— Ideas & inspiration
Extension with bathroom: planning a practical home upgrade
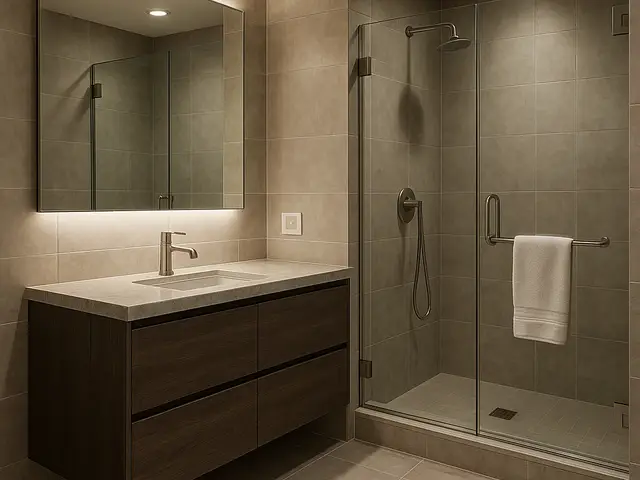
An extension with a bathroom combines additional floor space with a new wet room, so the project usually touches structure, plumbing, drainage, ventilation, and finishes at the same time. A professional is required as soon as the work affects load-bearing elements, external walls, or complex services, and the outcome depends mainly on layout choices, technical constraints, and the quality of coordination on site.
- extension
- bathroom
— The project
What to expect
several months to over a year depending on complexity
usually a mid- to high-budget project because of structure and plumbing
— The process
How it works
- 1Survey / diagnosis
Start by checking the house, site, structure, and service routes so the extension and bathroom can be placed realistically.
- 2Design
Develop a layout that balances space, light, circulation, plumbing, and privacy before any work begins.
- 3Quotes
Compare detailed contractor quotes so the scope, finish level, and exclusions are clear from the start.
- 4Construction
Carry out the build, connect the services, and complete the bathroom finishes with close site coordination.
— The price
What drives the price
- structural changes
- long plumbing runs
- high-end finishes
- complex drainage
- simple footprint
- short service routes
- standard fittings
- straightforward access
Describe your project and receive proposals
- The space and the scope
- The style you want
- Timing and budget
— Professionals
Who you need
When: Use an architect when the extension needs planning, a coherent layout, or careful integration with the existing house.
→plumbersWhen: Bring in a plumber for the bathroom services, drainage, and any rerouting that affects performance or compliance.
→buildersWhen: Hire a builder to manage the construction phase, from foundations and walls to final finishing coordination.
→— Ideas
Ideas by style















— Professionals
Who has already built it
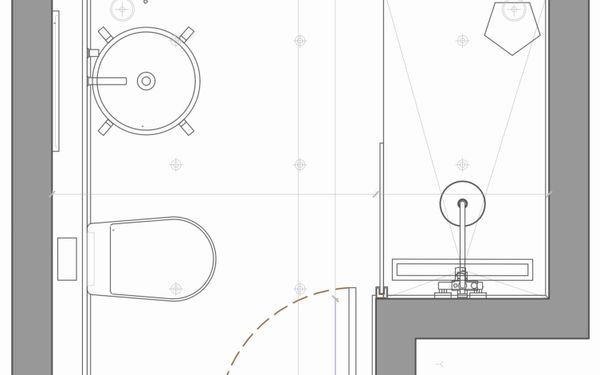

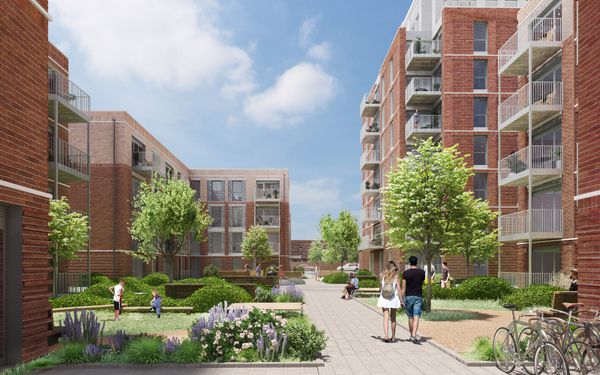

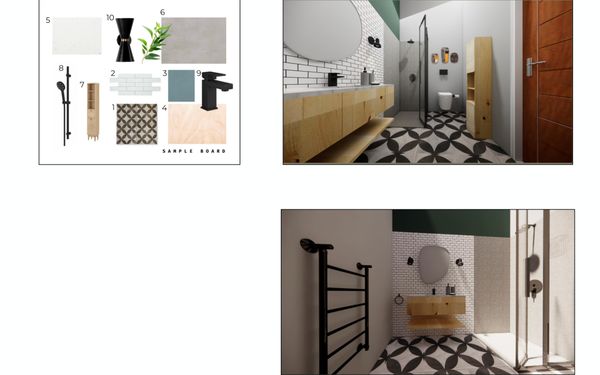

- paquis norris group limitedbuilders · Reading · 3 projectsView profile →
- LoftRobejoiners · Guildford · 4 projectsView profile →
- Beneito Faurelighting designers · 2 projectsView profile →
- Lusso Stonetile suppliers · Stocktonontees · 7 projectsView profile →
— Questions
Frequently asked questions
How much does an extension with a bathroom usually cost?
Costs vary widely based on size, structure, finishes, and how far new plumbing and drainage need to run. The budget is usually driven more by technical complexity than by the room count alone.
How long does this type of project take?
A straightforward project can move through design and construction in several months, while more complex schemes take longer. Time is shaped by approvals, structural work, and the availability of trades.
Do I need permits for an extension with a bathroom?
Often yes, especially when the extension changes the footprint, height, appearance, or drainage arrangements of the house. Requirements depend on local rules, so the project should be checked early with the right professional.