— Ideas & inspiration
Extension with kitchen: plan a brighter, larger heart of the home
An extension with kitchen combines extra floor area with a new or reworked kitchen layout, often to create an open, connected living space. A professional is typically needed once structure, drainage, services, glazing, or planning constraints affect the design, and the final result is shaped by the site, the existing house, and the level of finish you choose.
- extension
- kitchen
— The project
What to expect
several months to over a year overall
cost varies strongly with size, structure, and finish level
— The process
How it works
- 1Survey and diagnosis
Start by measuring the existing house, checking structure and services, and identifying what can realistically be opened up or extended.
- 2Design
Develop a kitchen layout and extension scheme that balances light, storage, circulation, and how the space will actually be used.
- 3Quotes
Request comparable quotes from builders and specialists so the scope, exclusions, and allowances are clear before work starts.
- 4Construction
The build phase brings the structure, services, finishes, and kitchen installation together, with site coordination deciding the quality of the outcome.
— The price
What drives the price
- larger footprint
- steel or structural changes
- premium kitchen finishes
- more glazing and custom joinery
- simple rectangular layout
- reuse of existing services
- standard cabinet ranges
- limited structural alterations
Describe your project and receive proposals
- The space and the scope
- The style you want
- Timing and budget
— Professionals
Who you need
When: Use an architect when the extension needs careful space planning, planning advice, or a design that integrates the kitchen naturally with the rest of the home.
→buildersWhen: Bring in a builder once the scope is defined and you need a team to manage the structural work, construction sequence, and site delivery.
→plumbersWhen: Call a plumber for water, waste, appliance connections, and any relocation of kitchen services within the new layout.
→— Ideas
Ideas by style
















— Professionals
Who has already built it
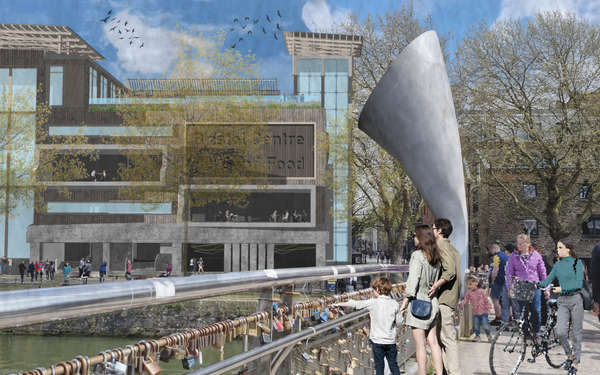

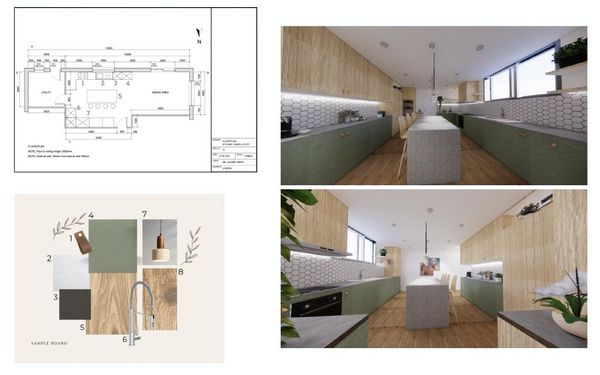

- paquis norris group limitedbuilders · Reading · 3 projectsView profile →
- LoftRobejoiners · Guildford · 4 projectsView profile →
- Beneito Faurelighting designers · 2 projectsView profile →
- Lusso Stonetile suppliers · Stocktonontees · 7 projectsView profile →
— Questions
Frequently asked questions
How much does an extension with kitchen usually cost?
Costs vary widely with size, structure, finishes, glazing, and kitchen specification, so the best starting point is a professional estimate based on your drawings and brief rather than a generic figure.
How long does the project usually take?
A project like this can take several months overall, especially when design, approvals, ordering, and construction are all included. Build time is often shorter than the full process because planning and coordination come first.
Do I need planning permission or other approvals?
Sometimes yes, sometimes no: the answer depends on your local rules, the extension size, the property type, and whether the work affects structure or services. Even when formal permission is not required, building regulations and technical checks usually still apply.