— Ideas & inspiration
Home extension guide
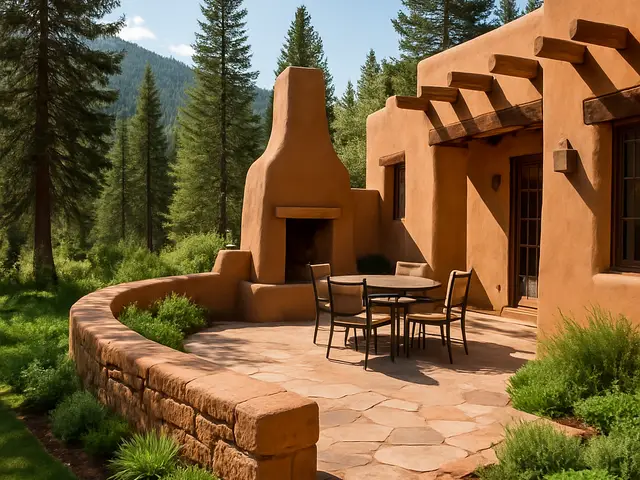
A home extension adds usable floor area by enlarging an existing house, usually through a rear, side, or upward addition. A professional is required as soon as the project affects structure, layout, drainage, access, or planning compliance, and the result depends on the site constraints, the brief, the materials, and how well the design is coordinated with the existing building.
- extension
— The project
What to expect
Several months from concept to completion
Varies by size, structure, finishes, and approvals
— The process
How it works
- 1Survey and diagnosis
Start by measuring the house, checking the structure, and identifying constraints so the project is grounded in reality.
- 2Design
Develop the layout, appearance, and technical choices into a clear proposal that fits the site and your needs.
- 3Quotes
Ask builders to price the same scope so you can compare offers on detail, quality, and exclusions.
- 4Construction
Once approvals are in place, the build phase turns the design into a finished extension on site.
— The price
What drives the price
- larger footprint
- structural changes
- complex rooflines
- high-end finishes
- simple layout
- standard materials
- easy site access
- limited structural work
Describe your project and receive proposals
- The space and the scope
- The style you want
- Timing and budget
— Ideas
Ideas by style














— Professionals
Who has already built it
- maria mateaarchitects · London · 7 projectsView profile →
- kerem erbagci3d renderers · London · 9 projectsView profile →
- paquis norris group limitedbuilders · Reading · 3 projectsView profile →
- LoftRobejoiners · Guildford · 4 projectsView profile →
— Questions
Frequently asked questions
How much does a home extension cost?
Costs vary widely with size, structure, finishes, and site access, so it is best to think in terms of budget bands rather than fixed prices. A detailed brief and early survey are the fastest way to get a realistic estimate.
How long does an extension usually take?
Many extensions take several months from early design to completion, and more complex projects can take longer. Timelines depend on approvals, design changes, weather, and the availability of trades.
Do I need a permit for an extension?
Often yes, especially when the project changes the footprint, height, appearance, or structure of the house. The exact permits depend on local planning and building rules, so checking early avoids delays.