— Ideas & inspiration
Extension and living room design guide
An extension plus living room project combines extra square footage with a highly used everyday space, so the layout, light, circulation and structural choices all need to work together. A professional is usually required when you are altering load-bearing elements, opening the facade, changing the roofline or navigating planning and building rules. The outcome is driven above all by the quality of the brief, the existing house constraints and how well the new room connects to the rest of the home.
- extension
- living room
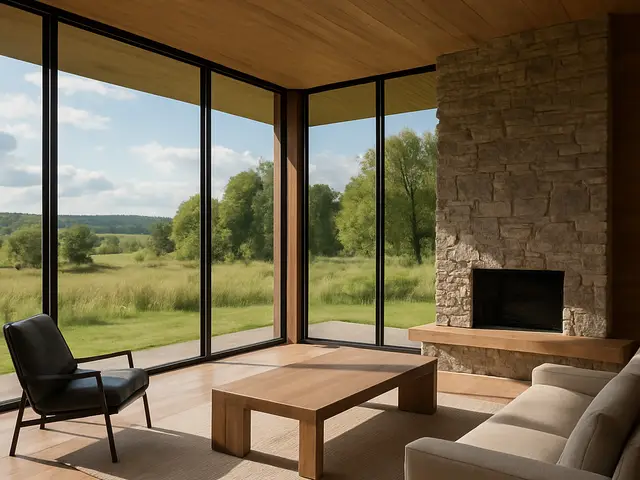
— The project
What to expect
several months to over a year
budget-sensitive, driven by size and specification
— The process
How it works
- 1Survey and diagnosis
Start by checking the existing structure, site constraints, services and how the current living room performs day to day.
- 2Design
Translate your needs into a layout that improves flow, daylight, views and the relationship between old and new spaces.
- 3Quotes
Compare contractor proposals against the same drawings and finish levels so you can judge value, not just headline numbers.
- 4Construction
Build the extension, connect the new living room to the house and monitor quality on structure, envelope and finishes.
— The price
What drives the price
- larger floor area
- structural openings
- premium glazing
- custom finishes
- simple geometry
- shared walls
- standard windows
- kept existing services
Describe your project and receive proposals
- The space and the scope
- The style you want
- Timing and budget
— Professionals
Who you need
When: Use an architect when you need a coherent design, planning strategy and a strong link between the extension and the existing living room.
→buildersWhen: A builder is the right call once the design is fixed and you need a team to deliver the structure and finishes on site.
→interior designersWhen: Bring in an interior designer if the project is focused on spatial comfort, furniture layout, lighting and finish selection inside the new room.
→— Ideas
Ideas by style
















— Professionals
Who has already built it
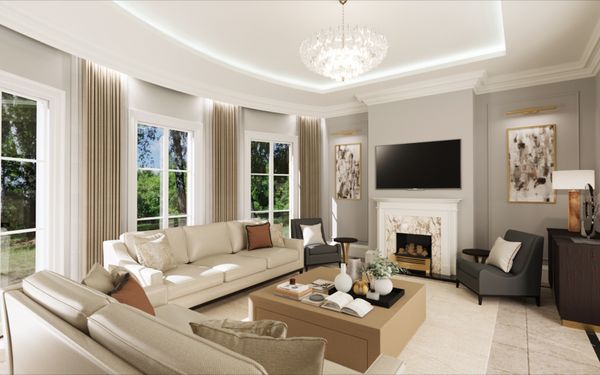

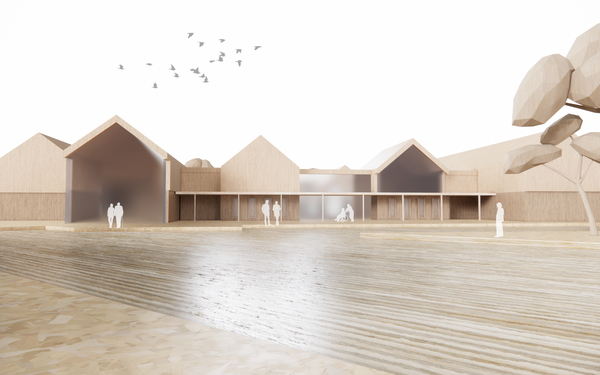

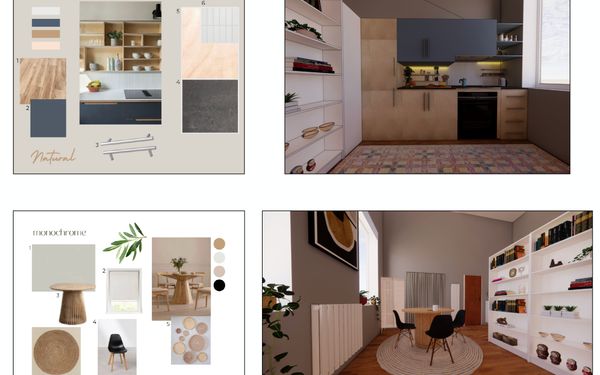

- paquis norris group limitedbuilders · Reading · 3 projectsView profile →
- LoftRobejoiners · Guildford · 4 projectsView profile →
- Beneito Faurelighting designers · 2 projectsView profile →
- Lusso Stonetile suppliers · Stocktonontees · 7 projectsView profile →
— Explore
Keep exploring
— Questions
Frequently asked questions
How much does an extension with a living room usually cost?
Costs vary widely with size, structure, access, finishes and whether major services need moving. Expect the budget to be shaped more by complexity and specification than by the room label alone.
How long does this type of project take?
The timeline often runs from early design through approvals and construction over several months. Larger or more complex projects can take longer, especially if structural changes or coordination with many trades are involved.
Do I need permits for a living room extension?
Often yes, especially when the footprint, height, facade, structure or boundary conditions change. A professional can help determine what approvals apply in your area before work starts.