— Ideas & inspiration
Home extension for a bedroom
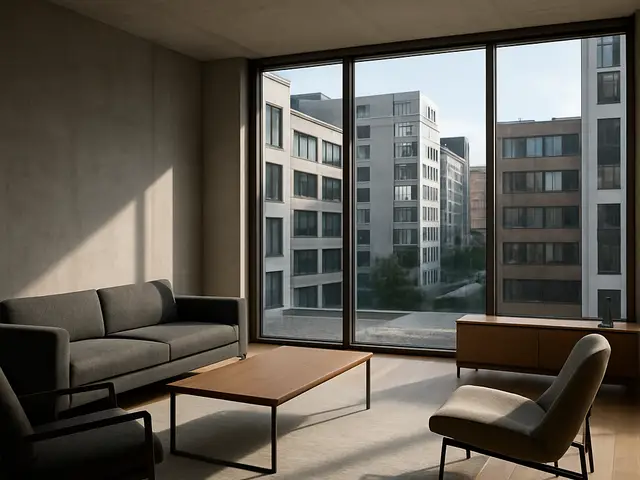
A home extension for a bedroom adds new sleeping space by expanding the house footprint, reworking the roofline, and connecting the new room to the existing layout. A professional is needed when structure, foundations, insulation, fire safety, ventilation, or planning constraints must be handled correctly. The outcome depends mainly on the site conditions, the quality of the design, and how well the build integrates with the existing home.
- extension
- bedroom
— The project
What to expect
Several months from concept to completion
Usually mid- to high-budget depending on size and complexity
— The process
How it works
- 1Survey and diagnosis
Start by measuring the existing house and checking structure, access, and planning constraints so the project begins on solid ground.
- 2Design
The design phase turns your bedroom needs into a layout, massing, and material strategy that fits the home and the site.
- 3Quotes
Compare contractor pricing against the same drawings and specifications so you can judge value, not just the headline number.
- 4Construction
The build phase brings foundations, structure, envelope, and finishes together until the new bedroom is ready to use.
— The price
What drives the price
- complex structure
- foundation work
- roof alterations
- high-end finishes
- simple rectangular footprint
- easy site access
- standard finishes
- limited service relocation
Describe your project and receive proposals
- The space and the scope
- The style you want
- Timing and budget
— Professionals
Who you need
When: Hire an architect when the extension must solve layout, planning, daylight, and facade integration in one coherent design.
→buildersWhen: Bring in a builder once the scope is defined so pricing, sequencing, and site execution can be organized reliably.
→plumbersWhen: Use a plumber if the new bedroom includes an en suite, radiator relocation, or any water or waste connections.
→— Ideas
Ideas by style
















— Professionals
Who has already built it
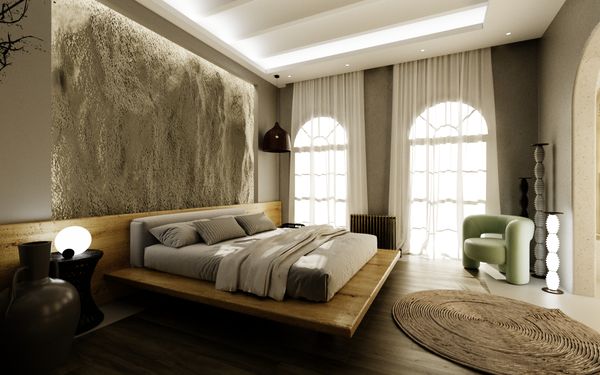

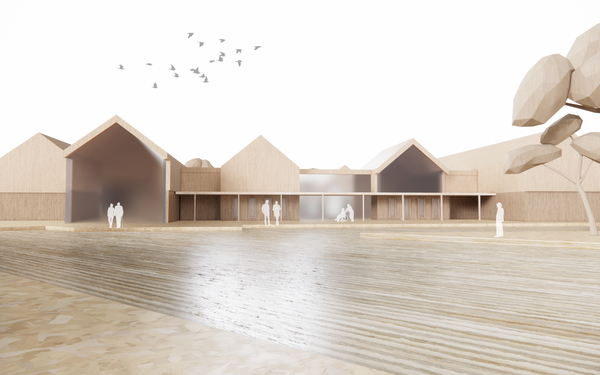

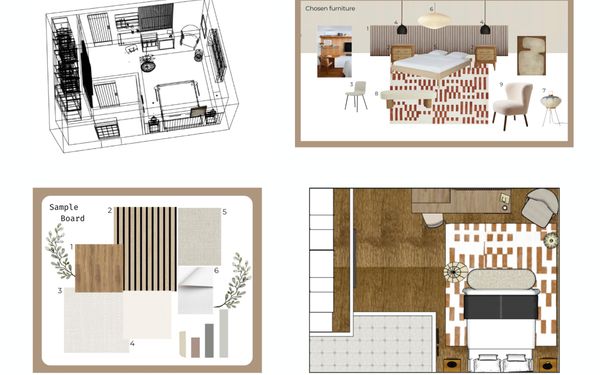

- paquis norris group limitedbuilders · Reading · 3 projectsView profile →
- LoftRobejoiners · Guildford · 4 projectsView profile →
- Beneito Faurelighting designers · 2 projectsView profile →
- Lusso Stonetile suppliers · Stocktonontees · 7 projectsView profile →
— Questions
Frequently asked questions
How much does a bedroom extension usually cost?
Costs vary widely based on size, structure, finishes, access, and local labor rates. A simple shell and fit-out will usually sit lower than a fully customized extension with premium materials and services work.
How long does a bedroom extension take?
The timeline is often measured in several months from early design to handover. Permitting, weather, and structural complexity can add time before construction even begins.
Do I need permits for this kind of project?
In many cases, yes, especially if the extension changes the footprint, height, or appearance of the home. Approval requirements depend on local rules, zoning, and whether the work affects structure, drainage, or neighboring properties.