— Ideas & inspiration
New construction bedroom guide
A new construction bedroom project covers the planning and delivery of a sleeping space as part of a larger build, from layout and dimensions to finishes, lighting, storage, and comfort. A professional is usually needed when the room is part of a permit-driven construction project, when structural, electrical, or HVAC decisions affect the space, or when you want coordinated plans and construction drawings. The outcome is driven by the room size, the house layout, site constraints, code requirements, and the level of finish you choose.
- new construction
- bedroom
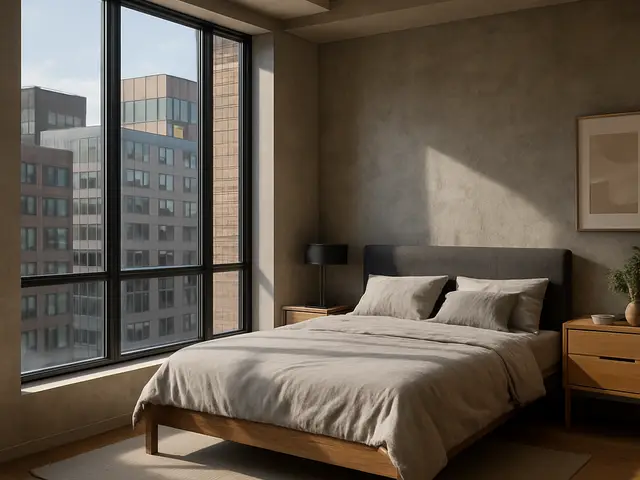
— The project
What to expect
typically a few weeks to several months
budget-sensitive; driven by size, finishes, and building complexity
— The process
How it works
- 1Survey / diagnosis
Start by confirming the room’s size, placement, code constraints, and how it connects to the rest of the home.
- 2Design
Translate the brief into a bedroom layout that balances comfort, storage, daylight, and furniture clearances.
- 3Quotes
Collect contractor pricing once drawings and specifications are clear enough to compare scope fairly.
- 4Construction
Build the room, coordinate trades, and finish the space with the selected materials and fixtures.
— The price
What drives the price
- larger room footprint
- custom cabinetry or closets
- higher-end finishes
- additional electrical or HVAC work
- simple rectangular layout
- standard finishes
- shared walls and easy access
- limited custom millwork
Describe your project and receive proposals
- The space and the scope
- The style you want
- Timing and budget
— Professionals
Who you need
When: Bring an architect in when the bedroom is part of a new home design, needs permit-ready drawings, or must be integrated into the whole building plan.
→interior designersWhen: Use an interior designer when the structure is set and you need help refining layout, finishes, lighting, and furnishing decisions.
→buildersWhen: Hire a builder when the plans are ready and you need someone to coordinate the site work, trades, and construction sequence.
→— Ideas
Ideas by style
















— Professionals
Who has already built it
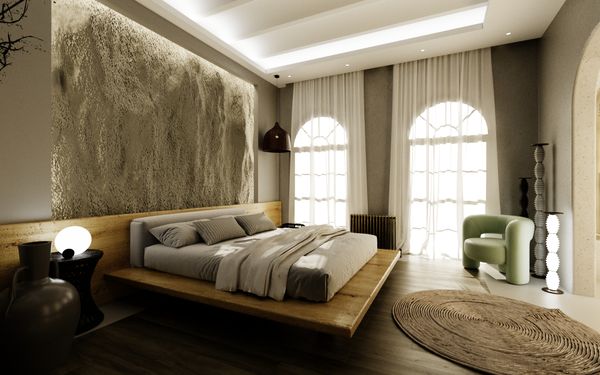

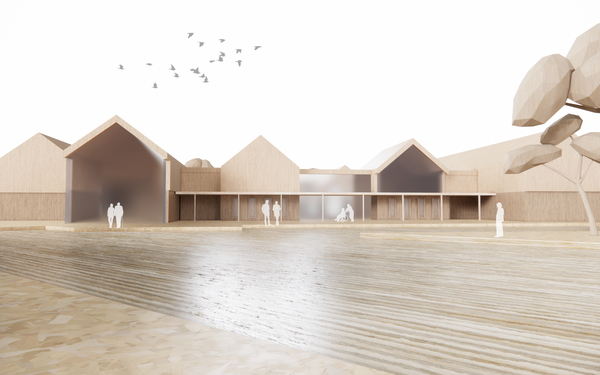

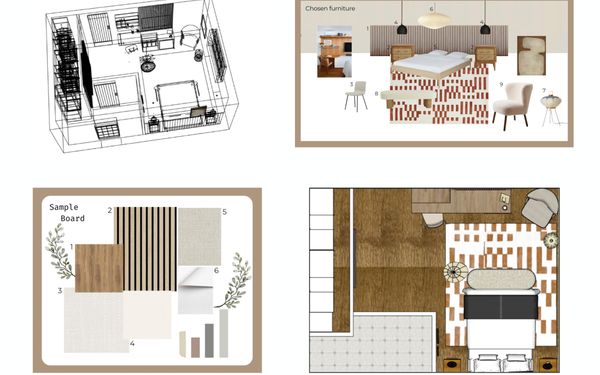

- paquis norris group limitedbuilders · Reading · 3 projectsView profile →
- LoftRobejoiners · Guildford · 4 projectsView profile →
- Beneito Faurelighting designers · 2 projectsView profile →
- Lusso Stonetile suppliers · Stocktonontees · 7 projectsView profile →
— Explore
Keep exploring
— Questions
Frequently asked questions
How much does a new construction bedroom typically cost?
Costs vary widely based on size, structure, finishes, and whether the bedroom is part of a full home build or a targeted addition. Expect pricing to move with material choices, labor availability, and the complexity of electrical, insulation, and trim work.
How long does a bedroom project usually take?
Timelines depend on whether you are in early design, waiting on approvals, or already building. A straightforward bedroom inside an active new build moves faster than one requiring redesign, coordination, or site changes.
Do I need permits for a new construction bedroom?
Often yes if the bedroom is part of new construction, changes the building envelope, adds electrical work, or affects exits and safety requirements. Permit needs depend on local code, so the right answer comes from the project plans and your municipality.