— Ideas & inspiration
New construction living room guide
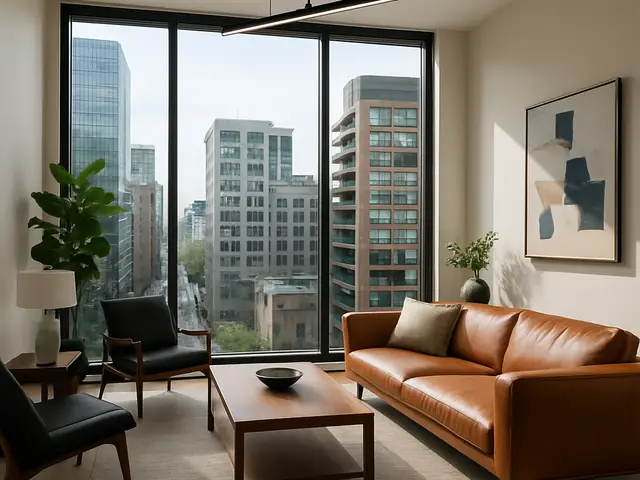
A new construction living room project shapes the main shared space of a home from the ground up, aligning layout, structure, lighting, finishes, and circulation before the build starts. A professional is required when the room depends on structural changes, code compliance, integrated services, or a fully coordinated design and construction package. The outcome is driven by the quality of the brief, the clarity of technical decisions, and how well the room is coordinated with the rest of the house.
- new construction
- living room
— The project
What to expect
Several weeks to several months
Budget varies widely with scope and finishes
— The process
How it works
- 1Survey and diagnosis
Start by measuring the future room, checking the structure, and identifying how the space should connect to the rest of the house.
- 2Design
Develop the layout, openings, lighting, materials, and built-ins so the room supports daily life and looks coherent.
- 3Quotes
Compare contractor proposals against the drawings and specifications, then adjust the project if needed to keep it realistic.
- 4Construction
The work is built on site, with regular checks to confirm that the room matches the design intent and technical requirements.
— The price
What drives the price
- large glazing
- custom joinery
- structural changes
- premium finishes
- simple rectangular layout
- standard materials
- fewer built-ins
- limited electrical changes
Describe your project and receive proposals
- The space and the scope
- The style you want
- Timing and budget
— Professionals
Who you need
When: Use an architect when the living room must be designed with the whole new home, especially if structure, planning, or technical coordination is involved.
→interior designersWhen: Bring in an interior designer when the layout is fixed but you want strong atmosphere, furniture planning, and finish selections.
→electriciansWhen: Hire an electrician when the room needs a complete lighting plan, power points, or integrated controls.
→— Ideas
Ideas by style
















— Professionals
Who has already built it
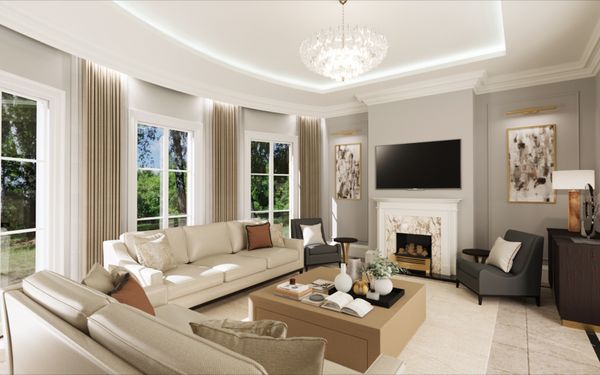

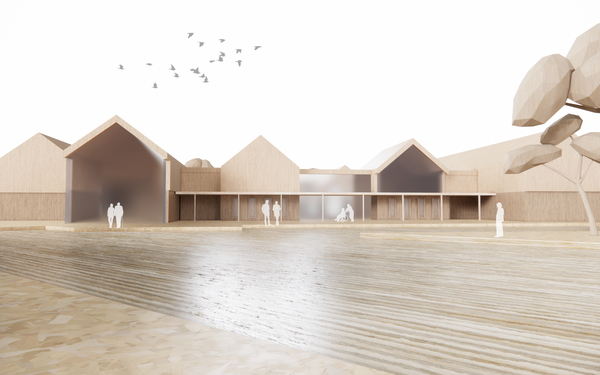

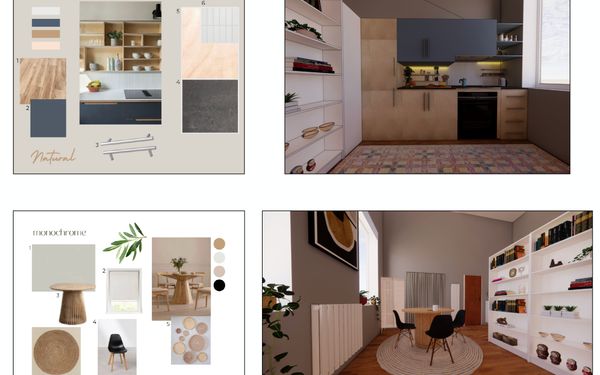

- paquis norris group limitedbuilders · Reading · 3 projectsView profile →
- LoftRobejoiners · Guildford · 4 projectsView profile →
- Beneito Faurelighting designers · 2 projectsView profile →
- Lusso Stonetile suppliers · Stocktonontees · 7 projectsView profile →
— Explore
Keep exploring

— Questions
Frequently asked questions
How much does a new construction living room usually cost?
Costs vary widely with room size, structural work, finishes, glazing, lighting, and joinery. The budget can move a lot depending on whether the room is simple and standard or highly customized.
How long does the project usually take?
A new construction living room can take several weeks to several months depending on design complexity, permitting, and the wider construction schedule. The planning stage is often shorter than the build stage, but both affect the total timeline.
Do I need permits for this kind of work?
Permits may be needed if the room changes structure, exterior openings, electrical systems, or fire and safety conditions. Your architect or builder can help identify what applies before work begins.