— Ideas & inspiration
New construction kitchen guide
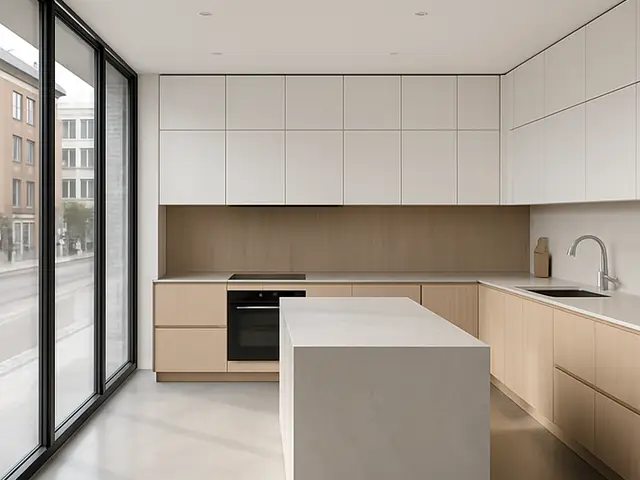
A new construction kitchen project covers the planning, layout, and build-out of a kitchen within a newly built home or major new addition. A professional is usually needed when the project affects structural layout, utilities, ventilation, or code compliance, and the result is driven by coordination between the floor plan, cabinet and appliance choices, and the quality of execution.
- new construction
- kitchen
— The project
What to expect
Typically several weeks to a few months
Budget-sensitive; driven by scope, finishes, and trade complexity
— The process
How it works
- 1Survey / diagnosis
Start by reviewing the new-build plans, measuring the space, and identifying service locations and constraints.
- 2Design
Develop the kitchen layout, storage, work zones, and finish choices so the room fits the rest of the house.
- 3Quotes
Compare builder and trade proposals against the same scope so you can weigh price, schedule, and inclusions fairly.
- 4Construction
Install framing, services, cabinets, surfaces, and appliances, then coordinate final checks and adjustments.
— The price
What drives the price
- custom cabinetry
- premium appliances
- stone countertops
- layout changes
- standardized modules
- simple finishes
- shorter utility runs
- fewer custom details
Describe your project and receive proposals
- The space and the scope
- The style you want
- Timing and budget
— Professionals
Who you need
When: Use an architect when the kitchen must be integrated into a new home design, especially if walls, openings, or circulation need to be resolved.
→buildersWhen: A builder is the right call to coordinate the physical construction, sequence the trades, and keep the work aligned with the overall build.
→interior designersWhen: Bring in an interior designer when you want help refining the kitchen’s look, materials, and functionality after the main layout is set.
→— Ideas
Ideas by style
















— Professionals
Who has already built it


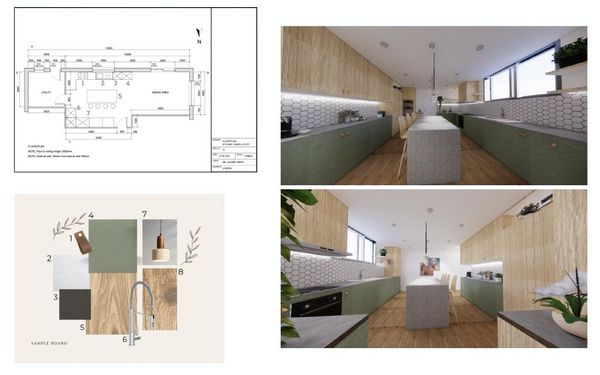

- paquis norris group limitedbuilders · Reading · 3 projectsView profile →
- LoftRobejoiners · Guildford · 4 projectsView profile →
- Beneito Faurelighting designers · 2 projectsView profile →
- Lusso Stonetile suppliers · Stocktonontees · 7 projectsView profile →
— Explore
Keep exploring
— Questions
Frequently asked questions
How much does a new construction kitchen cost?
Costs vary widely based on room size, specification level, cabinetry, appliances, finishes, and how much custom work is involved. The best way to budget is to compare concept-level allowances first, then refine with detailed quotes.
How long does the project usually take?
Timing depends on whether the kitchen is designed alongside the house or added later, and on lead times for cabinets, appliances, and trades. A straightforward project may move in a few months, while more customized work can take longer.
What permits are needed?
Permits may be required when the kitchen includes structural changes, new plumbing, electrical work, gas, ventilation, or changes to the building envelope. Your local jurisdiction and the project’s scope determine exactly what must be filed.