— Ideas & inspiration
New construction guide for homeowners
New construction is the process of creating a home from the ground up, from early site review and design choices through permits, pricing, and building. A professional is typically needed whenever the project involves structural design, permit-ready documentation, or coordination across trades. The outcome is driven by the site, the program, the budget, local rules, and how clearly the project is defined before work starts.
- new construction
— The project
What to expect
several months to over a year
cost varies widely with size, site conditions, and finish level
— The process
How it works
- 1Survey and diagnosis
Start by checking the site, constraints, utilities, setbacks, and any risks that could shape the build.
- 2Design
Translate your needs into a buildable plan that balances layout, structure, code, and budget.
- 3Quotes
Compare contractor pricing against the same scope so you can understand where the money is going.
- 4Construction
Once permits are in place, the project moves through foundation, structure, systems, finishes, and final checks.
— The price
What drives the price
- complex site conditions
- custom design features
- higher-end finishes
- scope changes after pricing
- simple building form
- standard material selections
- clear early decisions
- limited site complications
Describe your project and receive proposals
- The space and the scope
- The style you want
- Timing and budget
— Professionals
Who you need
When: When you need a complete home design, permit-ready documents, and coordination of the overall vision.
→buildersWhen: When the design is ready and you need a team to price and construct the home on site.
→construction managersWhen: When the project is complex and you want someone to coordinate trades, schedule, and execution.
→— Ideas
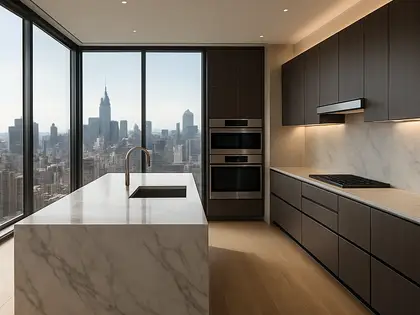
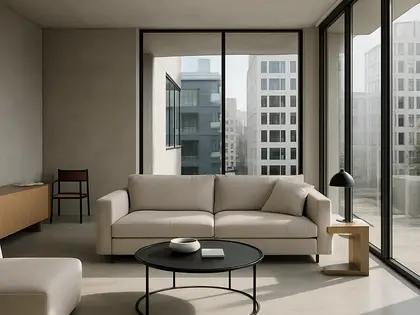
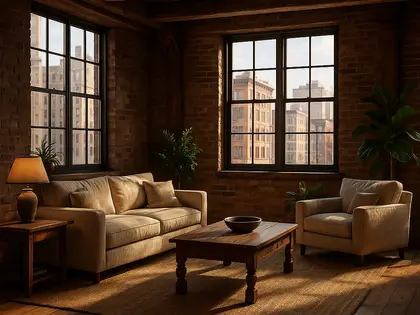
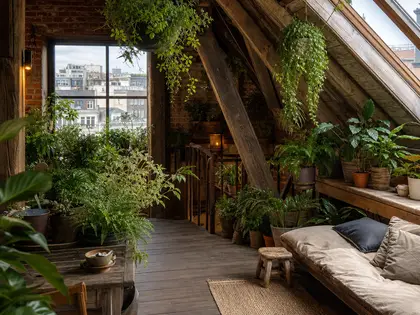
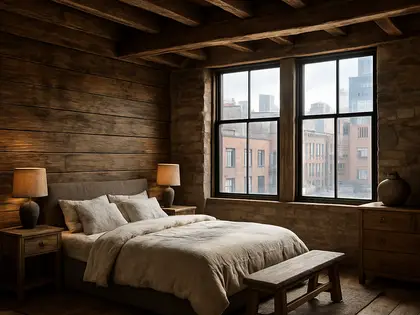
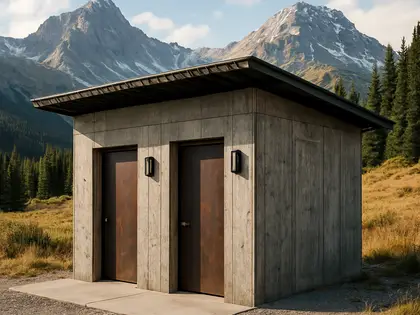
Ideas by style










— Professionals
Who has already built it
- elizabeth bee interior deinterior designers · 4 projectsView profile →
- slade slade design3d renderers · Bristol · 6 projectsView profile →
- maria mateaarchitects · London · 7 projectsView profile →
- paquis norris group limitedbuilders · Reading · 3 projectsView profile →
— Questions
Frequently asked questions
How much does new construction cost?
Costs vary widely based on size, location, complexity, finishes, and site conditions. Early concept decisions have a major effect, so a detailed scope is the best way to get meaningful pricing.
How long does a new construction project take?
A typical project often takes many months from early design through completion, and larger or more complex homes can take longer. Permit review, weather, contractor availability, and design changes are common schedule drivers.
Do I need permits for new construction?
In most cases, yes, because a new home usually requires permit review before work can begin. The exact approvals depend on your jurisdiction, the site, and the scope of the build.