— Ideas & inspiration
New construction room planning guide
A new construction room project means designing and building a room from the ground up, whether it is part of a house addition, an interior fit-out, or a standalone new space. A professional is needed when the room must meet structural, technical, or permit requirements, and the result depends most on the clarity of the brief, the site constraints, and the quality of coordination between design and construction.
- new construction
- room
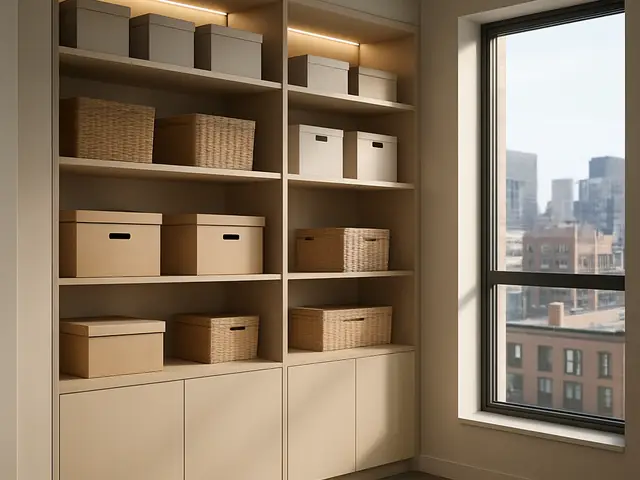
— The project
What to expect
typically several weeks to several months
cost varies from modest fit-out to major structural investment
— The process
How it works
- 1Survey and diagnosis
Measure the site, confirm what can be built, and identify structural, access, and utility constraints before any design work starts.
- 2Design
Develop the room layout, technical strategy, and material direction so the proposal fits the home, the site, and the budget.
- 3Quotes
Request and compare contractor estimates to align the scope, finish level, and execution plan before committing.
- 4Construction
Build the room, coordinate trades, and close out details until the new space is ready for use.
— The price
What drives the price
- larger floor area
- structural changes
- new plumbing or wiring
- higher-end finishes
- simple rectangular layout
- limited service extensions
- standard materials
- easy site access
Describe your project and receive proposals
- The space and the scope
- The style you want
- Timing and budget
— Professionals
Who you need
When: Use an architect when the room affects structure, planning rules, or the overall organization of the home.
→buildersWhen: Bring in a builder when you need a contractor to price, schedule, and execute the construction work.
→electrical contractorsWhen: Call an electrical contractor when the new room needs new circuits, lighting, outlets, or smart controls.
→— Ideas
Ideas by style



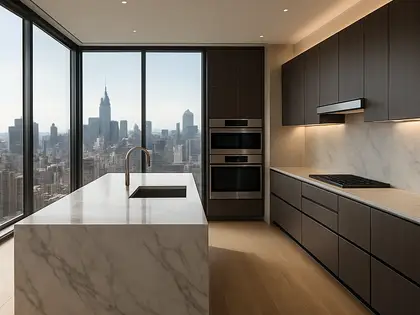












— Professionals
Who has already built it
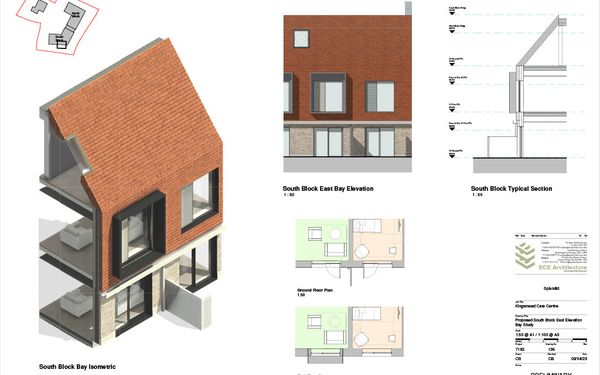

- LoftRobejoiners · Guildford · 4 projectsView profile →
- Beneito Faurelighting designers · 2 projectsView profile →
- Lusso Stonetile suppliers · Stocktonontees · 7 projectsView profile →
- paquis norris group limitedbuilders · Reading · 3 projectsView profile →
— Explore
Keep exploring
— Questions
Frequently asked questions
How much does a new construction room usually cost?
Costs vary widely based on size, structure, materials, and whether utilities must be extended. A simple room is very different from a fully finished space with custom features and technical upgrades.
How long does the project usually take?
Timing depends on design complexity, permit review, procurement, and the build itself. Small, straightforward rooms can move faster, while custom or technically demanding projects take longer.
Do I need a permit for a new construction room?
Often yes, especially if the room adds floor area, alters the structure, or changes plumbing, electrical, or heating systems. Local rules vary, so permit needs should be checked early with the design professional and municipality.