— Ideas & inspiration
Coworking spaces shaped by architecture
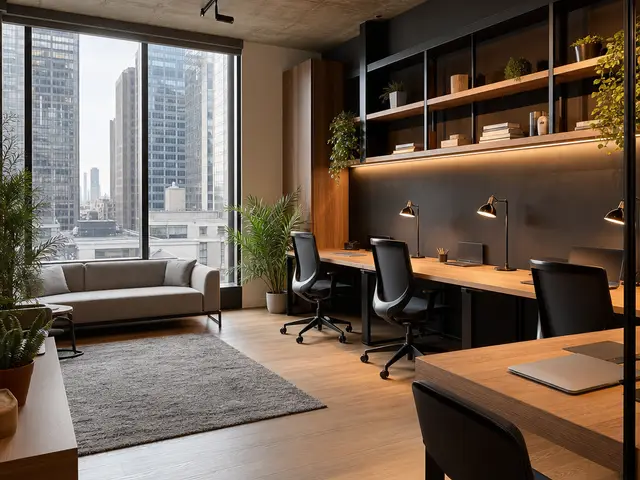
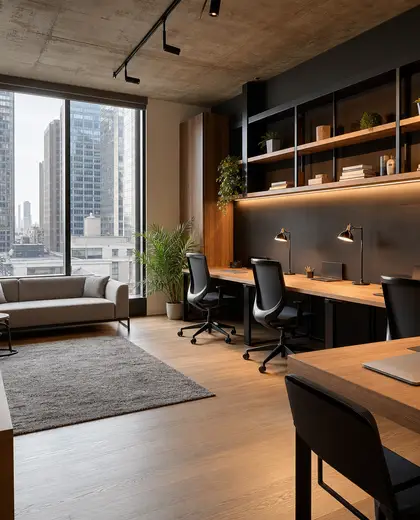
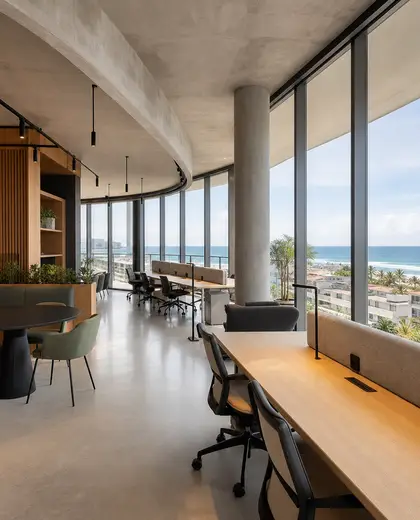
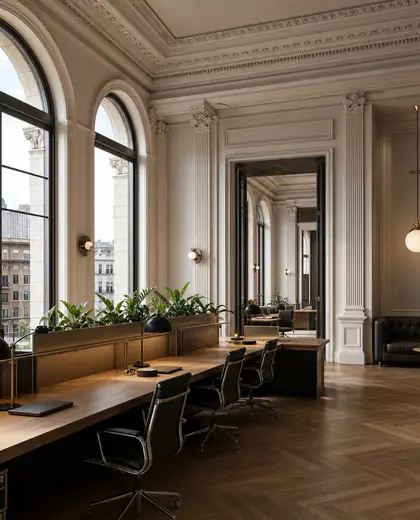
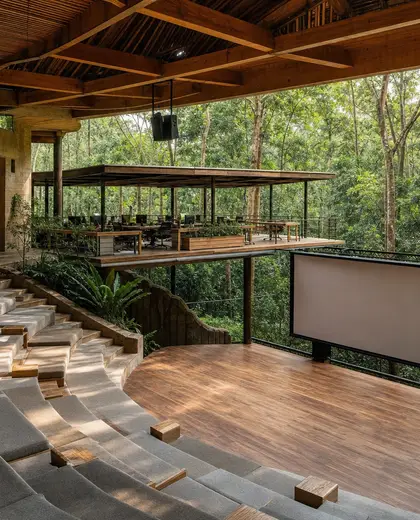
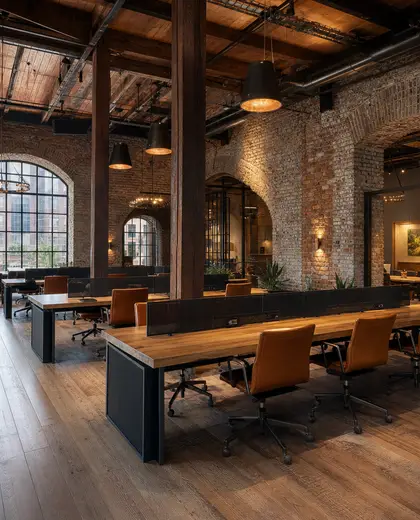
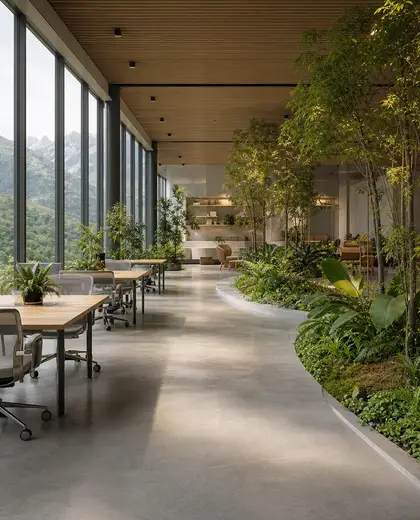
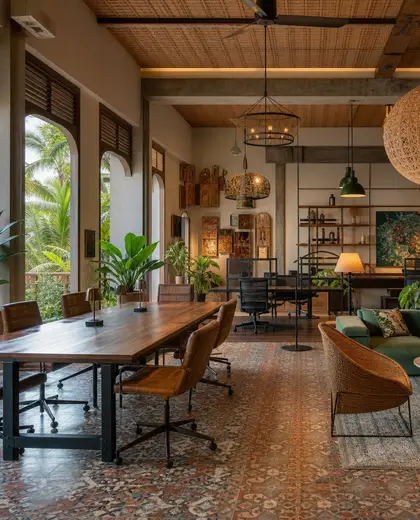
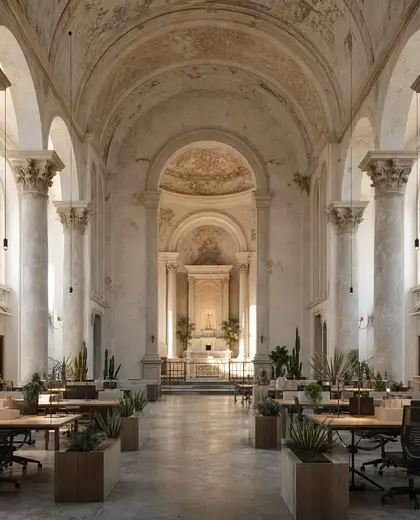
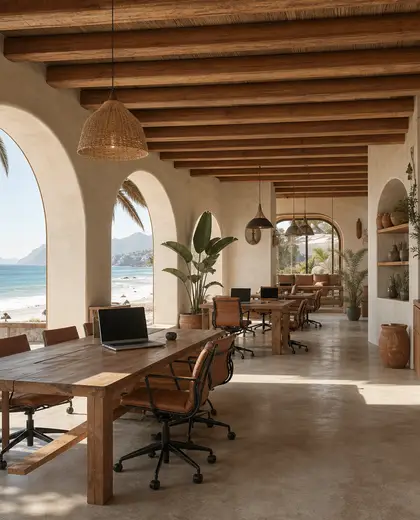
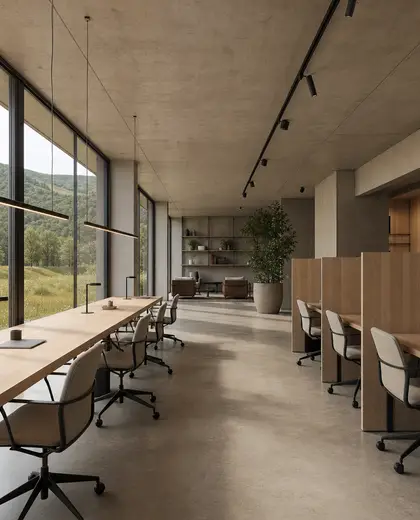
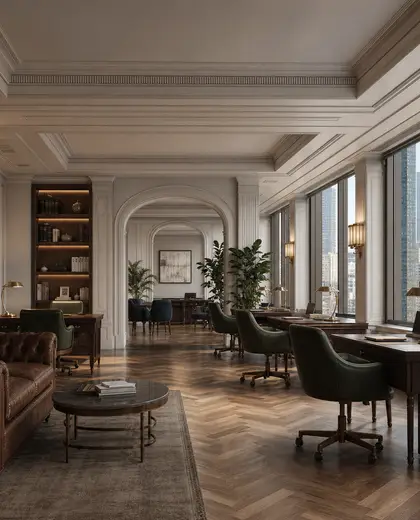
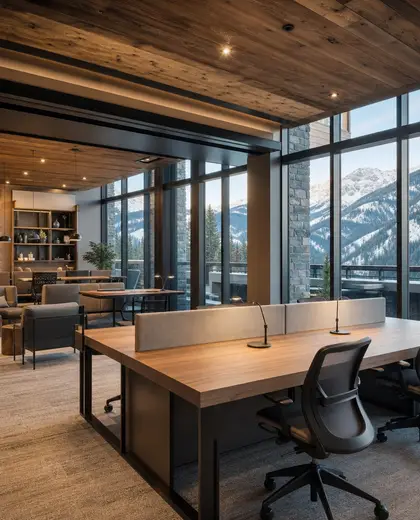
This composition is defined by open-plan work zones, modular seating, shared tables, and acoustic partitions that keep the space flexible but usable. Common materials include glass, metal, timber, concrete, felt, and durable upholstery, with lighting layered to support both focus and collaboration. The palette usually stays calm and professional, using neutrals, warm wood tones, matte black accents, and occasional brand colors.
- coworking space
— References
References to explore
What makes a coworking space different from a regular office?
A coworking space is arranged for shared use and quick reconfiguration, with more emphasis on communal seating, booking-based rooms, and varied work settings than a fixed office layout.

Which materials work best in a coworking interior?
Durable finishes such as timber, metal, concrete, acoustic panels, and stain-resistant upholstery are common because they handle heavy use and help control noise.

How should a homeowner think about the layout of a coworking-inspired space?
Plan for a mix of open work areas, quieter enclosed spots, storage, and circulation that keeps people moving without disturbing focused work.


— The style
What defines it
Glass, steel, timber, concrete, acoustic felt, and hardwearing textiles are typical.
Neutral bases with warm wood, black or gray details, and restrained accent colors work best.
Shared desks, phone booths, lounge seating, meeting rooms, and flexible partitions.
— Professionals
Who has already built it
- vorbild architecturearchitects · 6 projectsView profile →
- kerem erbagci3d renderers · London · 9 projectsView profile →
- paquis norris group limitedbuilders · Reading · 3 projectsView profile →
- LoftRobejoiners · Guildford · 4 projectsView profile →
— Questions
Frequently asked questions
What makes a coworking space different from a regular office?
A coworking space is arranged for shared use and quick reconfiguration, with more emphasis on communal seating, booking-based rooms, and varied work settings than a fixed office layout.
Which materials work best in a coworking interior?
Durable finishes such as timber, metal, concrete, acoustic panels, and stain-resistant upholstery are common because they handle heavy use and help control noise.
How should a homeowner think about the layout of a coworking-inspired space?
Plan for a mix of open work areas, quieter enclosed spots, storage, and circulation that keeps people moving without disturbing focused work.