— Ideas & inspiration
Entryway design inspiration
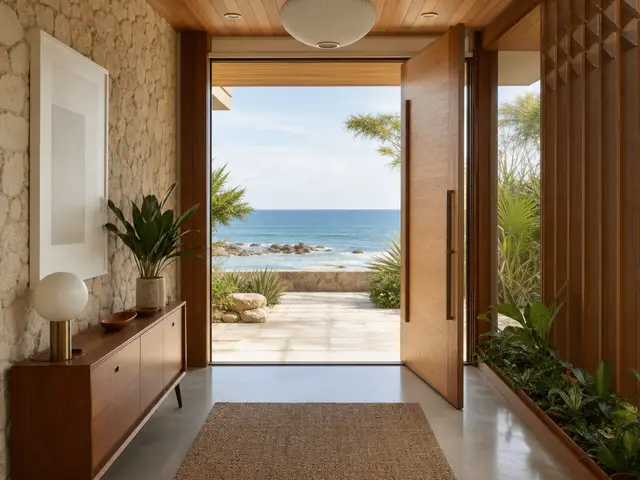
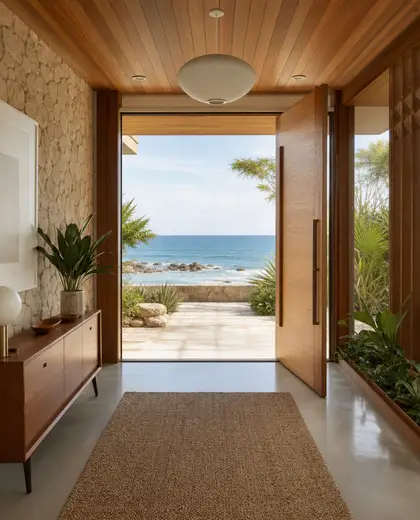
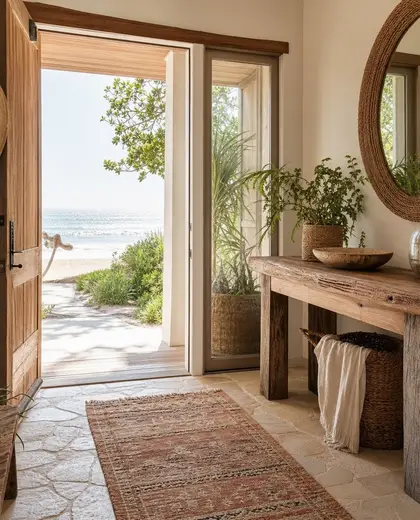
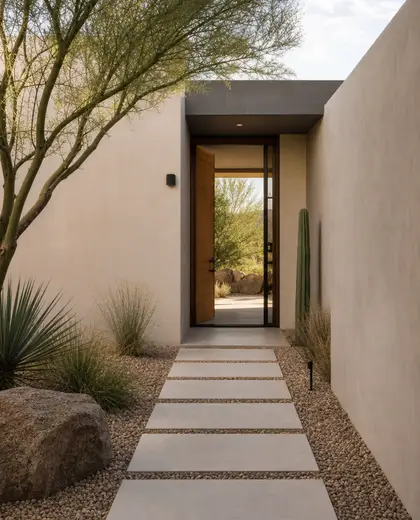
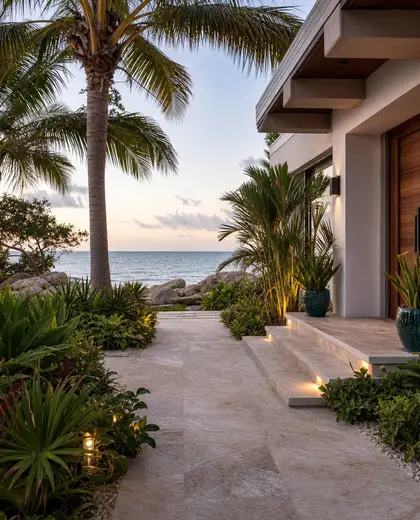
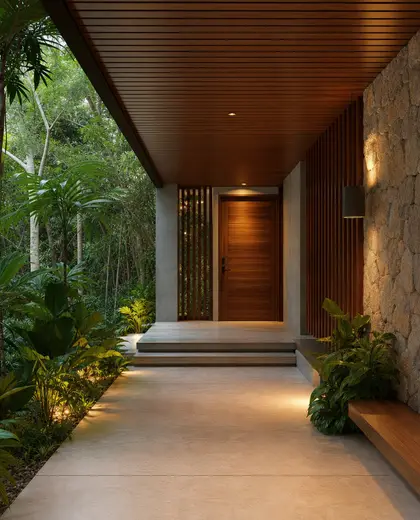
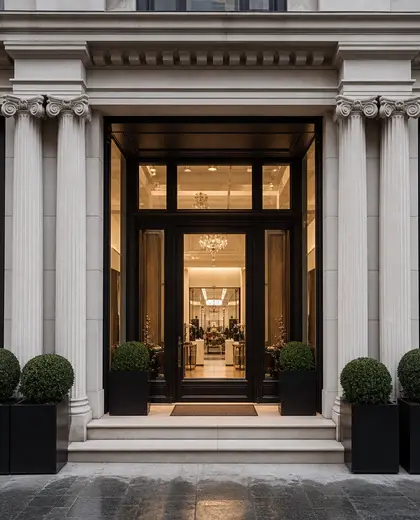
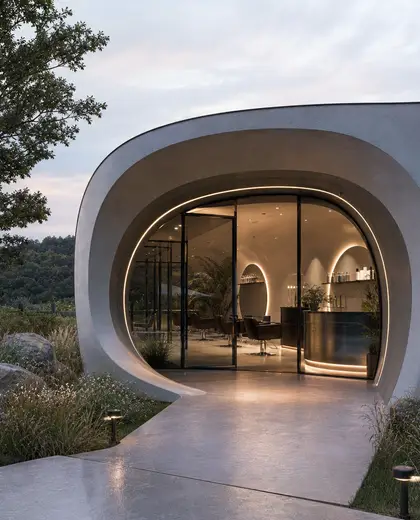
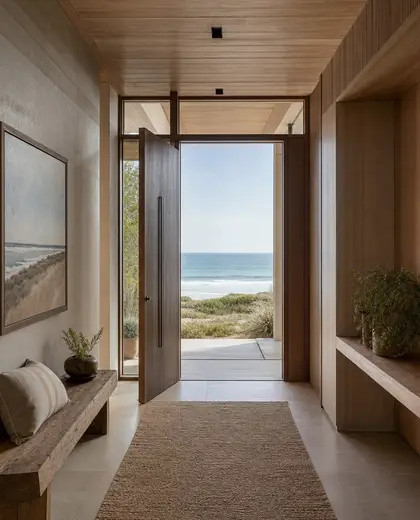
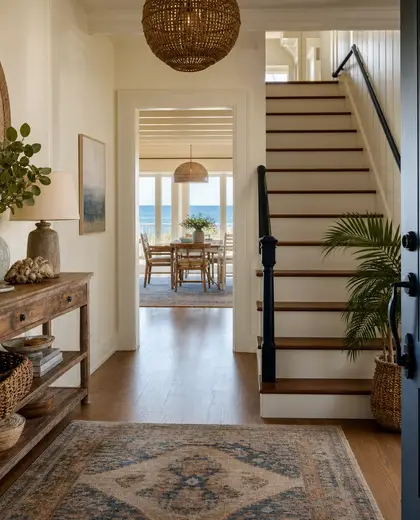
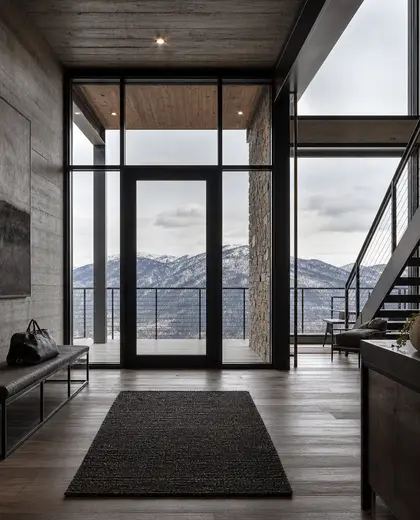
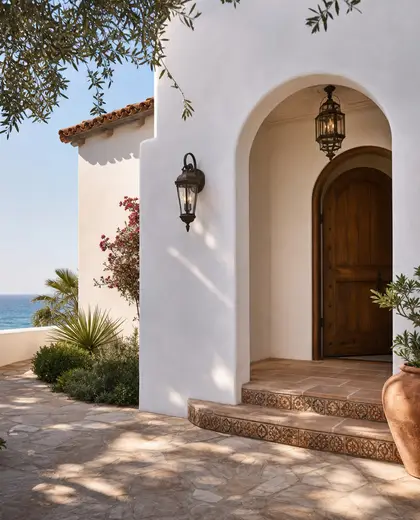
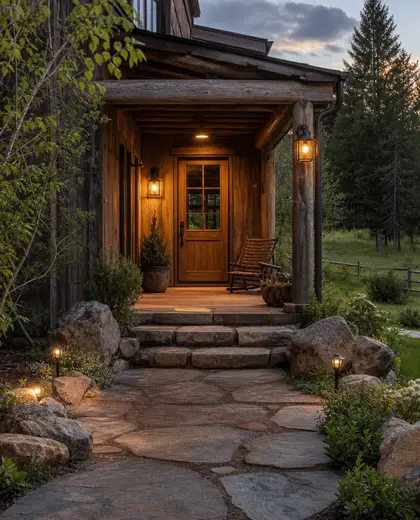
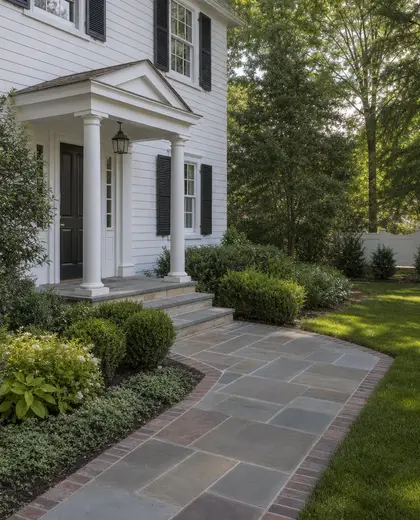
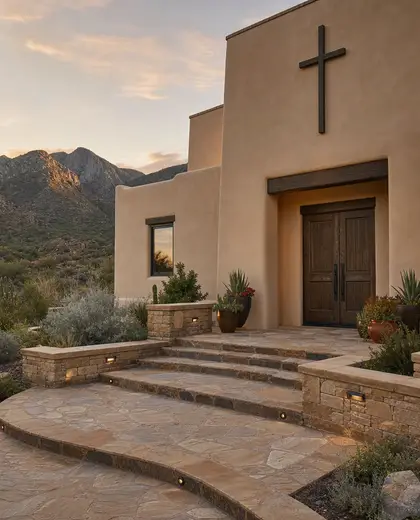
An entryway composition is defined by a clear threshold, durable finishes, and a simple layout that guides movement into the home. Common materials include wood, stone, plaster, metal, and tile, often paired with built-in storage, a bench, mirror, and layered lighting. The palette is usually restrained and practical, with warm neutrals, natural textures, and a few darker accents to ground the space.
- entryway
— References
References to explore
What makes an entryway different from a hallway?
An entryway is the arrival zone at the front of the home, so it usually includes storage, seating, or a focal point. A hallway is more often a passage space with less program.
Which materials work best for a busy entryway?
Durable materials such as stone, porcelain tile, engineered wood, and painted millwork work well because they resist wear and are easy to clean. Textiles can be added in smaller doses through a runner or cushion.



How can I make an entryway feel calm and organized?
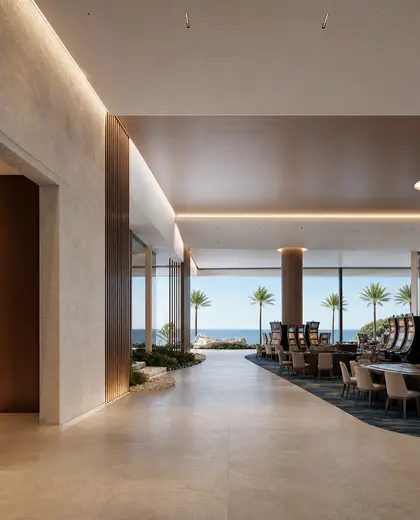
Keep the palette limited, use closed storage for daily clutter, and add one mirror or artwork instead of many small objects. Good lighting and a clear floor path also help the space feel ordered.
— The style
What defines it
Wood, stone, tile, plaster, metal, and glass are common because they handle daily use and set a calm first impression.
Soft neutrals, warm whites, sand, taupe, oak tones, and muted black or bronze accents keep the entryway cohesive.
It often combines with coat storage, seating, mirrors, wall hooks, lighting, and a transition floor pattern from the main living areas.
— Professionals
Who has already built it
- maria mateaarchitects · London · 7 projectsView profile →
- kerem erbagci3d renderers · London · 9 projectsView profile →
- paquis norris group limitedbuilders · Reading · 3 projectsView profile →
- LoftRobejoiners · Guildford · 4 projectsView profile →
— Explore
Keep exploring
— Questions
Frequently asked questions
What makes an entryway different from a hallway?
An entryway is the arrival zone at the front of the home, so it usually includes storage, seating, or a focal point. A hallway is more often a passage space with less program.
Which materials work best for a busy entryway?
Durable materials such as stone, porcelain tile, engineered wood, and painted millwork work well because they resist wear and are easy to clean. Textiles can be added in smaller doses through a runner or cushion.
How can I make an entryway feel calm and organized?
Keep the palette limited, use closed storage for daily clutter, and add one mirror or artwork instead of many small objects. Good lighting and a clear floor path also help the space feel ordered.