— Ideas & inspiration
Office space
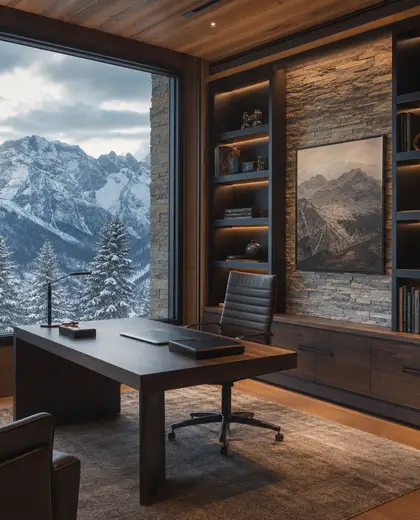
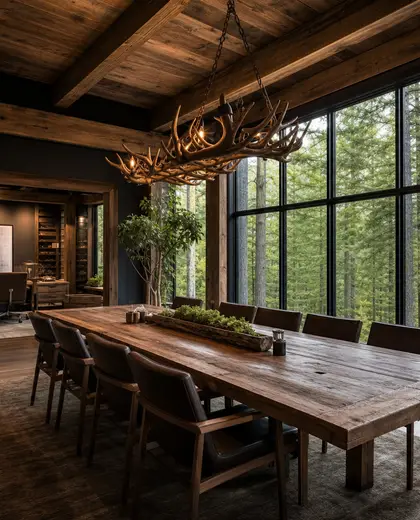
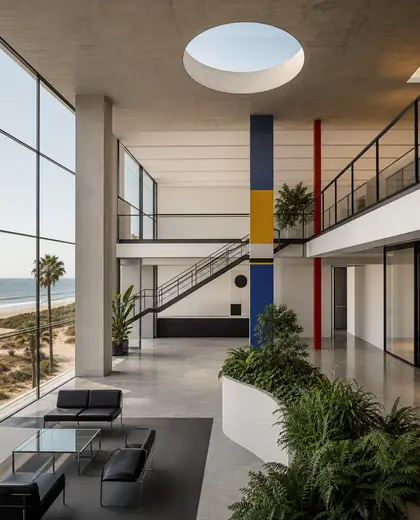
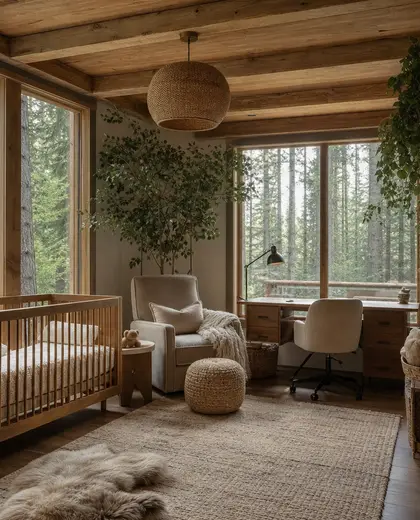
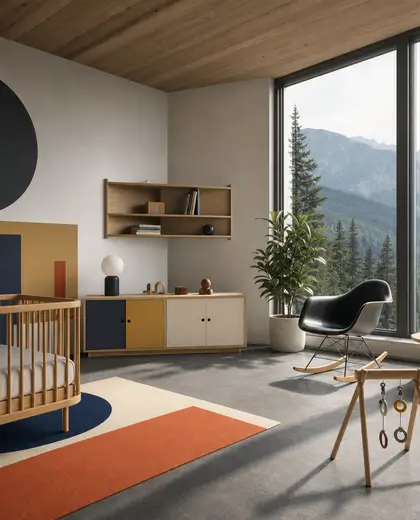
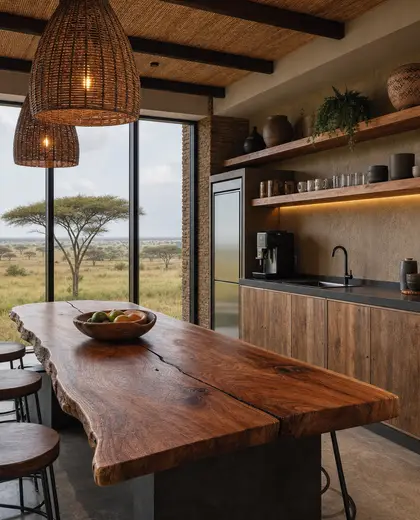
Office space is defined by practical, durable finishes and a calm, task-focused layout. Typical materials include wood veneer, painted drywall, metal, glass, laminate, and acoustic panels, with flooring in carpet tile, vinyl, or polished concrete. The palette is usually neutral and controlled, built from whites, greys, blacks, and muted wood tones, with clear circulation, storage, and integrated lighting shaping the room.
- office space
— References
References to explore
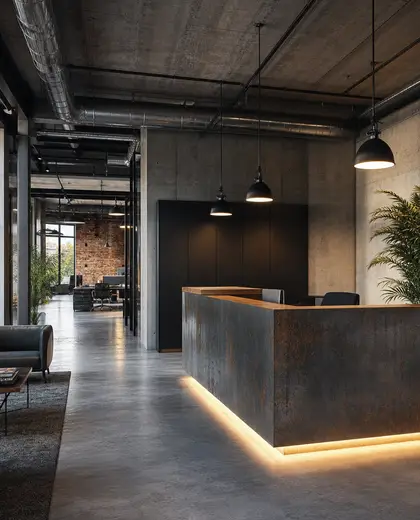
What makes an office space different from a living room or bedroom?
It prioritizes function first: work surfaces, storage, lighting, acoustics, and clear organization. The finishes are usually more durable and visually quieter than in leisure-focused rooms.
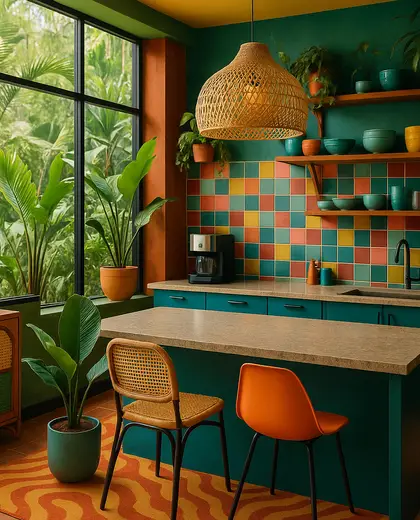
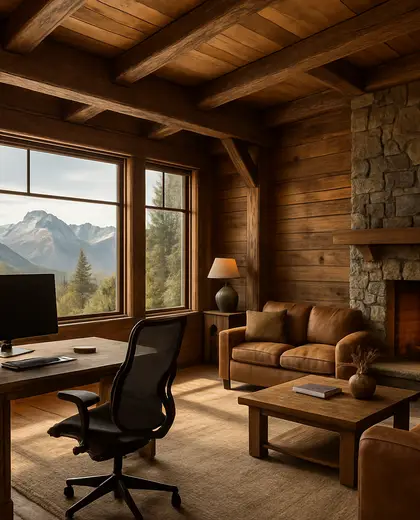
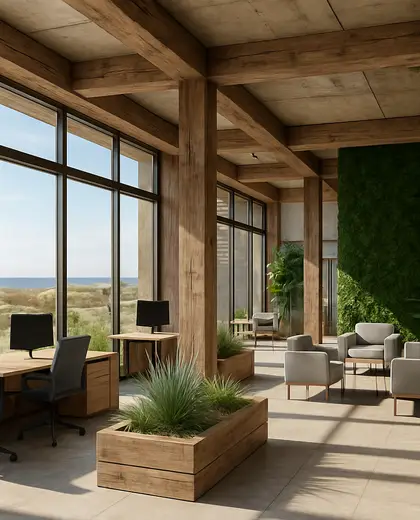
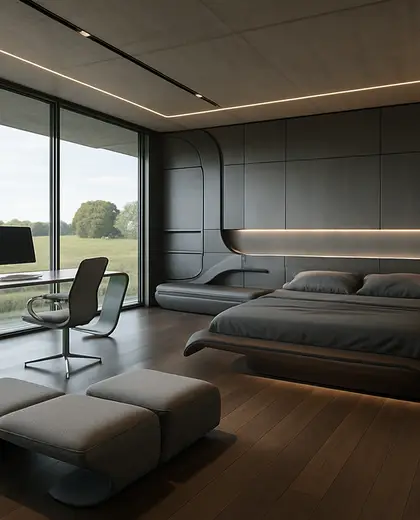
Which materials work best in a home office?
Materials that reduce glare, handle daily use, and help with noise are most useful, such as wood, matte painted surfaces, carpet tile, acoustic panels, and glass used sparingly for separation.
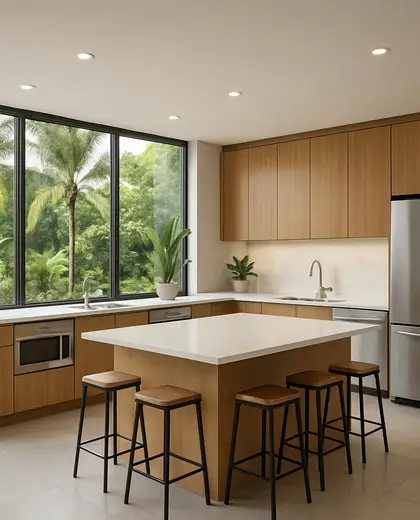
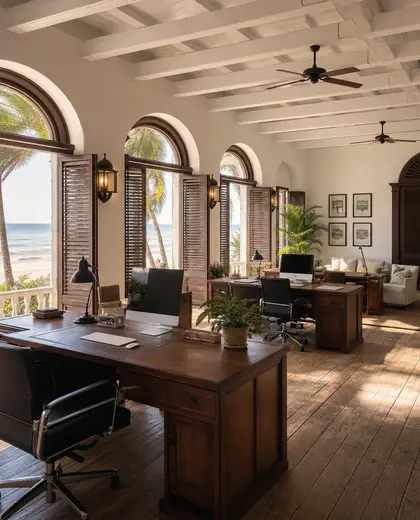
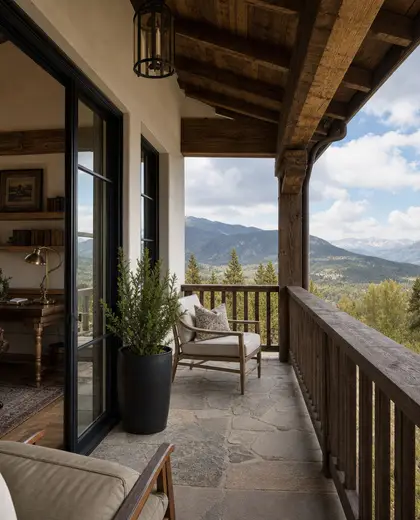
Can an office space still feel warm?
Yes. Wood finishes, textured textiles, warm lighting, and a softer neutral palette can make the room feel comfortable without losing its focused character.

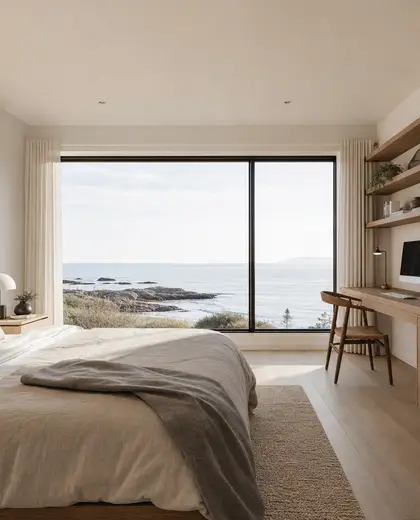
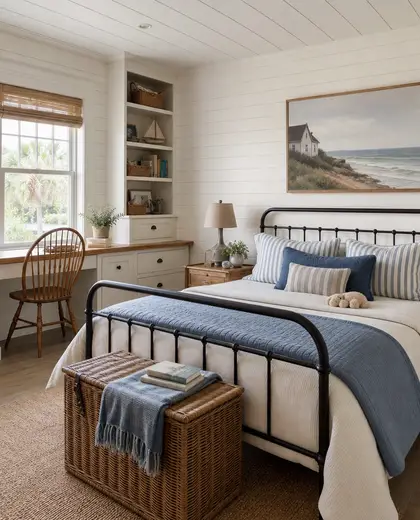
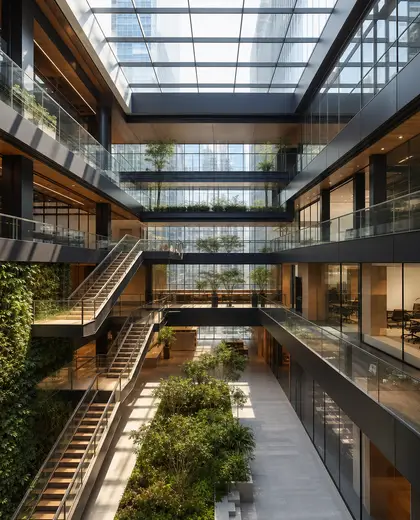
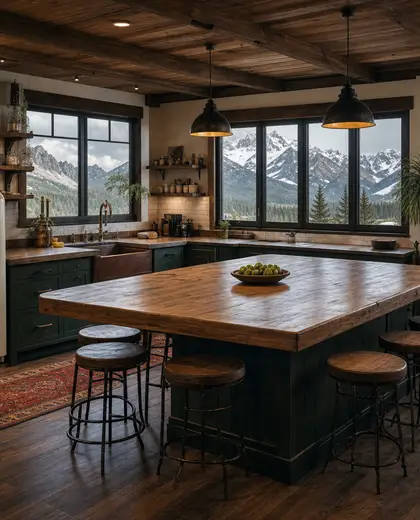
— The style
What defines it
Wood veneer, laminate, glass partitions, powder-coated metal, acoustic panels, and hard-wearing flooring such as carpet tile or vinyl.
Neutral and restrained: white, grey, black, beige, and natural wood, sometimes softened with muted greens or blues.
Best paired with built-in storage, task lighting, cable management, ergonomic furniture, and meeting or breakout areas.
— Professionals
Who has already built it
- vorbild architecturearchitects · 6 projectsView profile →
- kerem erbagci3d renderers · London · 9 projectsView profile →
- paquis norris group limitedbuilders · Reading · 3 projectsView profile →
- LoftRobejoiners · Guildford · 4 projectsView profile →
— Explore
Keep exploring
— Questions
Frequently asked questions
What makes an office space different from a living room or bedroom?
It prioritizes function first: work surfaces, storage, lighting, acoustics, and clear organization. The finishes are usually more durable and visually quieter than in leisure-focused rooms.
Which materials work best in a home office?
Materials that reduce glare, handle daily use, and help with noise are most useful, such as wood, matte painted surfaces, carpet tile, acoustic panels, and glass used sparingly for separation.
Can an office space still feel warm?
Yes. Wood finishes, textured textiles, warm lighting, and a softer neutral palette can make the room feel comfortable without losing its focused character.