— Ideas & inspiration
Server Room
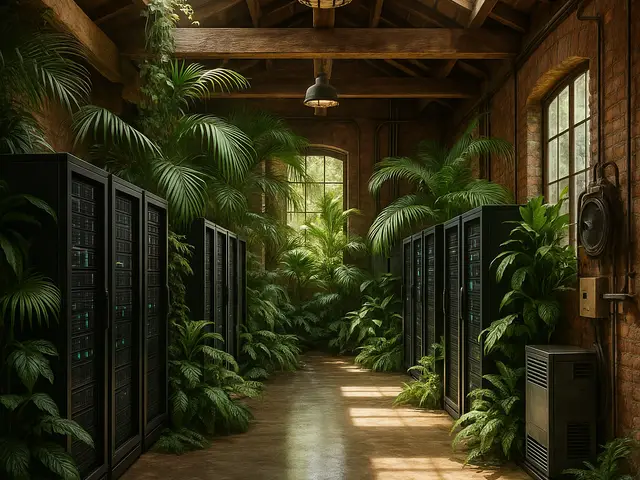
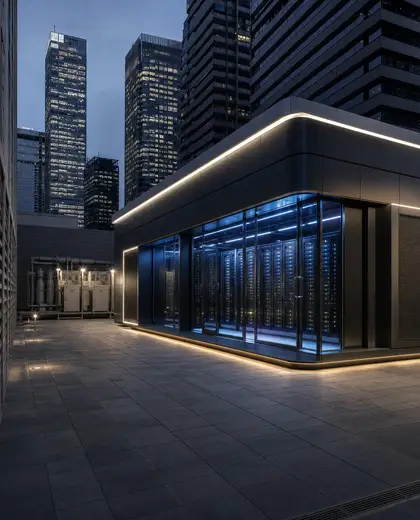
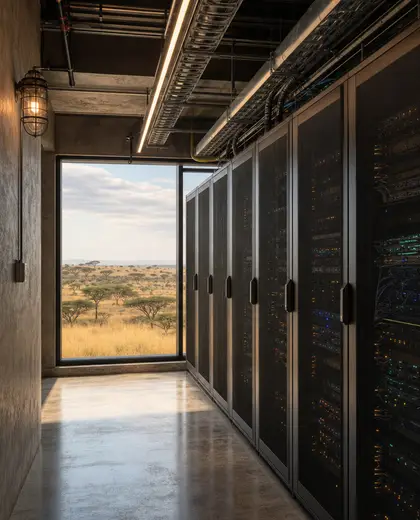
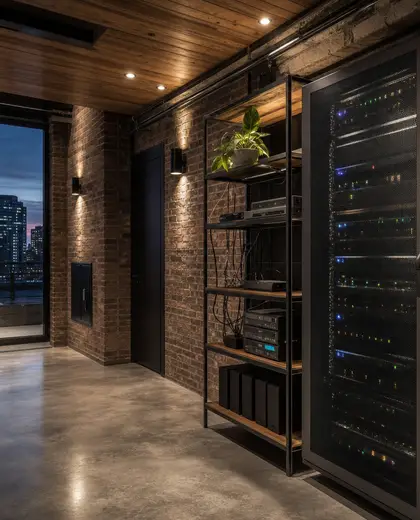
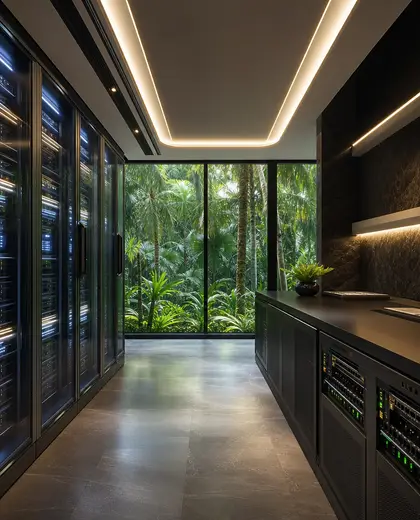
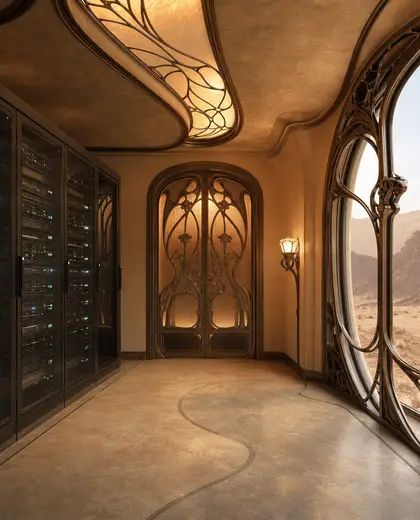
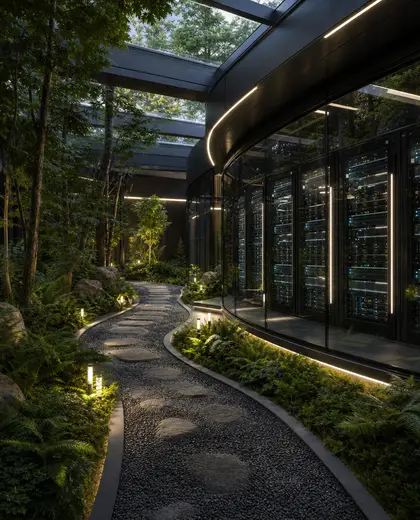
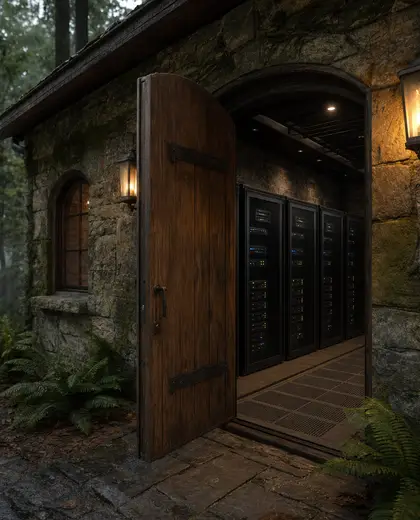
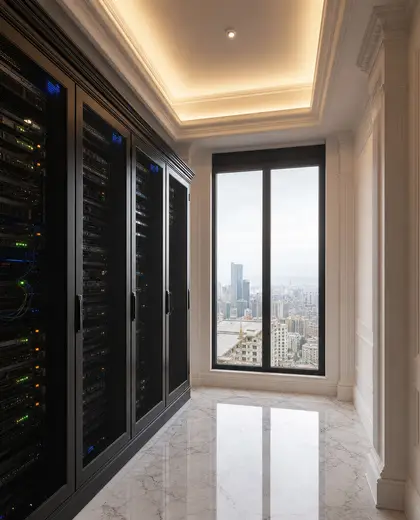
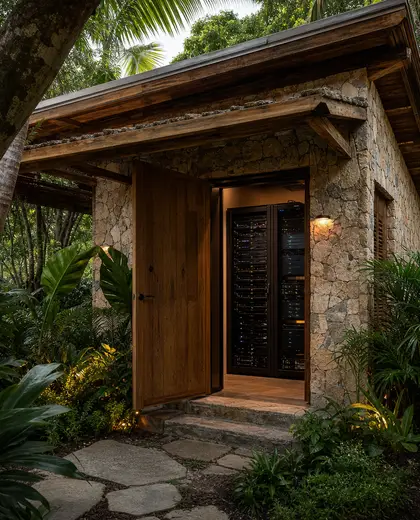
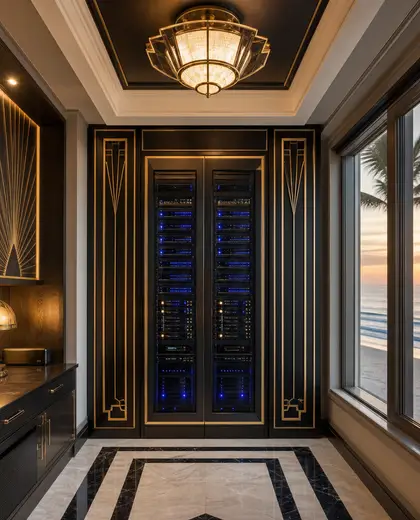
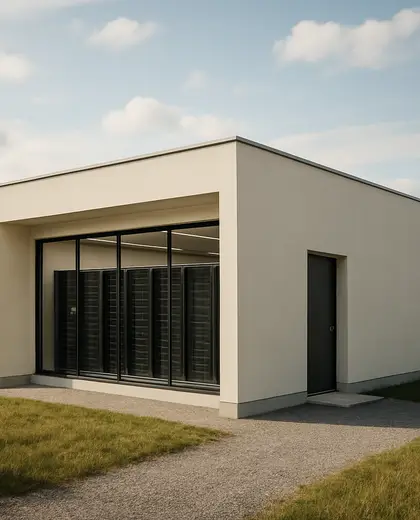
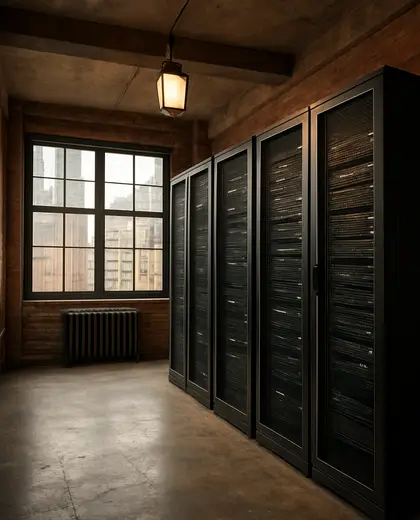
A server room is defined by a controlled technical shell: raised flooring or cable trays, anti-static finishes, acoustic treatment, and high-efficiency cooling and ventilation. Surfaces are usually durable and non-reflective, with metal racks, structured cabling, fire suppression systems, and clear access paths as the main visual elements. The look is typically clean and utilitarian, with an emphasis on order, heat management, and serviceability rather than decoration.
- server room
— References
References to explore
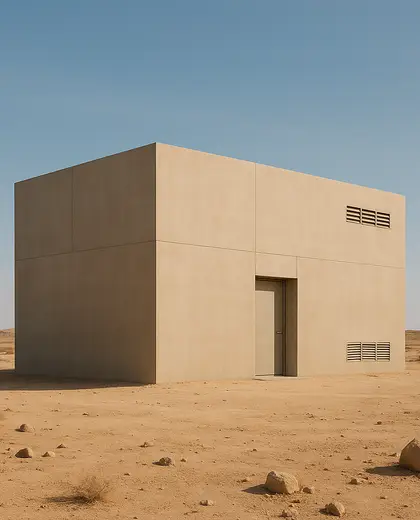
What makes a server room different from a regular storage room?
A server room is built around equipment performance and safety. It needs controlled temperature, organized cabling, clean power, fire protection, and easy maintenance access, which a standard storage room usually does not provide.
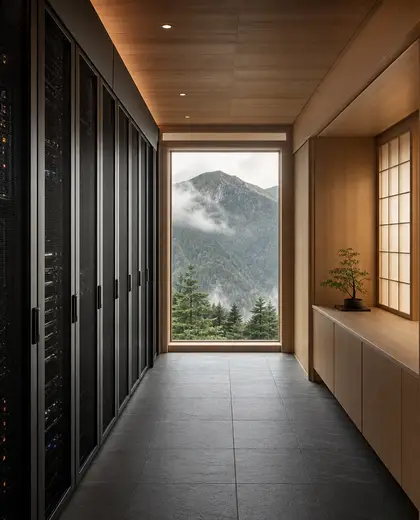
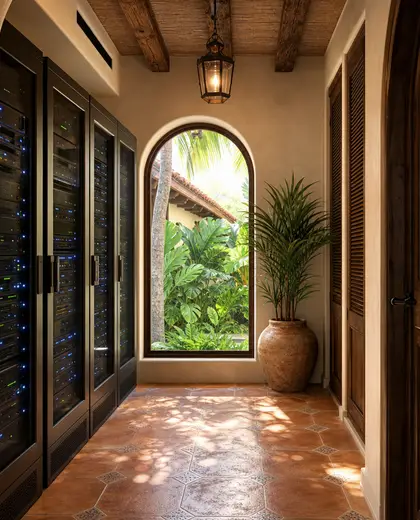
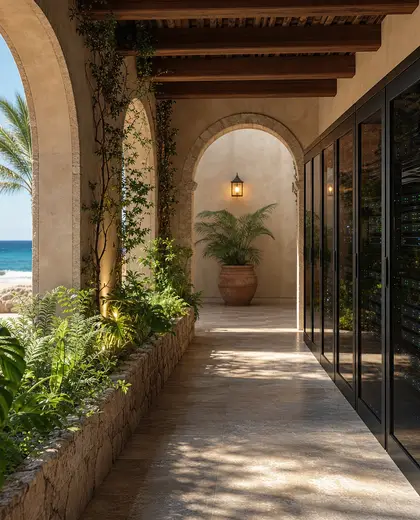
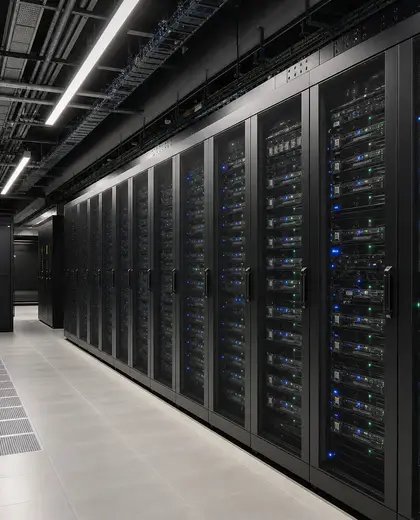
Can a server room have a more finished interior look?
Yes, but the finish still has to support function first. You can use cleaner wall panels, concealed services, and better lighting, as long as airflow, access, and equipment clearances are preserved.
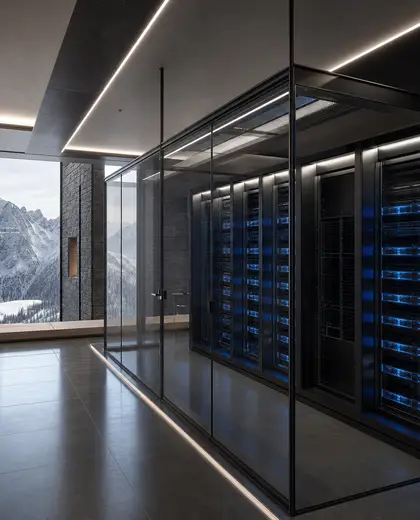
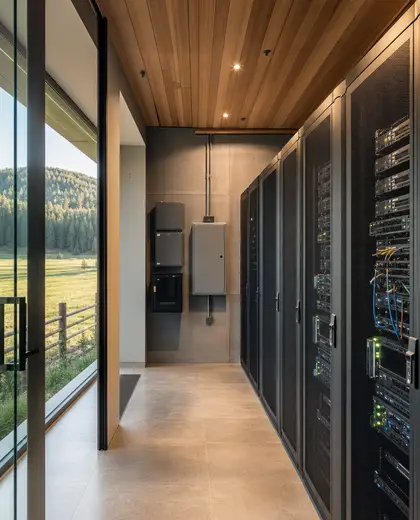
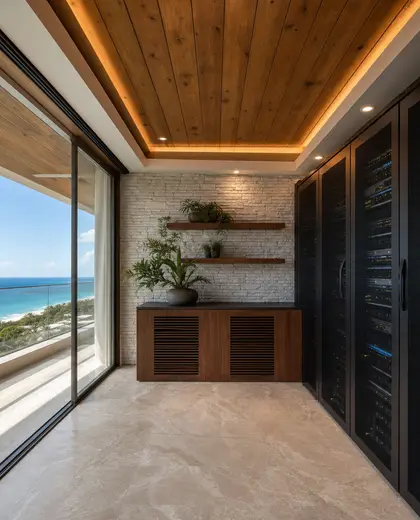
What should I plan for before designing one?
Start with equipment load, cooling demand, power backup, and cable routes. It also helps to plan security, noise control, and where maintenance staff will enter without disrupting the rest of the building.

— The style
What defines it
Steel server racks, anti-static flooring, sealed drywall or panel systems, cable management hardware, acoustic panels, and technical ceiling components are common.
Usually neutral and restrained: white, light gray, dark gray, black, and occasional blue or red system accents for identification.
Often paired with adjacent office spaces, IT closets, security rooms, or back-of-house circulation where access control and cooling can be maintained.
— Professionals
Who has already built it
- LoftRobejoiners · Guildford · 4 projectsView profile →
- Beneito Faurelighting designers · 2 projectsView profile →
- Lusso Stonetile suppliers · Stocktonontees · 7 projectsView profile →
- elizabeth bee interior deinterior designers · 4 projectsView profile →
— Explore
Keep exploring
— Questions
Frequently asked questions
What makes a server room different from a regular storage room?
A server room is built around equipment performance and safety. It needs controlled temperature, organized cabling, clean power, fire protection, and easy maintenance access, which a standard storage room usually does not provide.
Can a server room have a more finished interior look?
Yes, but the finish still has to support function first. You can use cleaner wall panels, concealed services, and better lighting, as long as airflow, access, and equipment clearances are preserved.
What should I plan for before designing one?
Start with equipment load, cooling demand, power backup, and cable routes. It also helps to plan security, noise control, and where maintenance staff will enter without disrupting the rest of the building.