— Ideas & inspiration
Sunroom
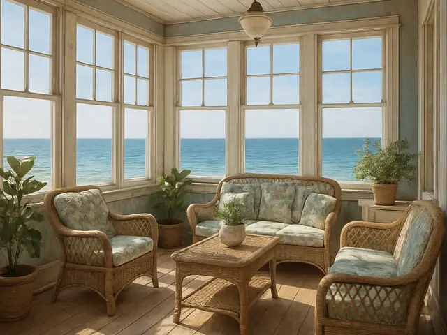
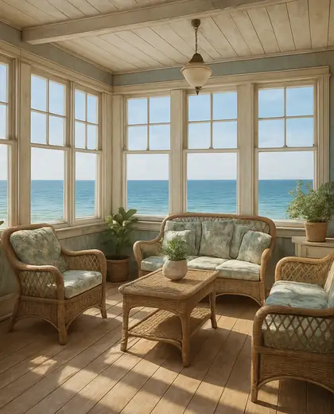
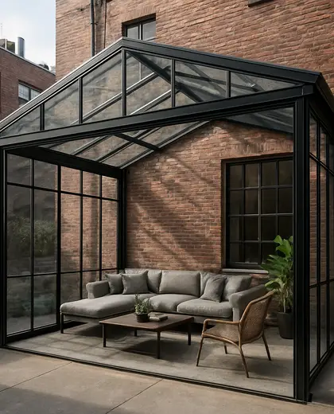
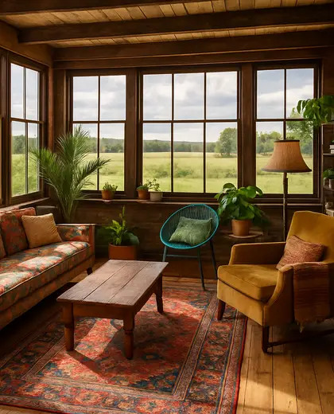
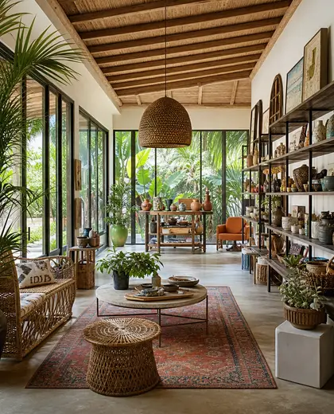
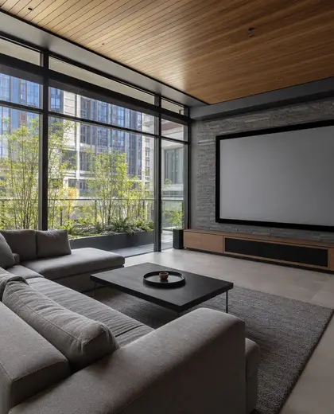
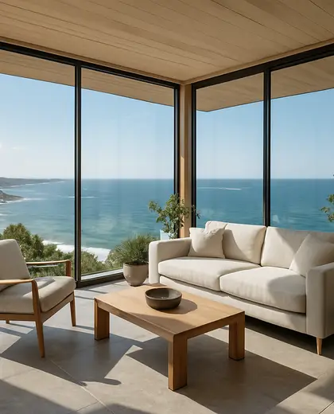
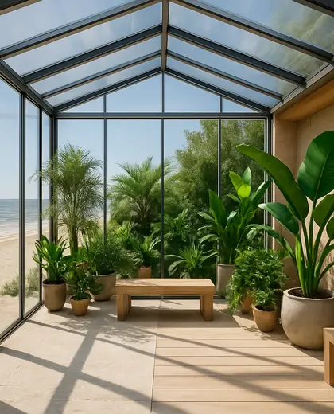
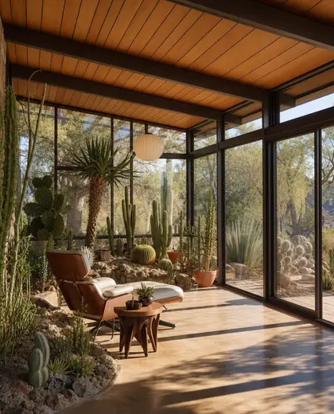
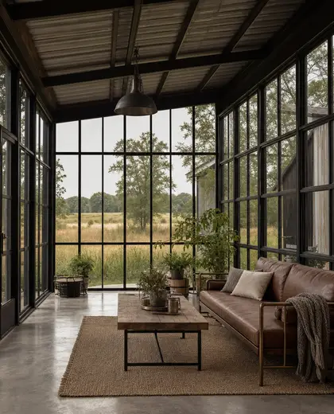
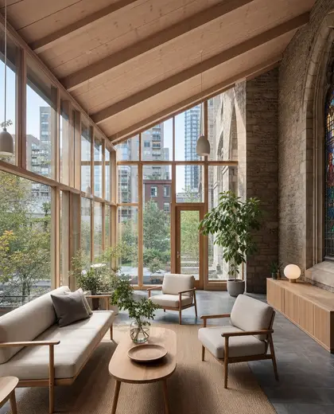
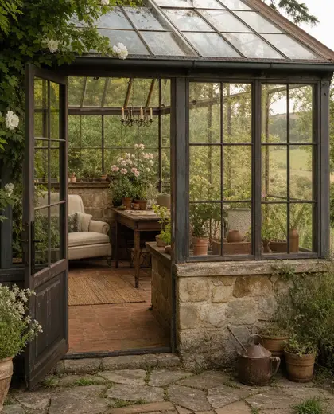
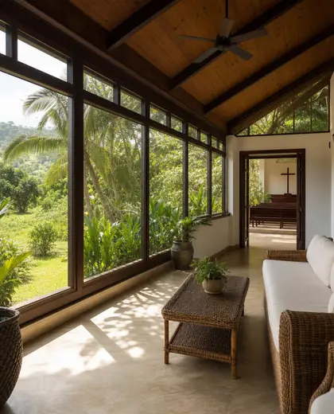
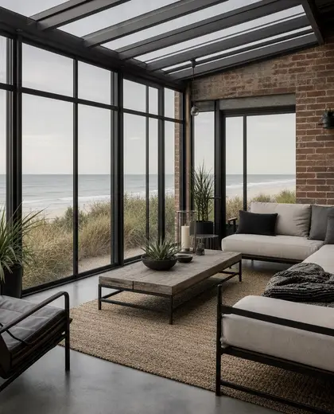
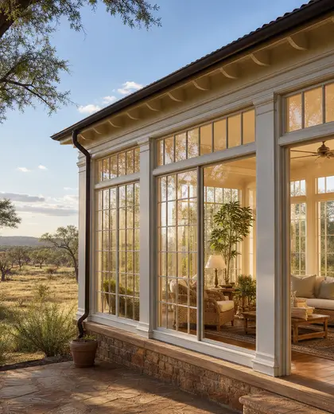
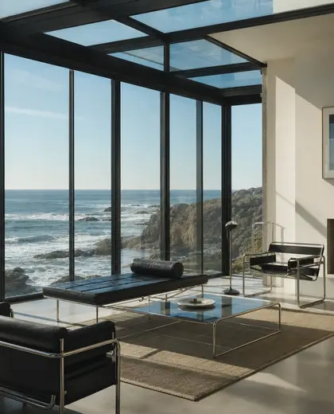
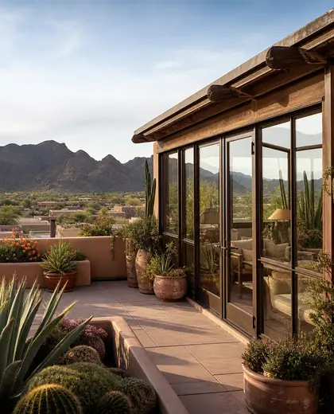
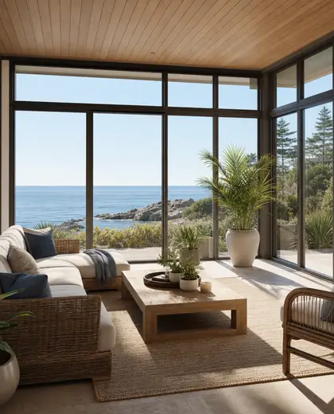
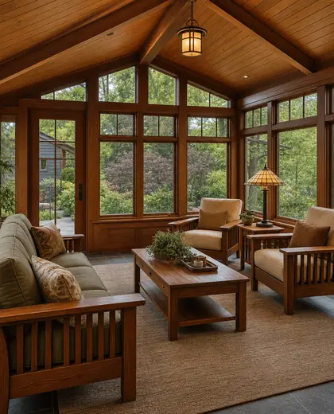
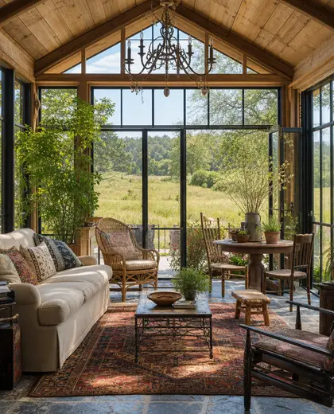
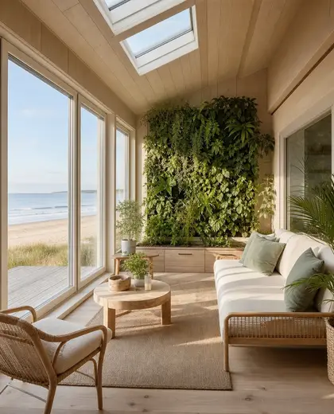
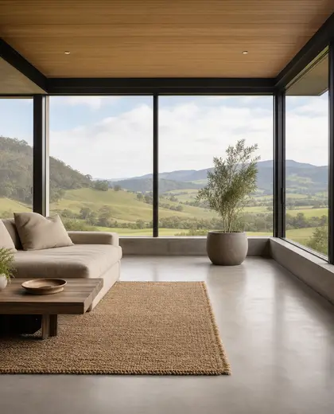
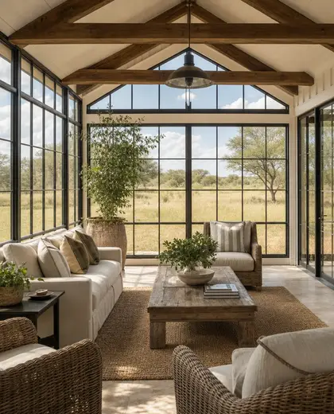
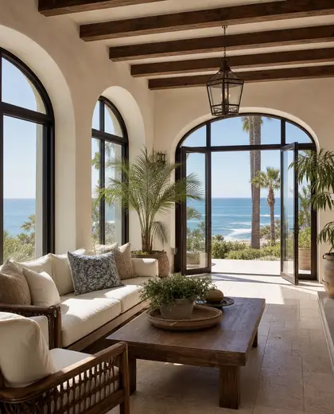
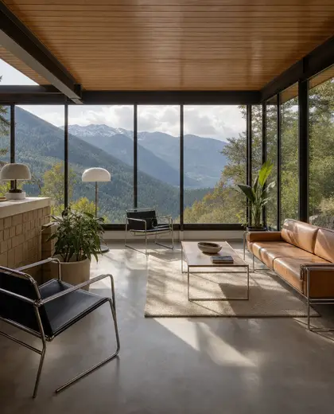
A sunroom is defined by large areas of glazing, a lightweight structure, and a strong connection to daylight and outdoor views. Typical materials include glass, painted wood or powder-coated metal frames, stone or tile floors, and moisture-resistant finishes. The look is usually bright and understated, with the room acting as a transitional space between the house and the garden or terrace.
- sunroom
— References
References to explore
Is a sunroom the same as a conservatory?
Not exactly. A conservatory usually has more glass and a more decorative greenhouse-like character, while a sunroom is often integrated into the house with more insulated construction and everyday use in mind.
What flooring works best in a sunroom?
Durable surfaces such as tile, stone, polished concrete, or engineered wood are common because they handle sunlight and temperature changes better than many soft finishes.
Do sunrooms need special planning or insulation?
Often, yes. Because they have more glazing than a typical room, they usually need careful attention to insulation, ventilation, shading, and local building rules.
— The style
What defines it
Glass walls or roof panels, slim metal or wood framing, insulated flooring, and finishes that tolerate heat and sunlight.
Light neutrals, warm whites, soft grays, and natural tones that keep the space bright without reflecting glare too harshly.
Kitchen extensions, living rooms, dining areas, terraces, patios, and gardens, especially where indoor-outdoor flow matters.
— Professionals
Who has already built it
- vorbild architecturearchitects · 6 projectsView profile →
- kerem erbagci3d renderers · London · 9 projectsView profile →
- paquis norris group limitedbuilders · Reading · 3 projectsView profile →
- LoftRobejoiners · Guildford · 4 projectsView profile →
— Explore
Keep exploring
— Questions
Frequently asked questions
Is a sunroom the same as a conservatory?
Not exactly. A conservatory usually has more glass and a more decorative greenhouse-like character, while a sunroom is often integrated into the house with more insulated construction and everyday use in mind.
What flooring works best in a sunroom?
Durable surfaces such as tile, stone, polished concrete, or engineered wood are common because they handle sunlight and temperature changes better than many soft finishes.
Do sunrooms need special planning or insulation?
Often, yes. Because they have more glazing than a typical room, they usually need careful attention to insulation, ventilation, shading, and local building rules.