— Ideas & inspiration
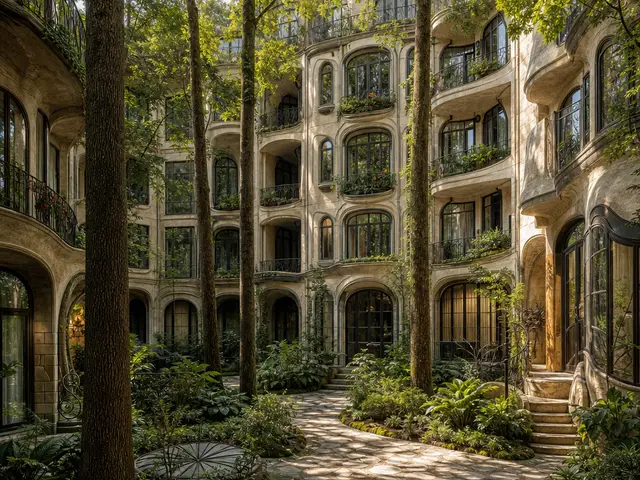
Courtyard calm at the heart of the home
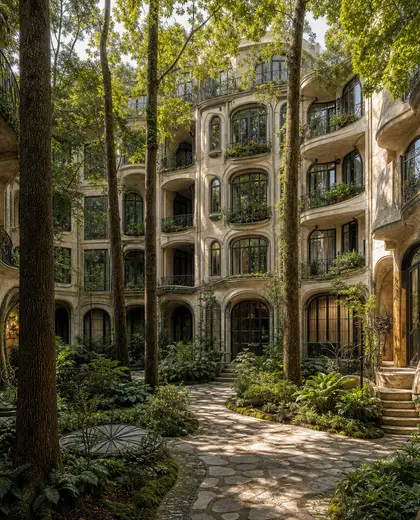
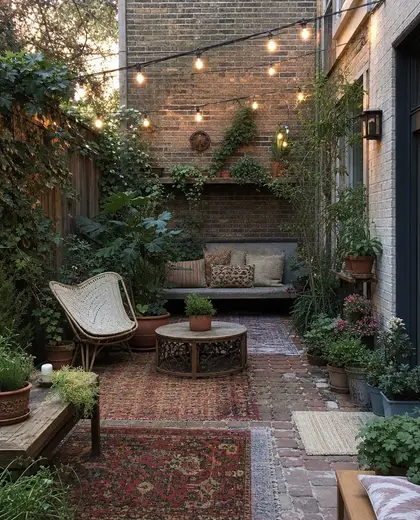
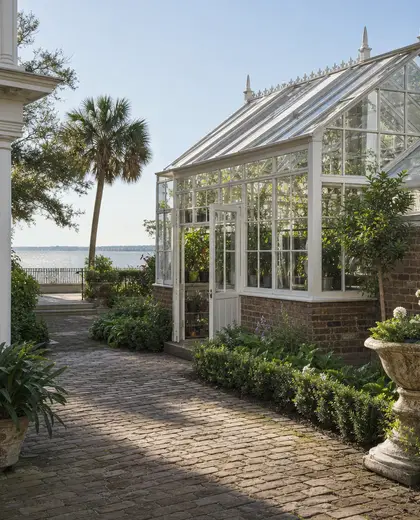
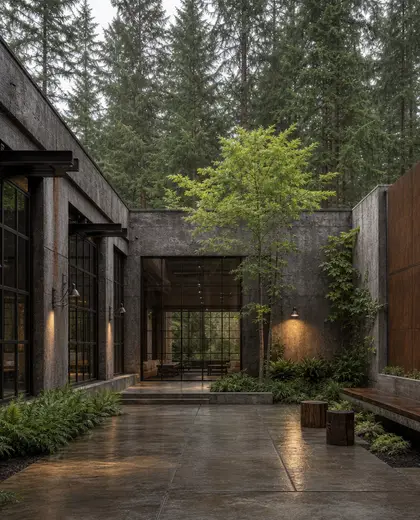
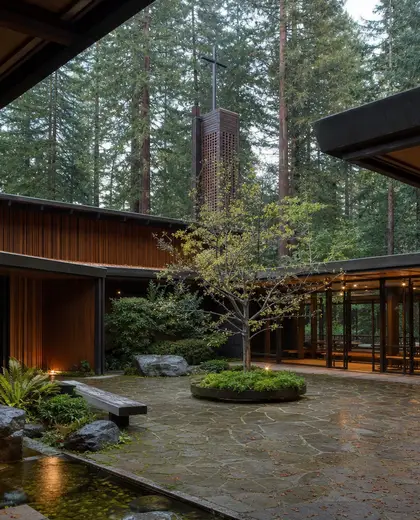
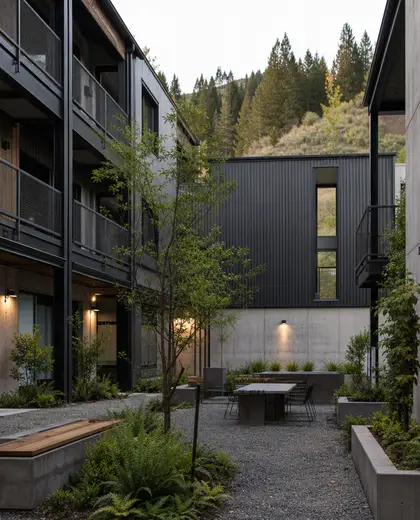
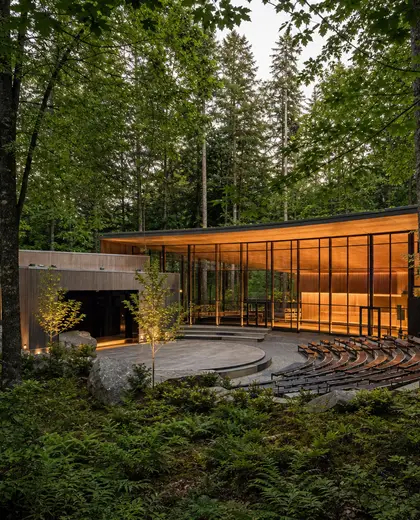
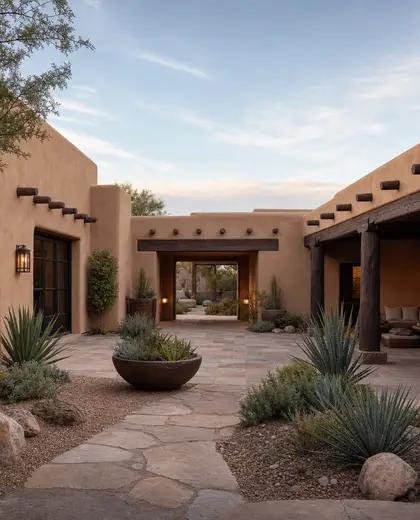
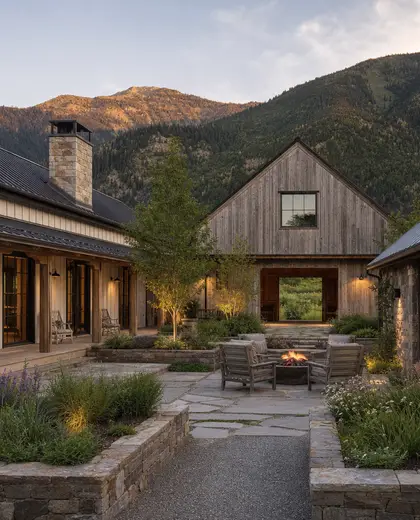
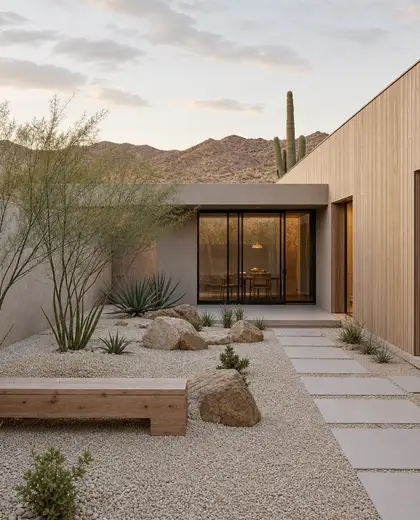
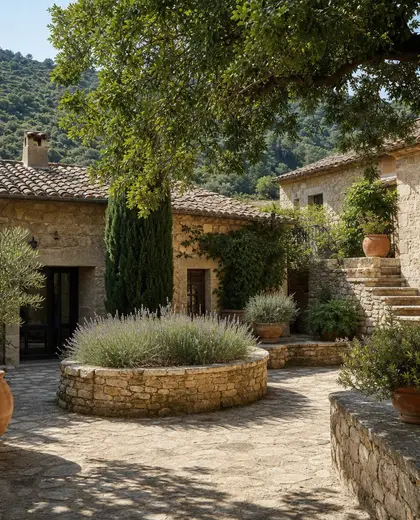
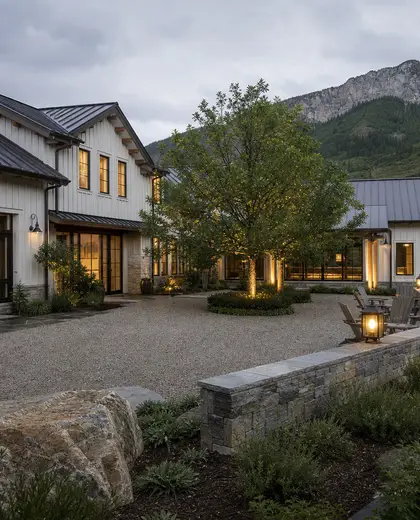
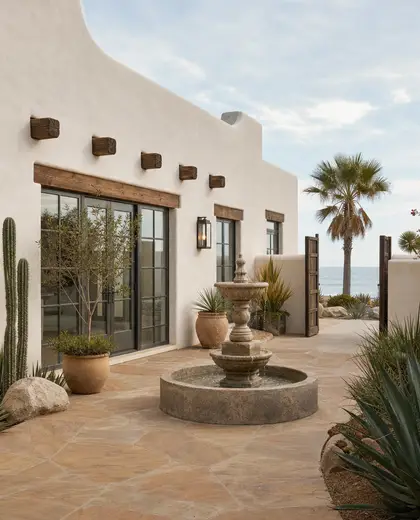
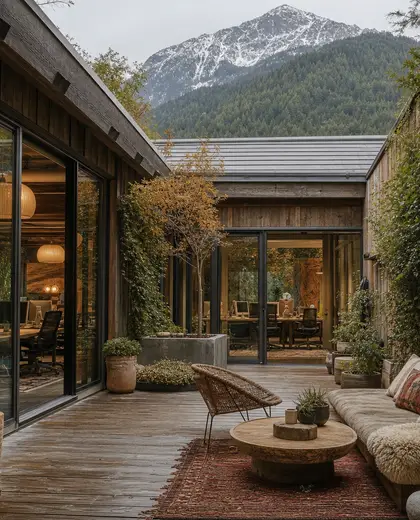
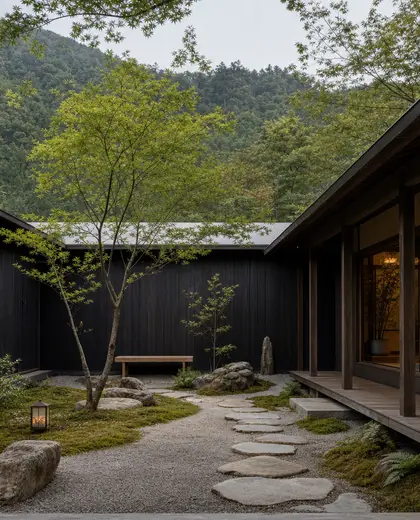
This composition is defined by an open-air void surrounded by rooms, galleries, or walls that frame light, air, and views. It often uses stone, brick, timber, plaster, and planted surfaces, with paving, glazing, and shaded thresholds shaping the edge. The result is a quiet central space that links interior living areas with the outdoors.
- courtyard
— References
References to explore
What makes a courtyard different from a patio?
A courtyard is typically enclosed or partially enclosed by the building itself, while a patio is more open and detached from the surrounding structure.

Can a courtyard work in a small home?
Yes. Even a compact courtyard can bring daylight, ventilation, and a sense of space if the proportions and openings are handled well.
Does a courtyard need landscaping?
Not always, but some planting usually helps soften hard surfaces and improve the atmosphere. Simple paving, a tree, gravel, or built-in planters can be enough.





— The style
What defines it
Stone paving, brick walls, timber screens, plaster finishes, glass doors, and planting are common.
Usually grounded in earthy neutrals, warm whites, muted grays, natural wood tones, and green from vegetation.
Works well with indoor-outdoor living, gallery circulation, terraces, pools, and private family rooms.
— Professionals
Who has already built it
- slade slade design3d renderers · Bristol · 6 projectsView profile →
- marcela tossiinterior designers · London · 6 projectsView profile →
- maria mateaarchitects · London · 7 projectsView profile →
- paquis norris group limitedbuilders · Reading · 3 projectsView profile →
— Questions
Frequently asked questions
What makes a courtyard different from a patio?
A courtyard is typically enclosed or partially enclosed by the building itself, while a patio is more open and detached from the surrounding structure.
Can a courtyard work in a small home?
Yes. Even a compact courtyard can bring daylight, ventilation, and a sense of space if the proportions and openings are handled well.
Does a courtyard need landscaping?
Not always, but some planting usually helps soften hard surfaces and improve the atmosphere. Simple paving, a tree, gravel, or built-in planters can be enough.