— Ideas & inspiration
Garage architecture with clean lines and practical character
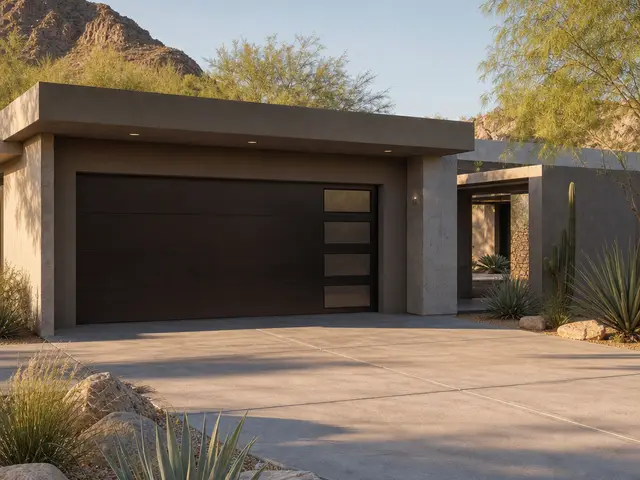
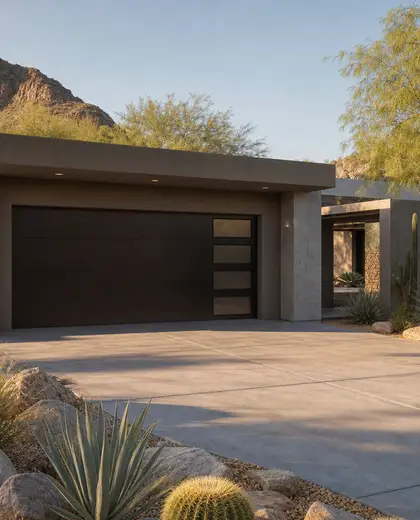
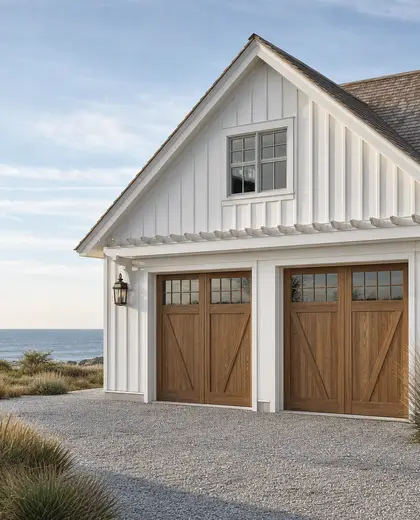
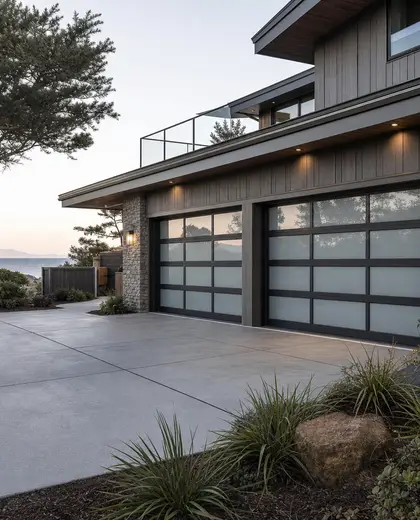
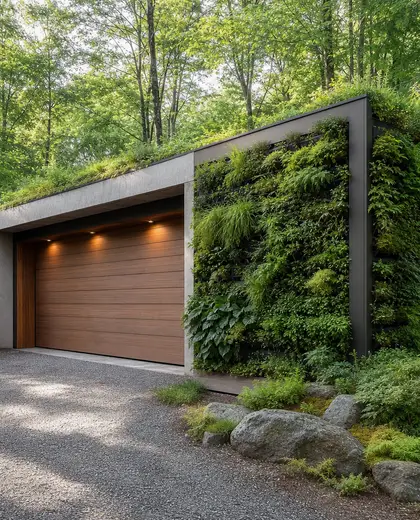
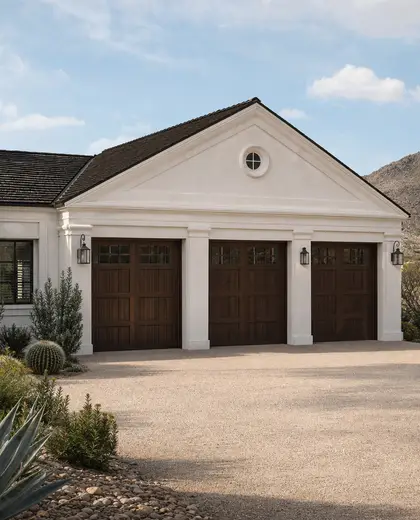
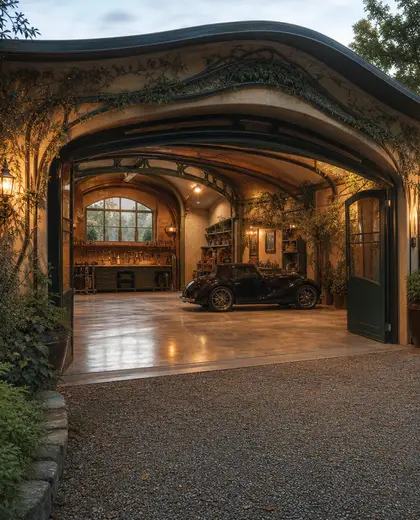
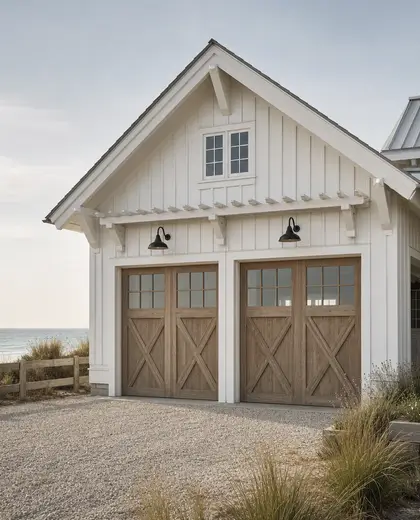
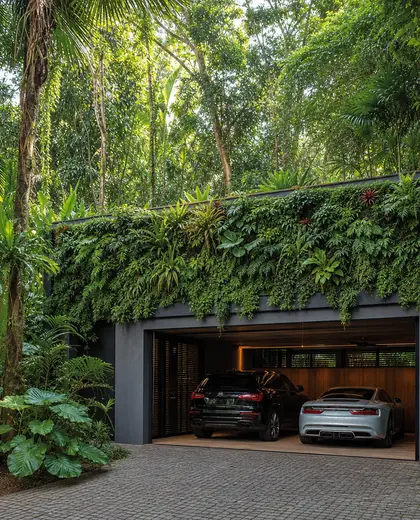
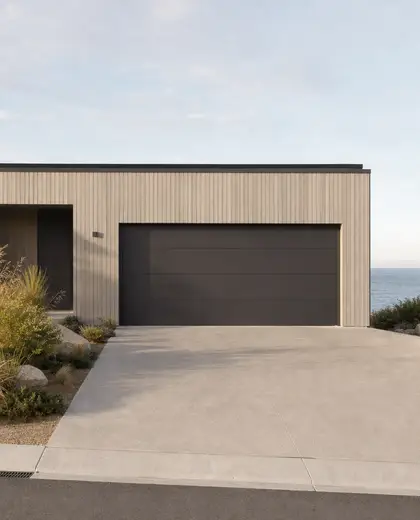
This composition is defined by a functional vehicle bay expressed with simple geometry, durable cladding, and a clear structural opening. Typical materials include concrete, steel, timber, brick, and metal siding, often paired with a flat or low-pitch roof and a wide overhead door. The look is usually restrained and utilitarian, with the garage integrated into the house, yard, or driveway edge.
- garage
— References
References to explore
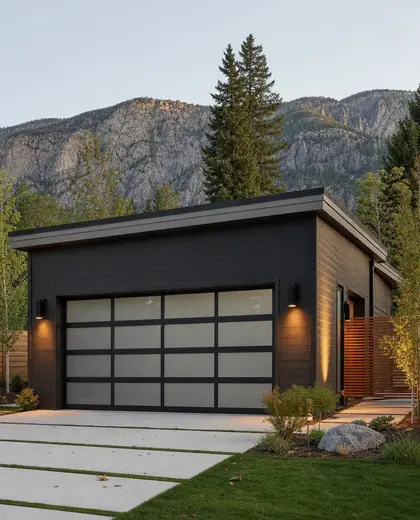
What makes a garage composition feel architectural instead of purely utilitarian?
Clear proportions, a considered roofline, consistent cladding, and a door opening that matches the overall facade help it feel intentional rather than leftover.
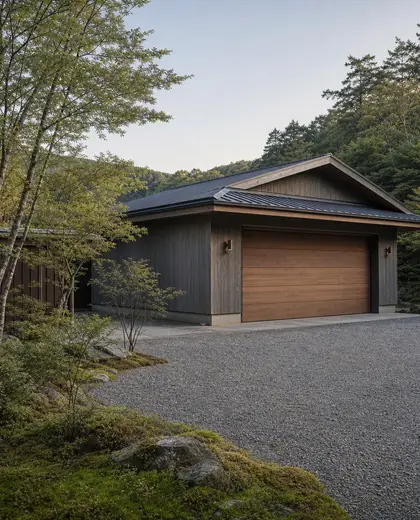
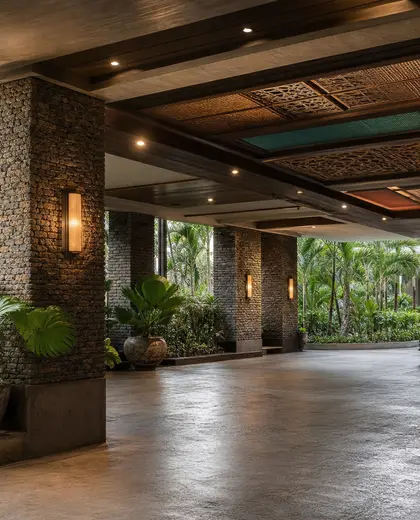
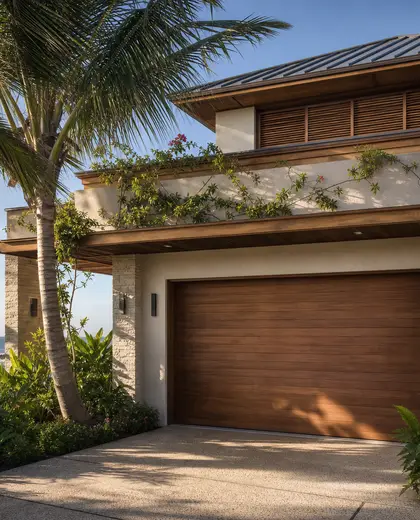
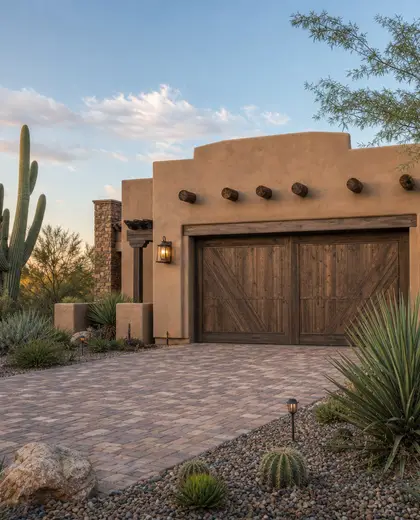
Can a garage match a modern house without standing out too much?
Yes. Using the same materials, trim language, and color palette as the main house helps the garage blend into the overall composition.
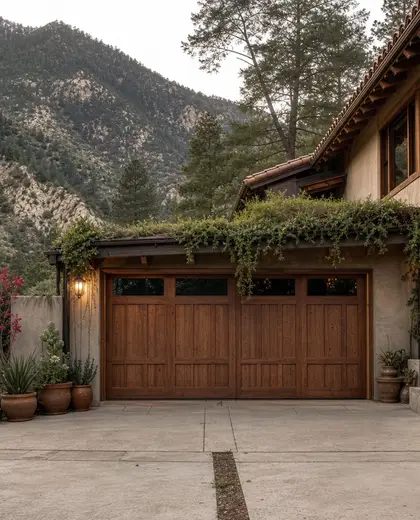
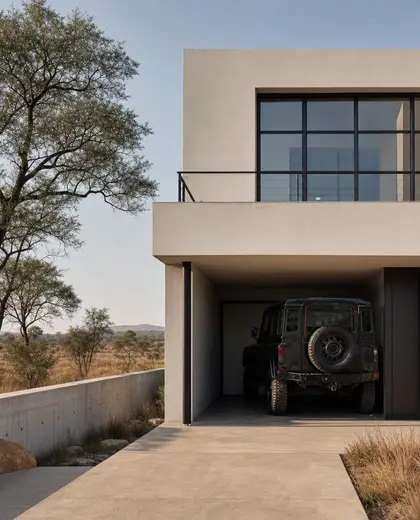
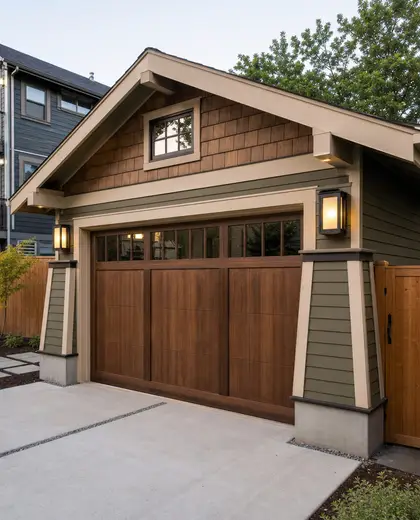
What should I think about when planning the exterior of a garage?
Focus on durability, vehicle access, storage needs, ventilation, lighting, and how the garage relates to the driveway and main entry.
— The style
What defines it
Concrete, steel, timber, brick, and corrugated or standing-seam metal are common choices for a garage-focused composition.
Neutral tones dominate: gray, black, white, warm wood, and muted earth colors that keep the form understated.
Often paired with a driveway, side entry, workshop storage, carport, or the main house massing for a unified exterior.
— Professionals
Who has already built it
- elizabeth bee interior deinterior designers · 4 projectsView profile →
- slade slade design3d renderers · Bristol · 6 projectsView profile →
- maria mateaarchitects · London · 7 projectsView profile →
- paquis norris group limitedbuilders · Reading · 3 projectsView profile →
— Questions
Frequently asked questions
What makes a garage composition feel architectural instead of purely utilitarian?
Clear proportions, a considered roofline, consistent cladding, and a door opening that matches the overall facade help it feel intentional rather than leftover.
Can a garage match a modern house without standing out too much?
Yes. Using the same materials, trim language, and color palette as the main house helps the garage blend into the overall composition.
What should I think about when planning the exterior of a garage?
Focus on durability, vehicle access, storage needs, ventilation, lighting, and how the garage relates to the driveway and main entry.