— Ideas & inspiration
Greenhouse composition
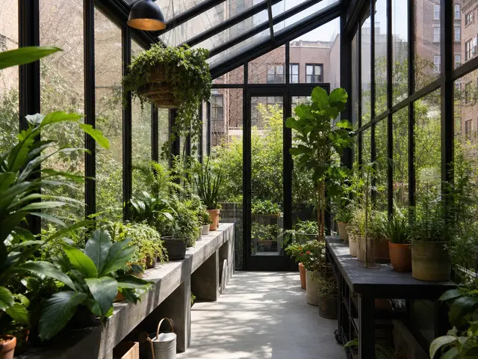
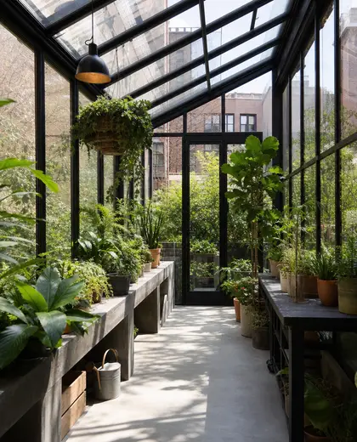
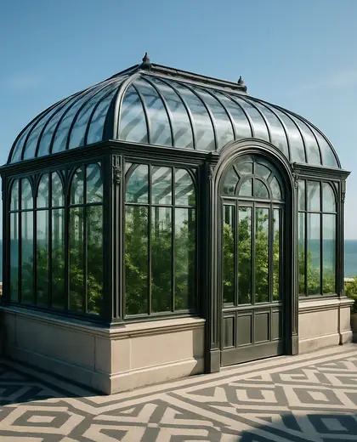
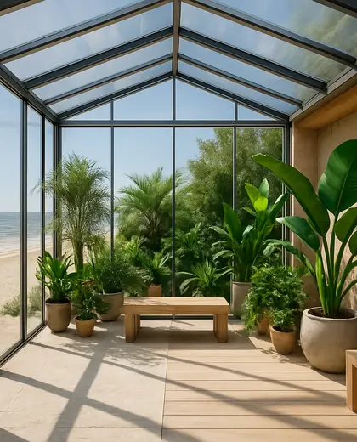
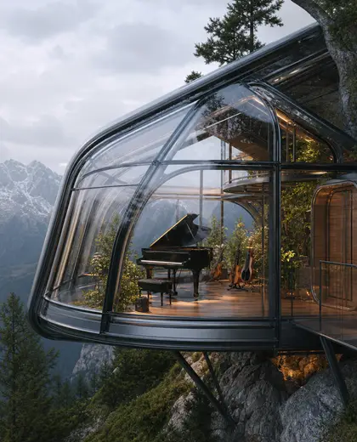
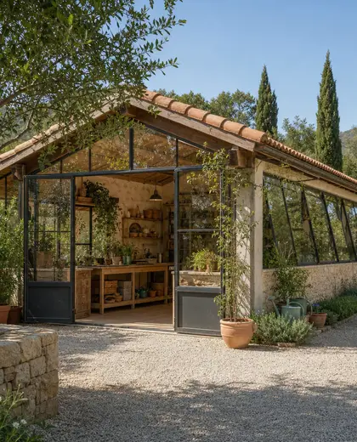
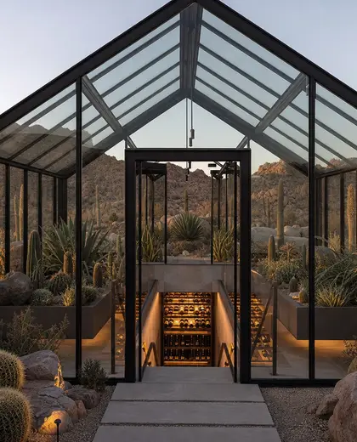
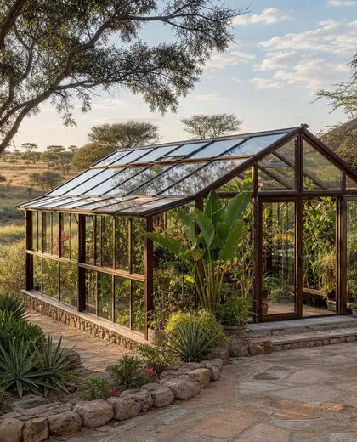
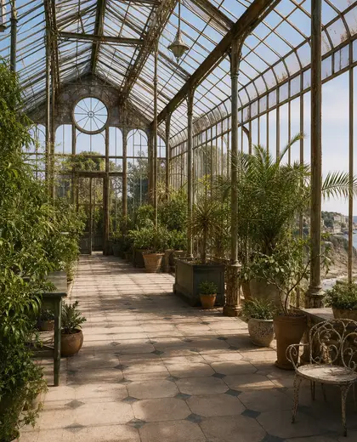
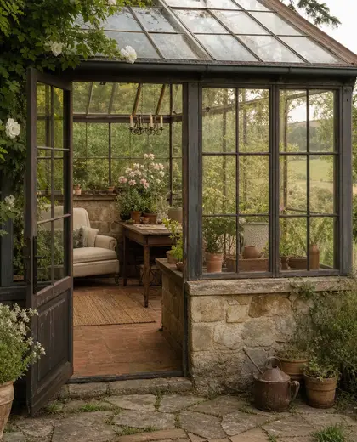
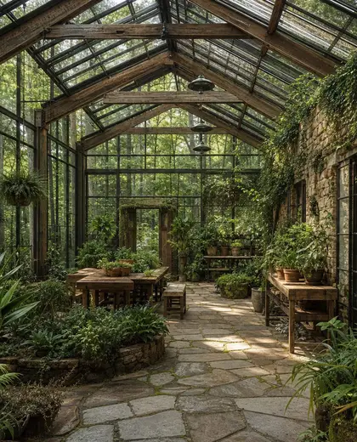
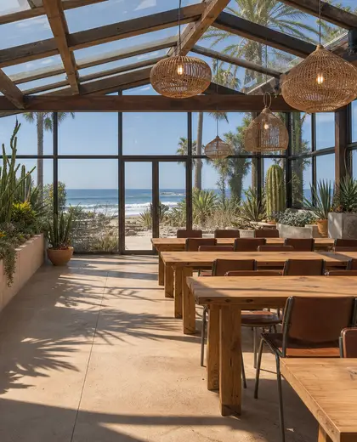
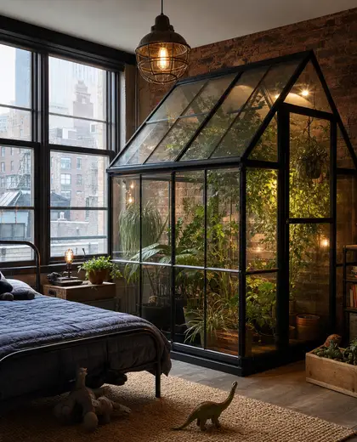
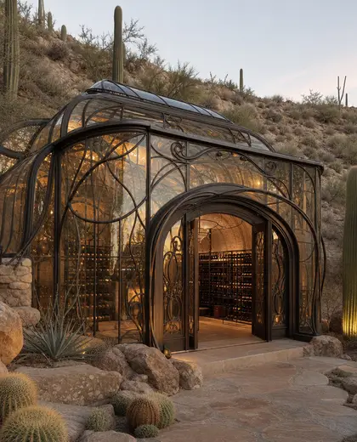
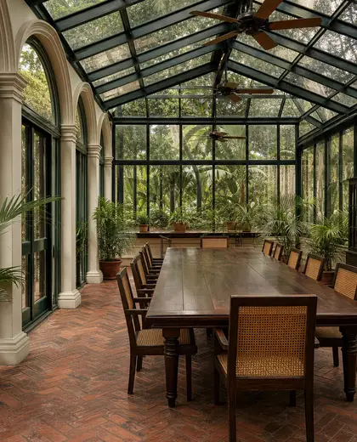
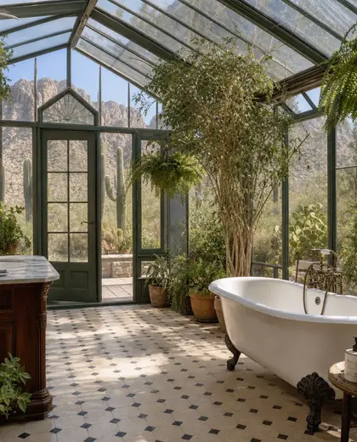
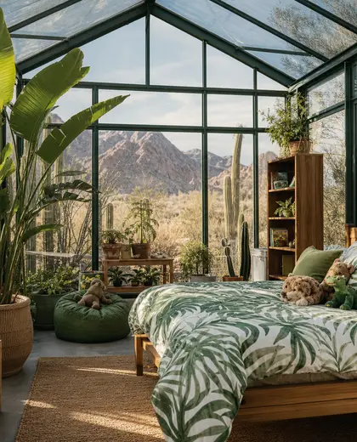
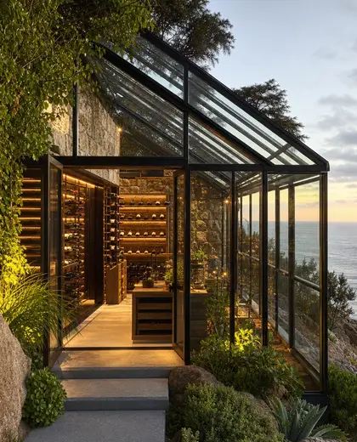
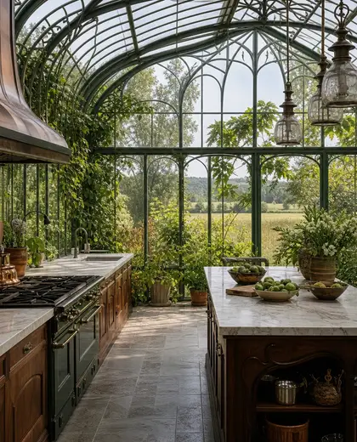
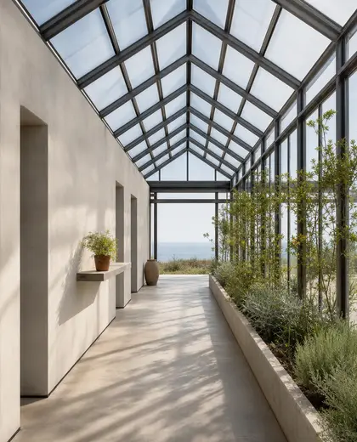
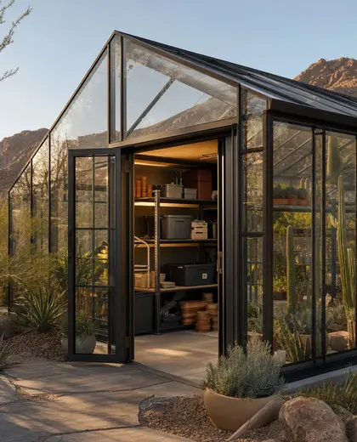
A greenhouse composition is defined by a transparent enclosure, usually framed in slim metal or timber, with large glazed panels that admit maximum light. It often includes a simple pitched or lean-to roof, venting panels, and a hard-wearing floor in stone, concrete, brick, or tile. The look is light, functional, and plant-centered, with structure kept visually minimal so the glass remains dominant.
- greenhouse
— References
References to explore
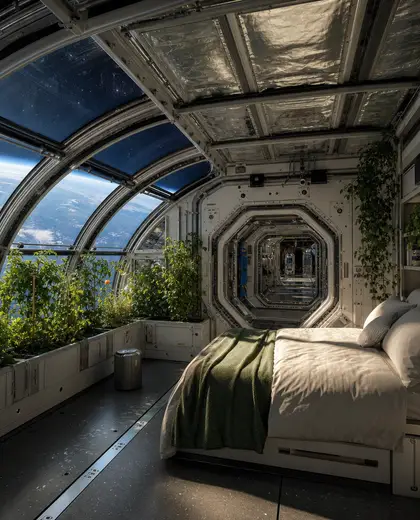
Is a greenhouse the same as a conservatory?
Not exactly. A greenhouse is typically more plant-focused, with lighter structure and more emphasis on ventilation and growing conditions, while a conservatory is usually treated more as a living space.
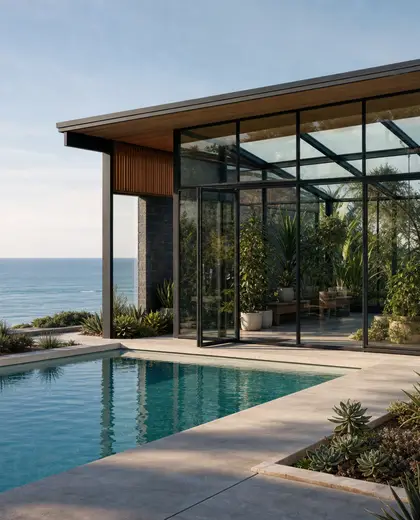
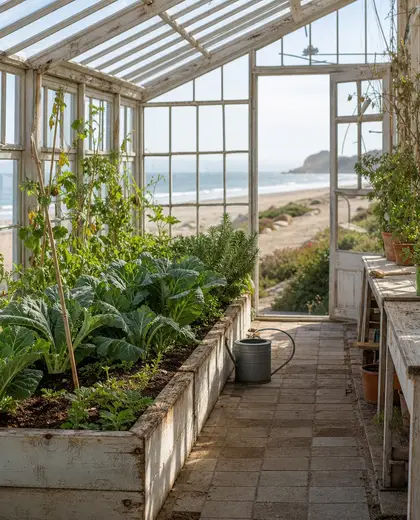
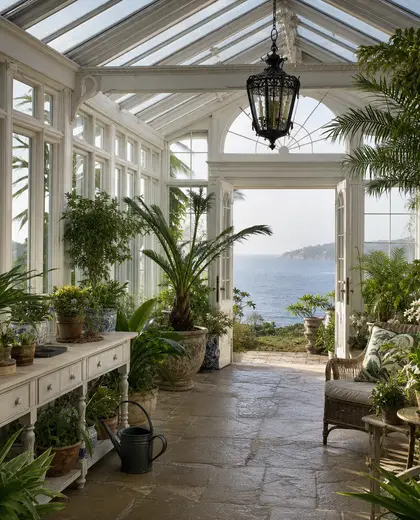
What materials are most common for a greenhouse look?
Glass is the main material, usually paired with slim metal framing. Timber appears in more traditional versions, and the base is often stone, brick, or concrete for durability.
Does this composition work in small gardens?
Yes, if the form stays compact and visually light. A simple lean-to or narrow freestanding structure can fit small plots without overwhelming the garden.
— The style
What defines it
Glass or polycarbonate panels, slim steel or aluminum frames, sometimes timber details, with floors in concrete, brick, stone, or ceramic tile.
Clear and pale overall: transparent glazing, black or dark metal frames, muted greens from planting, and natural greys, browns, or off-whites in the base.
Works well with cottages, garden rooms, conservatories, courtyards, kitchens opening to the garden, and interiors that need strong daylight and a visual link to planting.
— Professionals
Who has already built it
- slade slade design3d renderers · Bristol · 6 projectsView profile →
- marcela tossiinterior designers · London · 6 projectsView profile →
- maria mateaarchitects · London · 7 projectsView profile →
- paquis norris group limitedbuilders · Reading · 3 projectsView profile →
— Explore
Keep exploring
— Questions
Frequently asked questions
Is a greenhouse the same as a conservatory?
Not exactly. A greenhouse is typically more plant-focused, with lighter structure and more emphasis on ventilation and growing conditions, while a conservatory is usually treated more as a living space.
What materials are most common for a greenhouse look?
Glass is the main material, usually paired with slim metal framing. Timber appears in more traditional versions, and the base is often stone, brick, or concrete for durability.
Does this composition work in small gardens?
Yes, if the form stays compact and visually light. A simple lean-to or narrow freestanding structure can fit small plots without overwhelming the garden.