— Ideas & inspiration
Open office
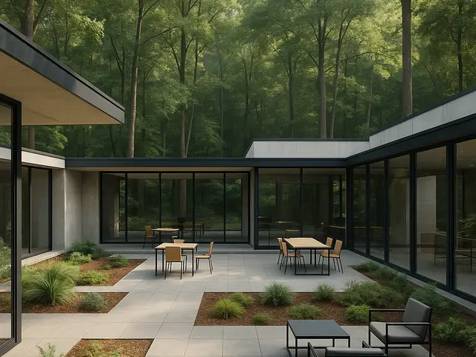
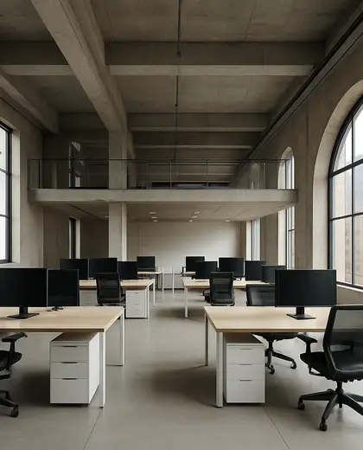
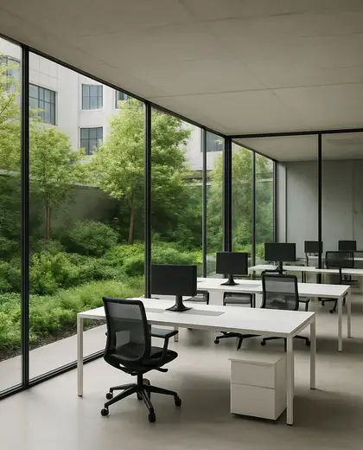
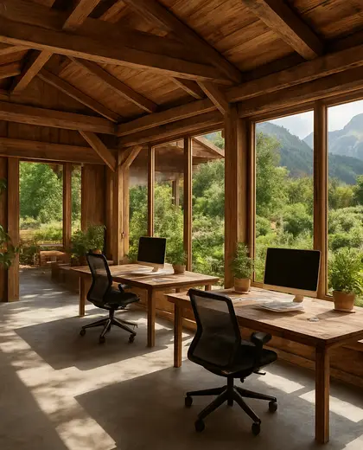
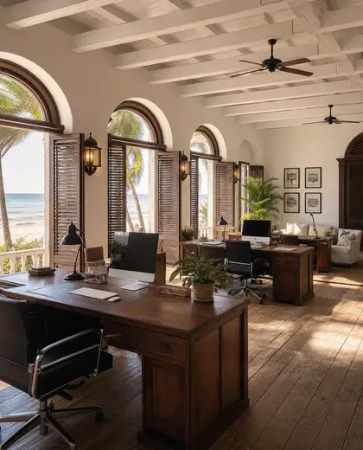
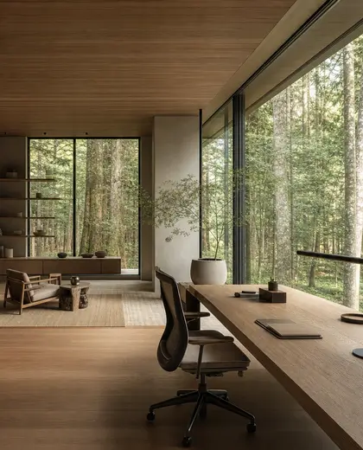
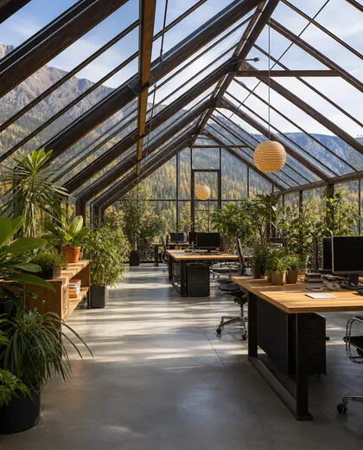
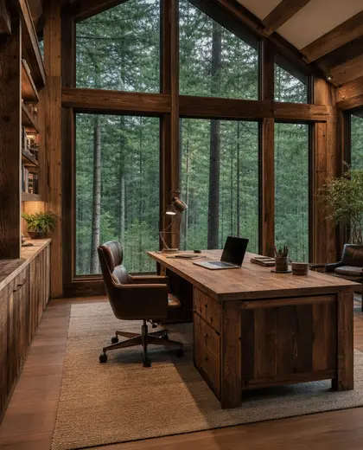
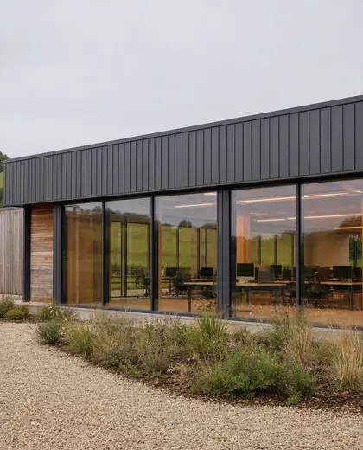
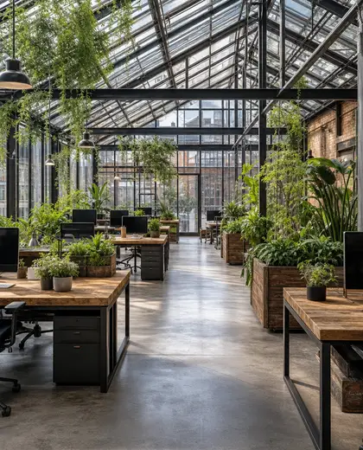
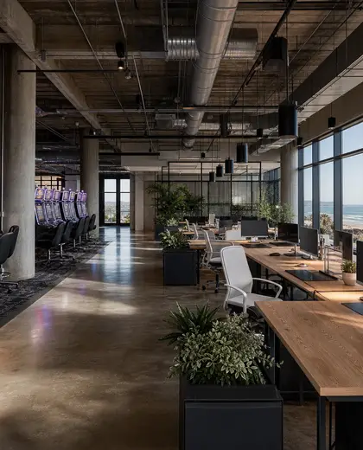
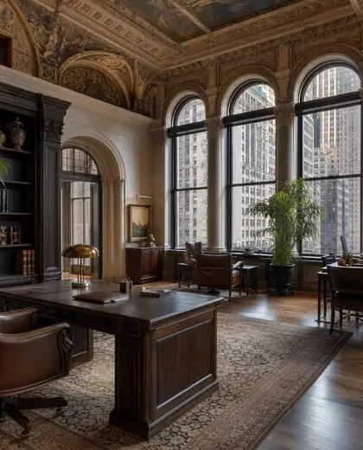
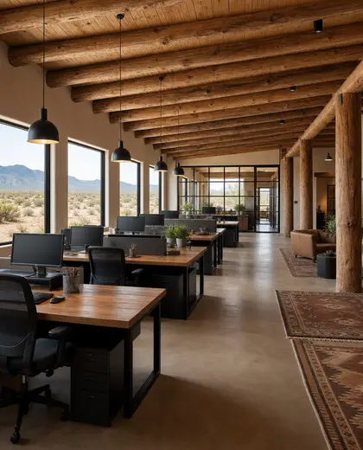
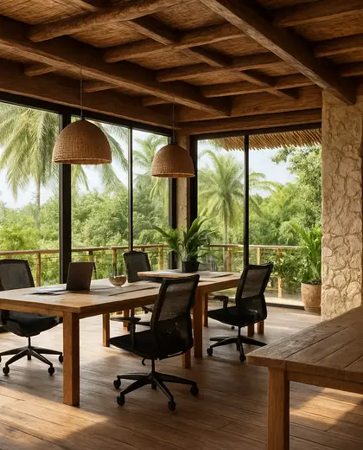
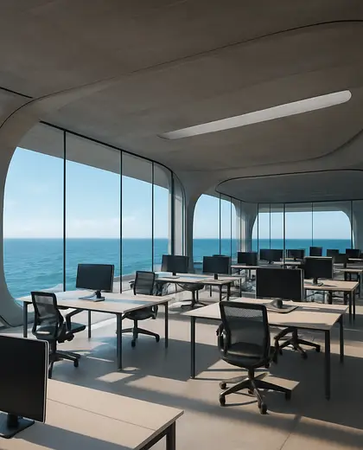
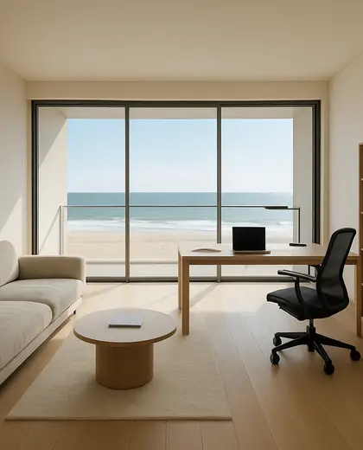
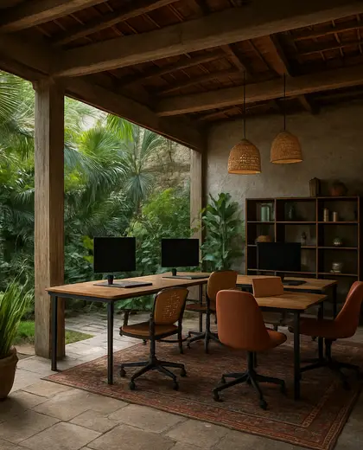
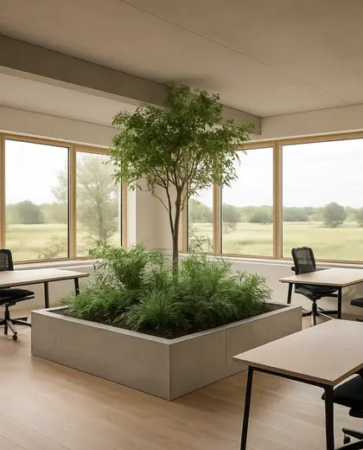
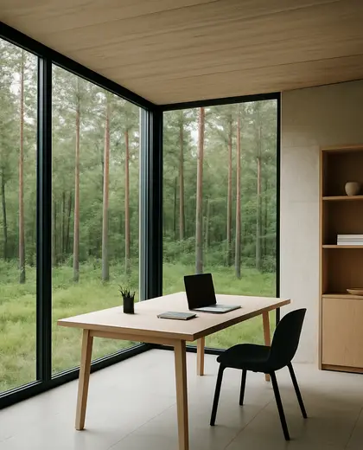
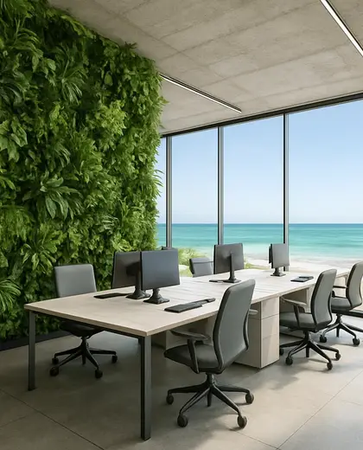
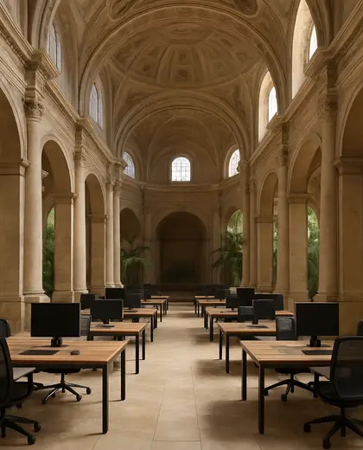
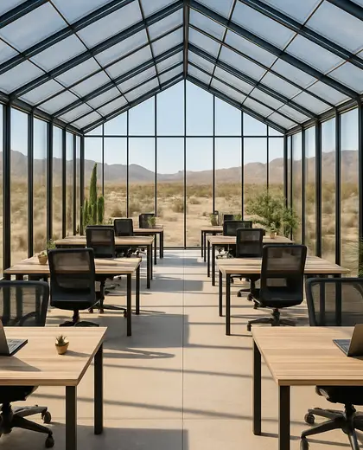
An open office is defined by a shared, non-cellular plan with few fixed partitions, typically using glass, light wood, steel, and acoustic finishes. The palette is usually neutral and bright: white, grey, black accents, and natural timber to keep the space visually calm. It combines workstations, collaborative tables, meeting nooks, and integrated storage so the layout stays flexible and uncluttered.
- open office
— References
References to explore

Is an open office always completely partition-free?
No. Most open offices still use some separation, such as glass walls, low storage, screens, or acoustic pods, to control noise and define zones.
What finishes work best in an open office at home?
Hard, reflective surfaces should be balanced with softer elements. Timber, textiles, acoustic panels, rugs, and upholstered furniture help reduce echo and make the room feel less stark.
How do you keep an open office from feeling messy?
Use a consistent palette, built-in storage, cable management, and clearly assigned zones for work, meetings, and equipment so the space reads as organized rather than exposed.


— The style
What defines it
Glass partitions, metal framing, timber veneer, acoustic panels, and durable flooring such as polished concrete, vinyl, or carpet tile.
Mostly neutral and light: white, soft grey, black detailing, and warm wood tones; occasional muted color is used for zoning.
Task lighting, modular desks, lounge seating, phone booths, planting, and concealed storage to balance openness with privacy.
— Professionals
Who has already built it
- slade slade design3d renderers · Bristol · 6 projectsView profile →
- marcela tossiinterior designers · London · 6 projectsView profile →
- maria mateaarchitects · London · 7 projectsView profile →
- paquis norris group limitedbuilders · Reading · 3 projectsView profile →
— Explore
Keep exploring
— Questions
Frequently asked questions
Is an open office always completely partition-free?
No. Most open offices still use some separation, such as glass walls, low storage, screens, or acoustic pods, to control noise and define zones.
What finishes work best in an open office at home?
Hard, reflective surfaces should be balanced with softer elements. Timber, textiles, acoustic panels, rugs, and upholstered furniture help reduce echo and make the room feel less stark.
How do you keep an open office from feeling messy?
Use a consistent palette, built-in storage, cable management, and clearly assigned zones for work, meetings, and equipment so the space reads as organized rather than exposed.