— Ideas & inspiration
Small kitchen
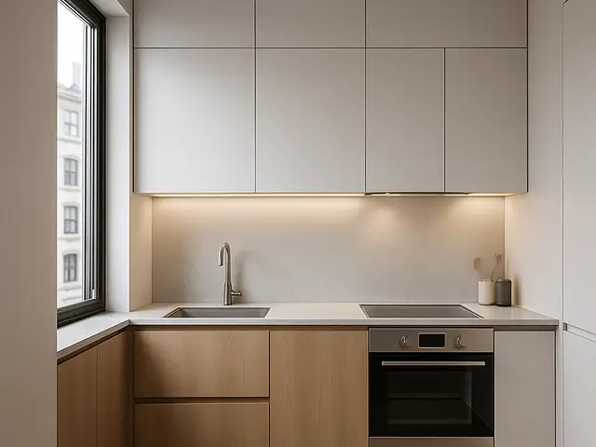
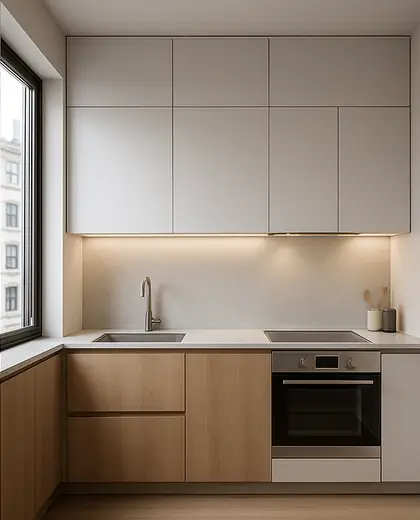
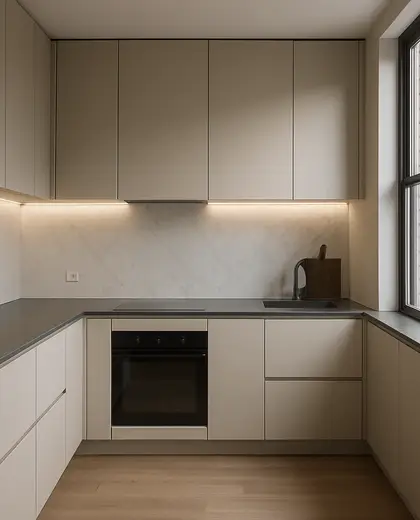
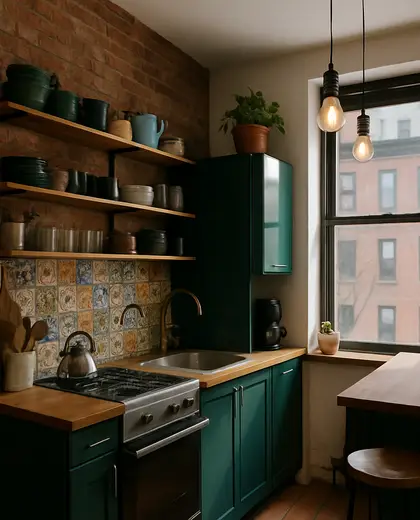
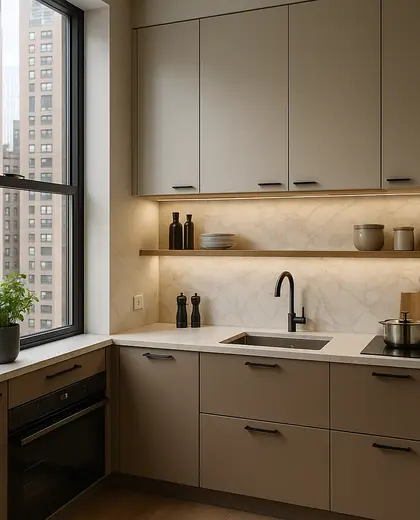
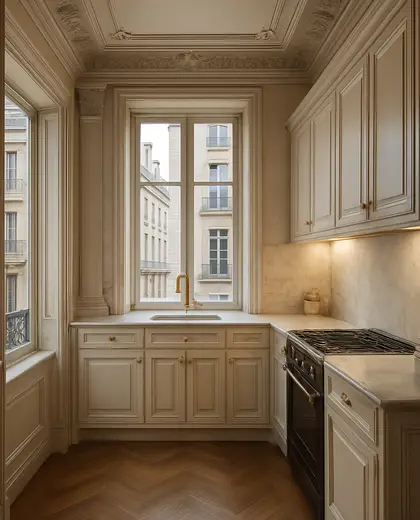
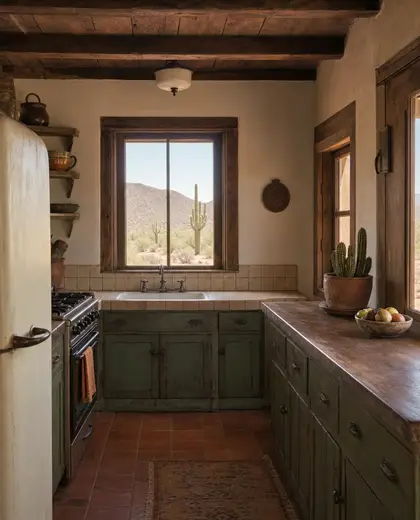
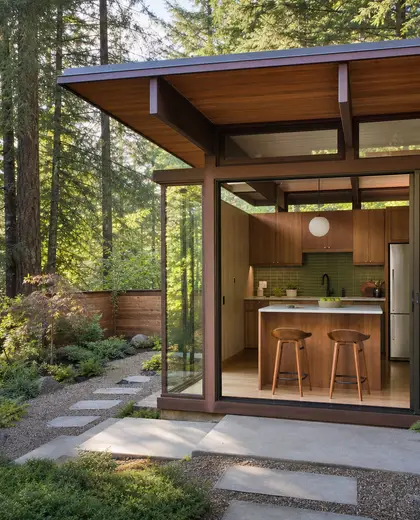
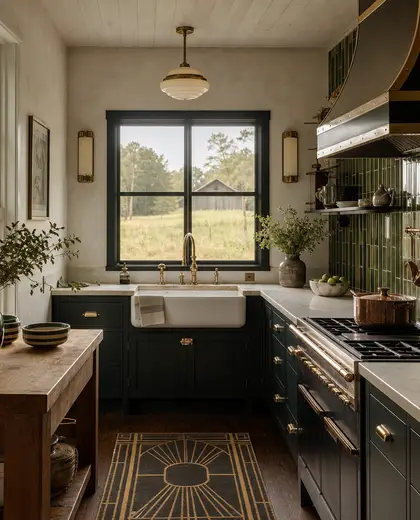
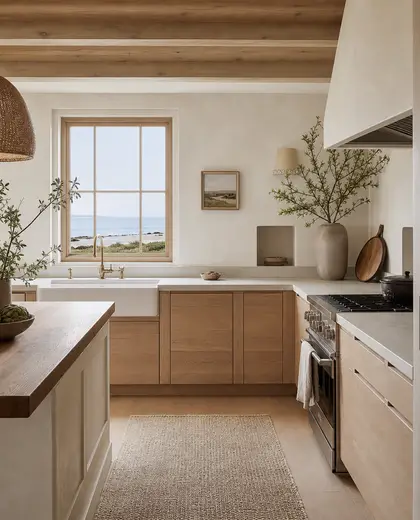
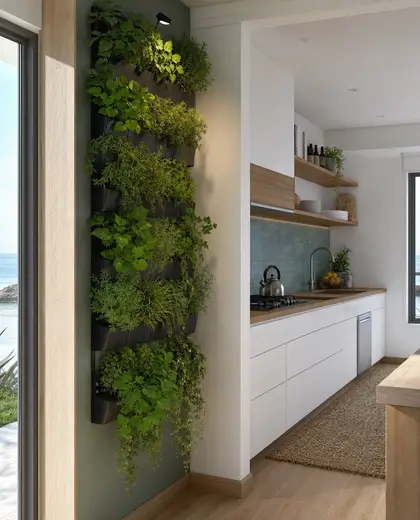
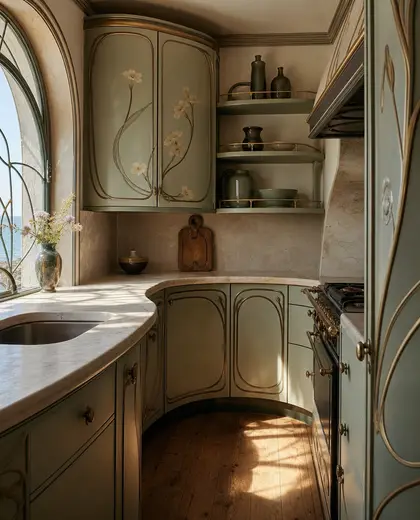
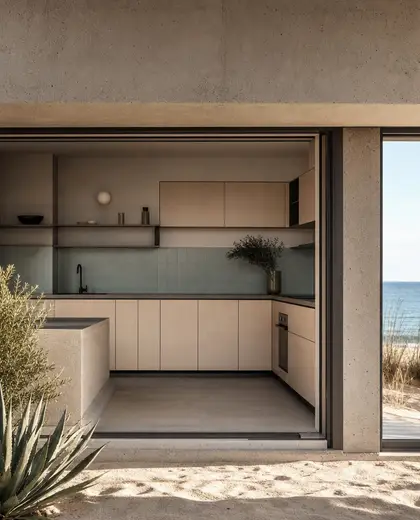
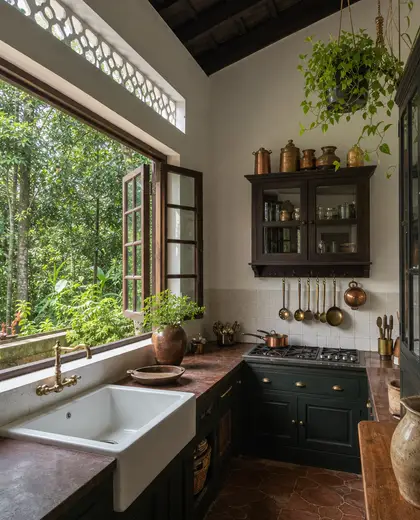
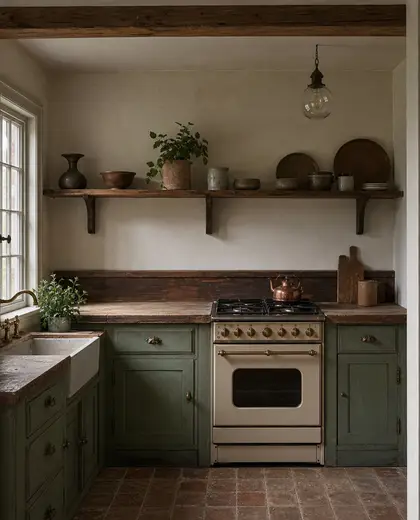
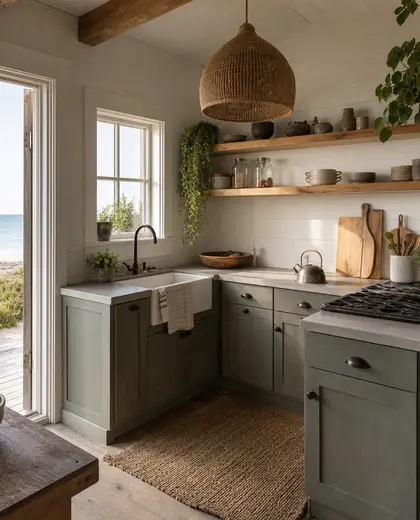
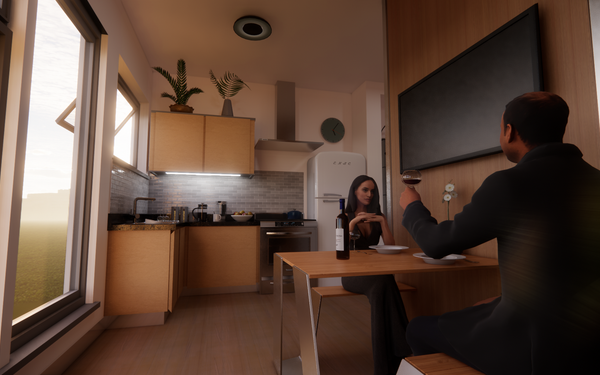
A small kitchen is defined by compact, highly efficient cabinetry, integrated appliances, and clear circulation in a limited footprint. It often uses durable surfaces such as laminate, quartz, compact stone, painted MDF, tile, and slim-profile hardware. The palette is usually light and restrained, with white, pale wood, soft gray, or muted neutrals to make the room feel more open.
- small kitchen
— References
References to explore
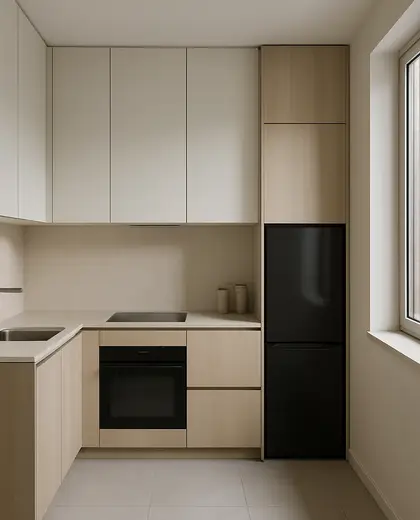
What layout works best in a small kitchen?
Galley, L-shaped, and single-wall layouts usually make the best use of a tight footprint because they keep storage and work zones close together.
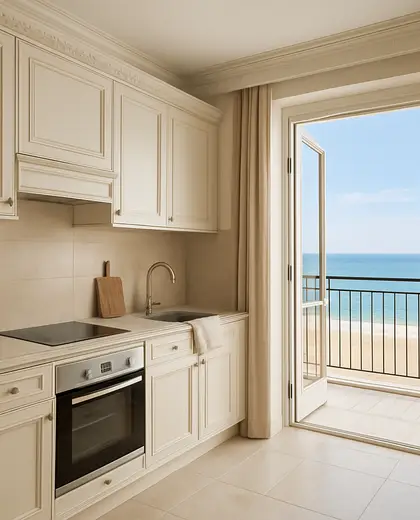
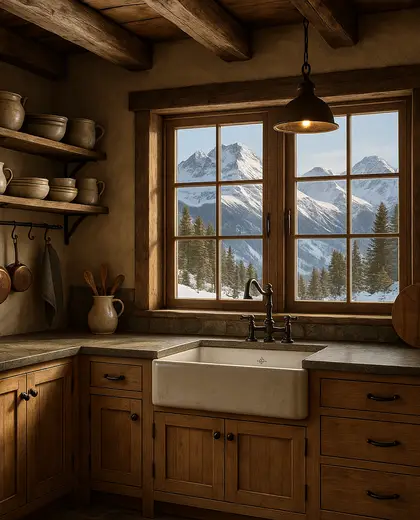
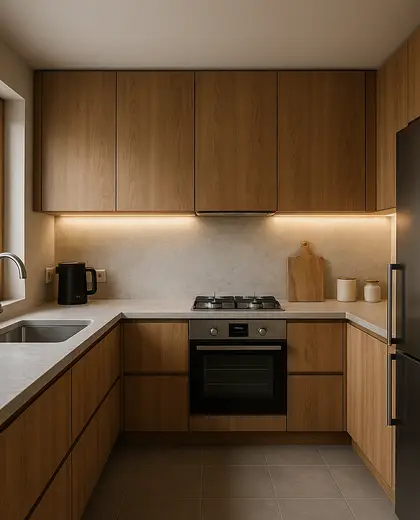
How do you make a small kitchen feel larger?
Use light finishes, continuous cabinetry, integrated appliances, and fewer visual interruptions. Good lighting and a simple backsplash also help the room feel less cramped.
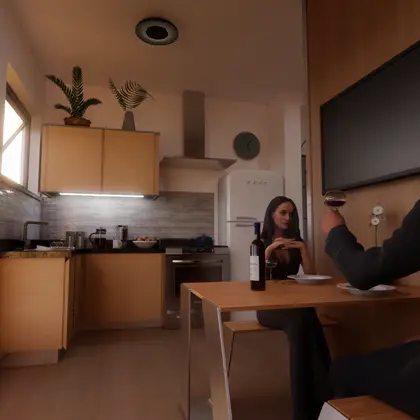
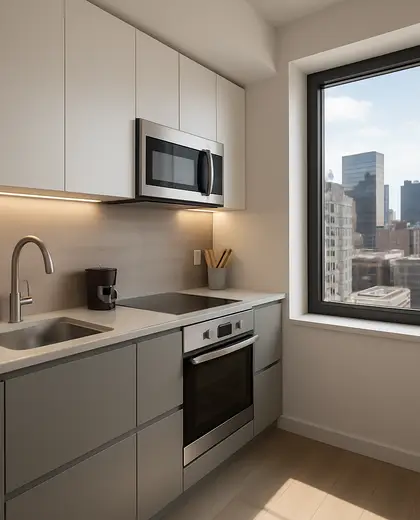
Can a small kitchen still have enough storage?
Yes, if storage is planned vertically and horizontally with full-height cabinets, corner solutions, deep drawers, and built-ins. The key is maximizing every usable inch without overcrowding the space.
— The style
What defines it
Painted MDF, laminate, quartz, compact stone, ceramic tile, glass, and slim metal hardware are common because they handle heavy use without visual bulk.
Light neutrals, warm whites, soft gray, pale wood tones, and occasional matte black accents help reduce visual clutter and reflect more light.
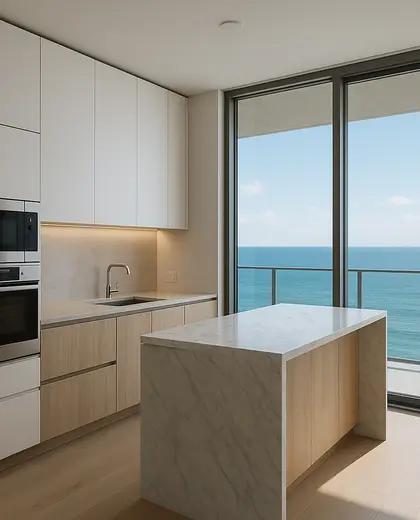
Works well with open-plan living, built-in storage, handleless fronts, compact islands or peninsulas, and space-saving layouts such as galley or L-shaped plans.
— Professionals
Who has already built it
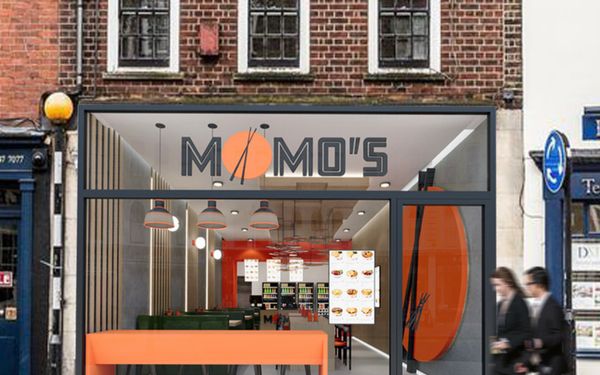


- paquis norris group limitedbuilders · Reading · 3 projectsView profile →
- LoftRobejoiners · Guildford · 4 projectsView profile →
- Beneito Faurelighting designers · 2 projectsView profile →
- Lusso Stonetile suppliers · Stocktonontees · 7 projectsView profile →
— Explore
Keep exploring
— Questions
Frequently asked questions
What layout works best in a small kitchen?
Galley, L-shaped, and single-wall layouts usually make the best use of a tight footprint because they keep storage and work zones close together.
How do you make a small kitchen feel larger?
Use light finishes, continuous cabinetry, integrated appliances, and fewer visual interruptions. Good lighting and a simple backsplash also help the room feel less cramped.
Can a small kitchen still have enough storage?
Yes, if storage is planned vertically and horizontally with full-height cabinets, corner solutions, deep drawers, and built-ins. The key is maximizing every usable inch without overcrowding the space.