— Ideas & inspiration
Training room
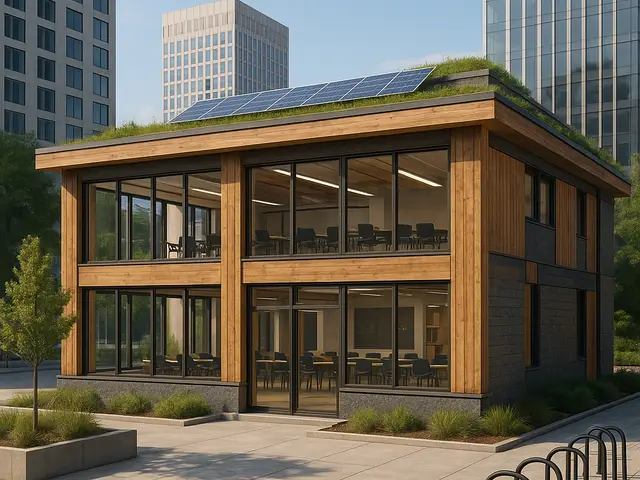
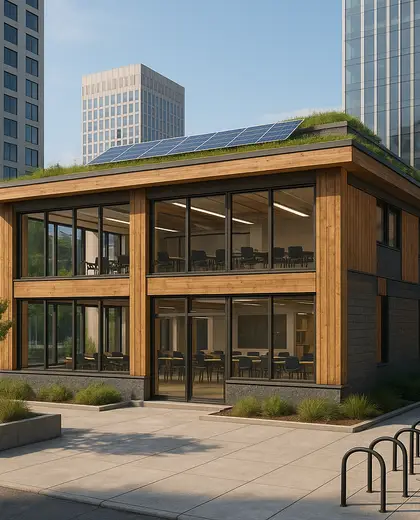
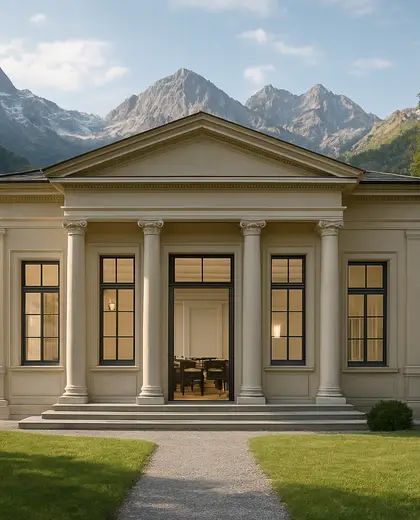
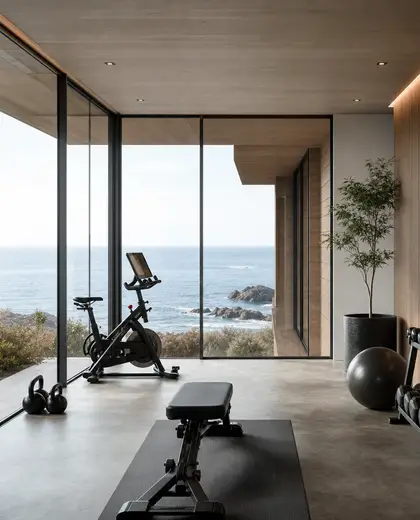
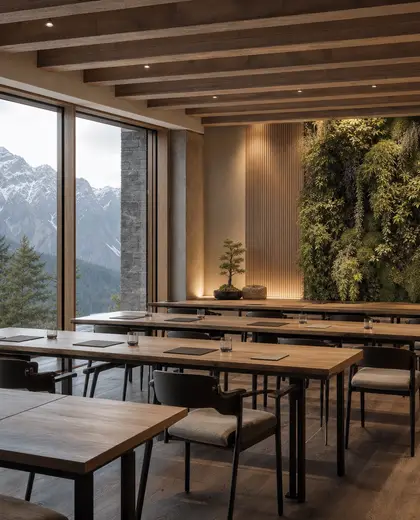
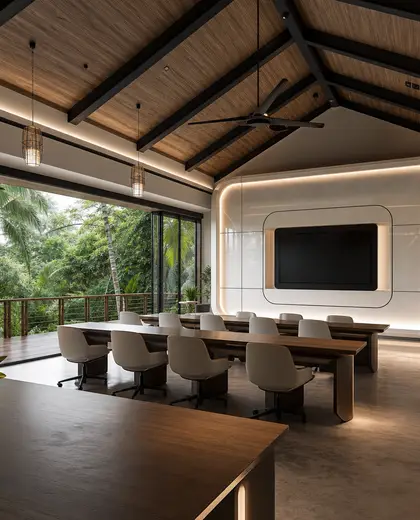
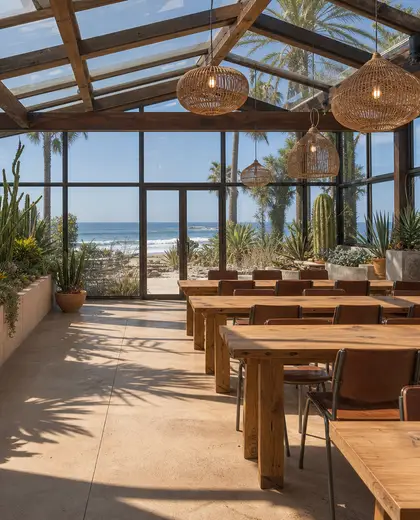
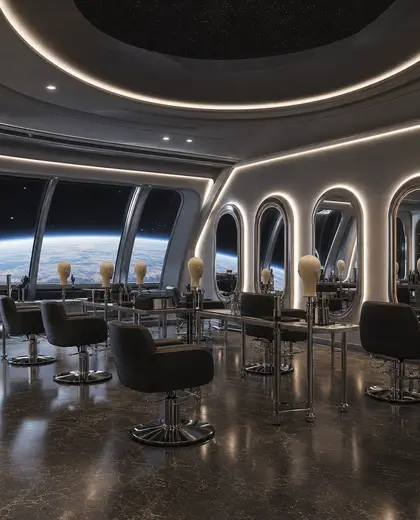
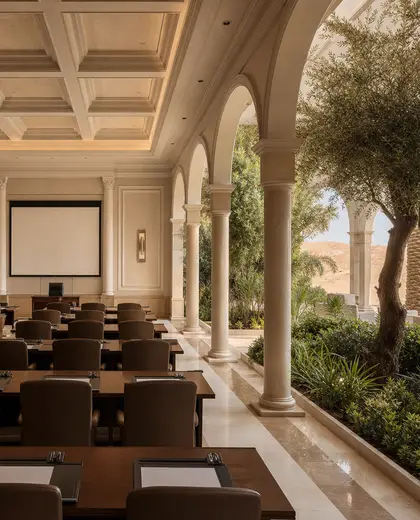
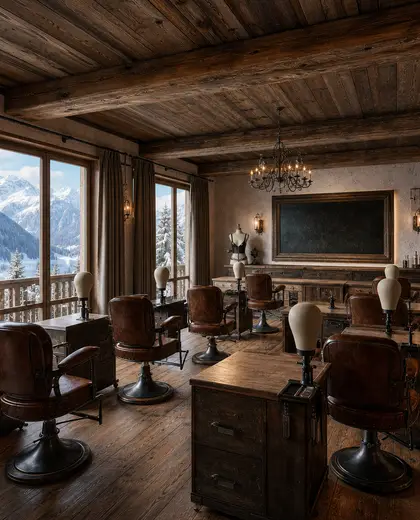
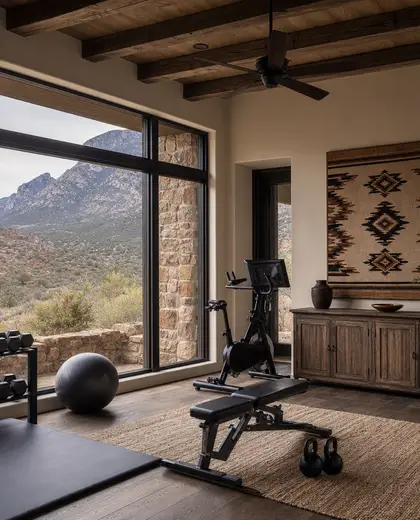
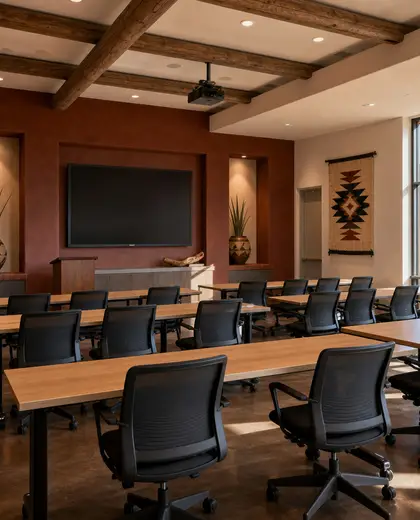
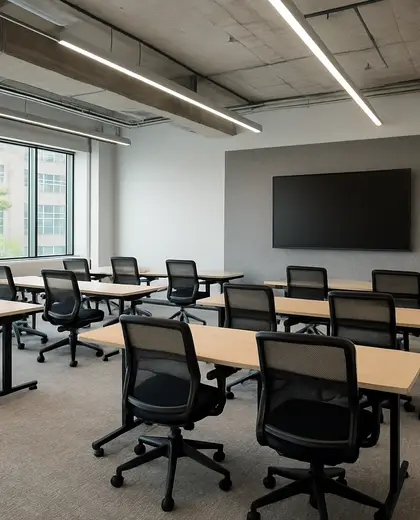
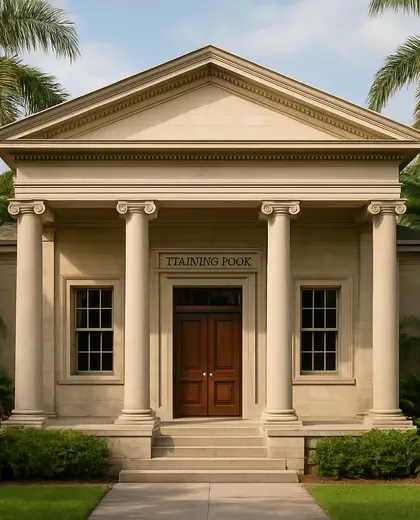
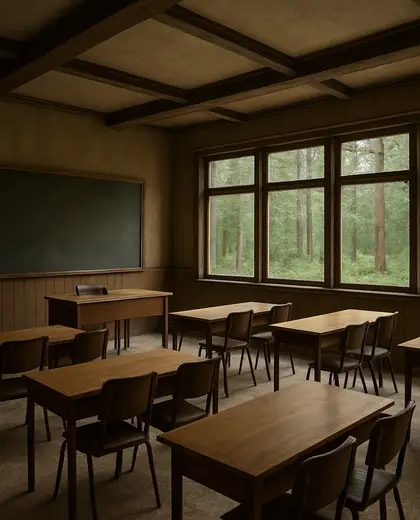
A training room is defined by durable, easy-to-clean finishes, open floor area, and integrated storage or equipment walls. Common materials include rubber flooring, painted drywall, plywood, metal shelving, and acoustic panels, usually in a restrained palette of neutrals with dark accents. The composition often pairs with mirrored walls, daylight control, and flexible lighting to support changing workout or practice needs.
- training room
— References
References to explore

What makes a room feel suitable for training rather than a regular room?
It usually needs resilient flooring, open circulation, durable wall finishes, and enough clear wall or floor area for movement, equipment, or instruction.
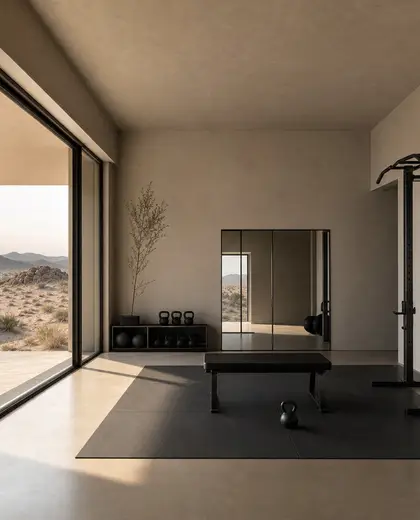
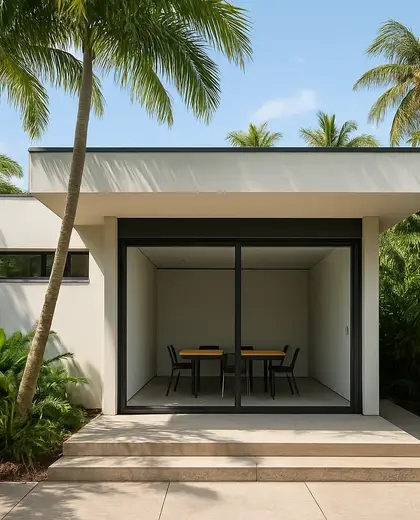
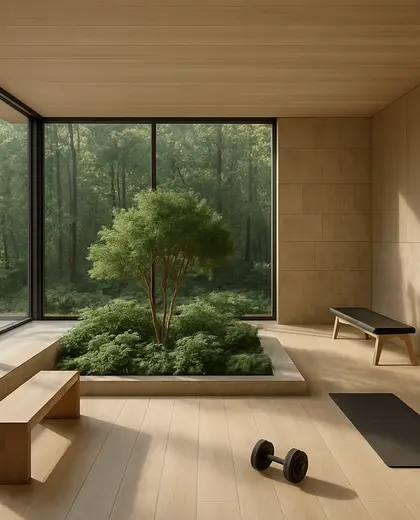

Can a training room still feel warm and residential?
Yes. Wood finishes, softer acoustic surfaces, and warm lighting can balance the utilitarian parts without losing durability.
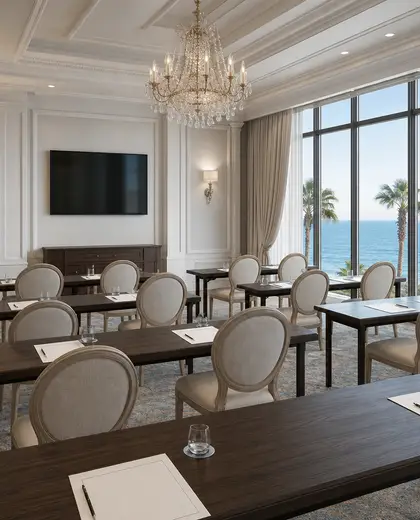
Does this composition require mirrors?
Not always. Mirrors are common for form checks and visual expansion, but they can be replaced by other wall treatments if the room is used differently.
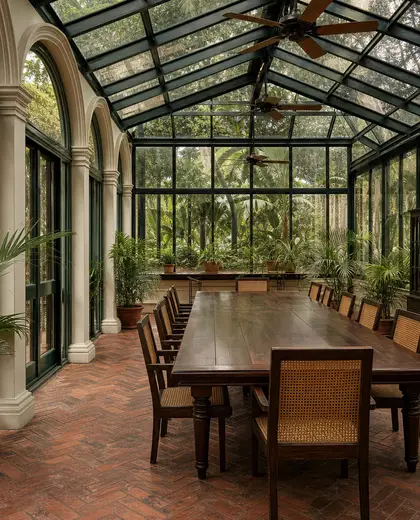
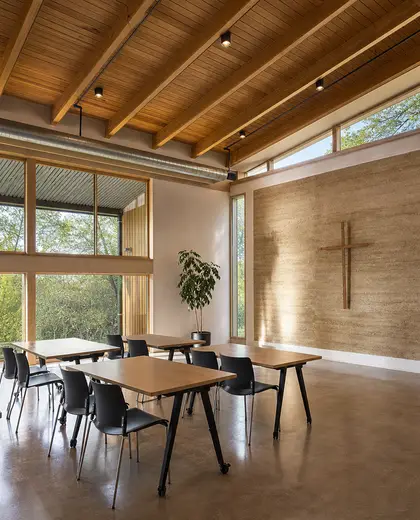
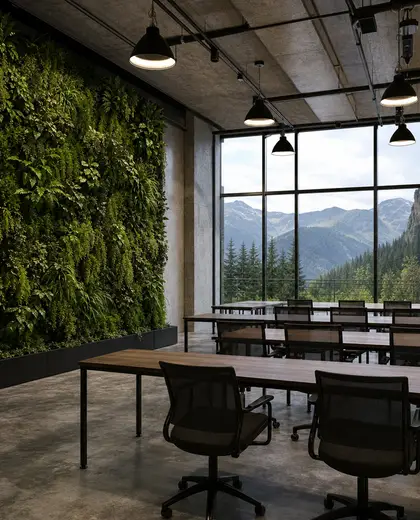
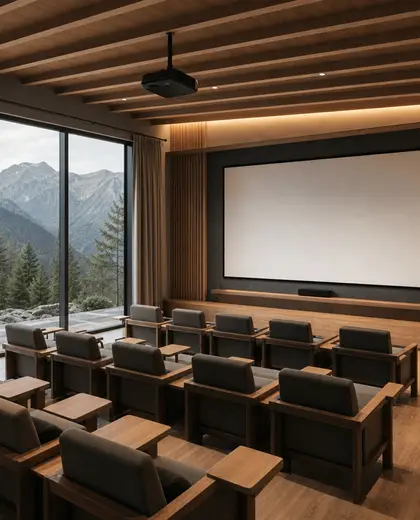
— The style
What defines it
Rubber or vinyl flooring, painted drywall, plywood joinery, metal storage, acoustic panels, and sometimes mirrors or glass partitions.
Mostly neutral and functional: white, gray, black, muted wood tones, with occasional branded color accents.
Works well with locker areas, changing rooms, storage walls, daylight screens, and adjustable lighting or ventilation.
— Professionals
Who has already built it
- slade slade design3d renderers · Bristol · 6 projectsView profile →
- marcela tossiinterior designers · London · 6 projectsView profile →
- maria mateaarchitects · London · 7 projectsView profile →
- paquis norris group limitedbuilders · Reading · 3 projectsView profile →
— Explore
Keep exploring
— Questions
Frequently asked questions
What makes a room feel suitable for training rather than a regular room?
It usually needs resilient flooring, open circulation, durable wall finishes, and enough clear wall or floor area for movement, equipment, or instruction.
Can a training room still feel warm and residential?
Yes. Wood finishes, softer acoustic surfaces, and warm lighting can balance the utilitarian parts without losing durability.
Does this composition require mirrors?
Not always. Mirrors are common for form checks and visual expansion, but they can be replaced by other wall treatments if the room is used differently.