— Ideas & inspiration
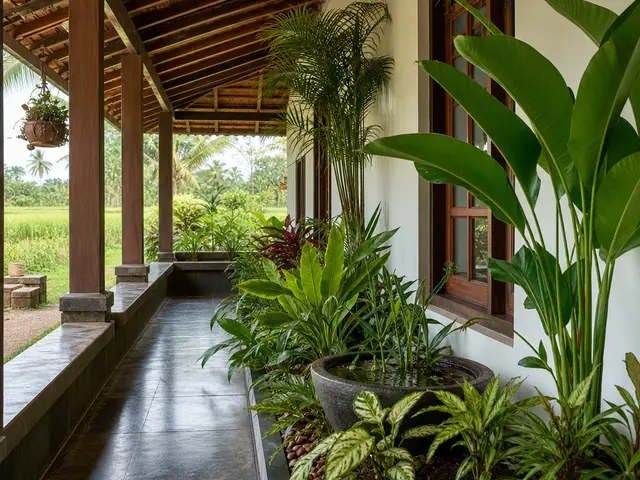
Veranda spaces with layered indoor-outdoor character
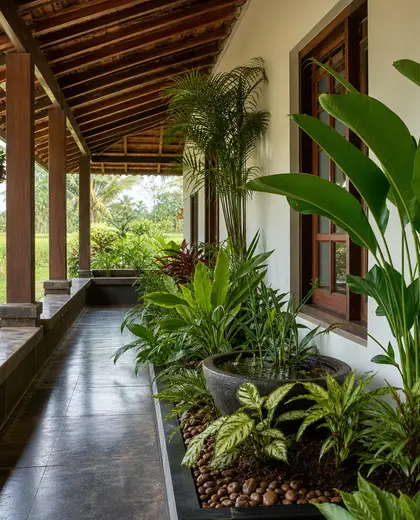
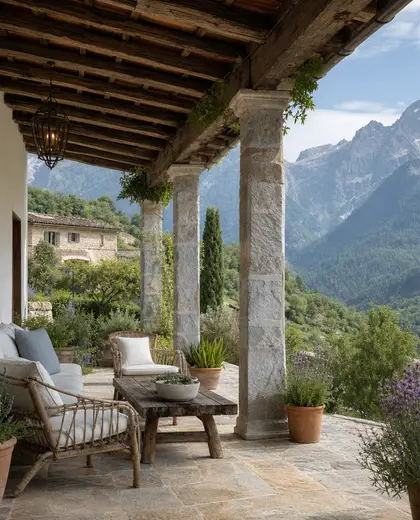
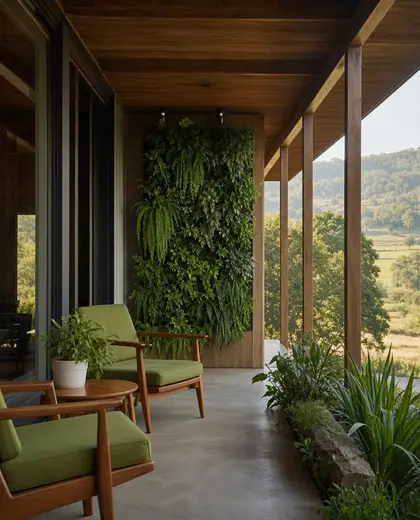
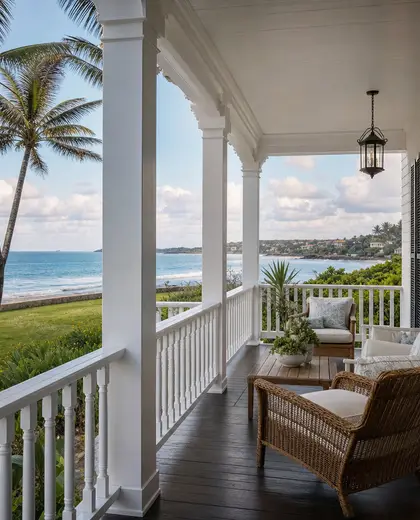
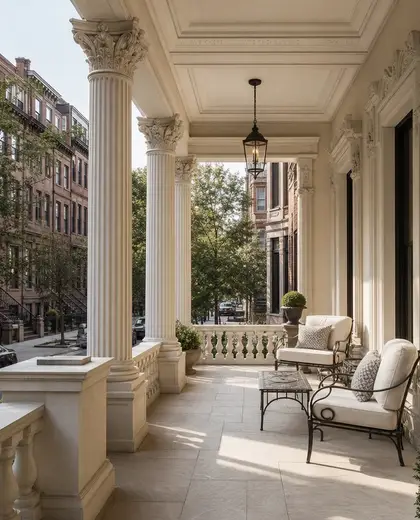
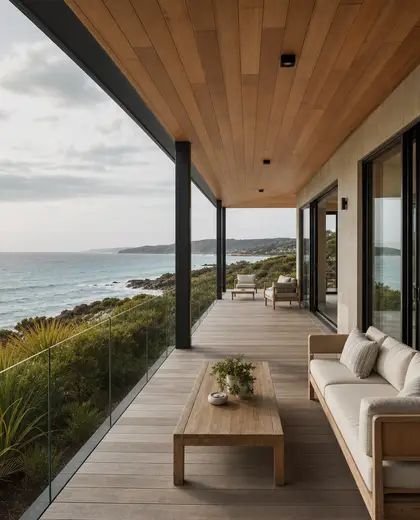
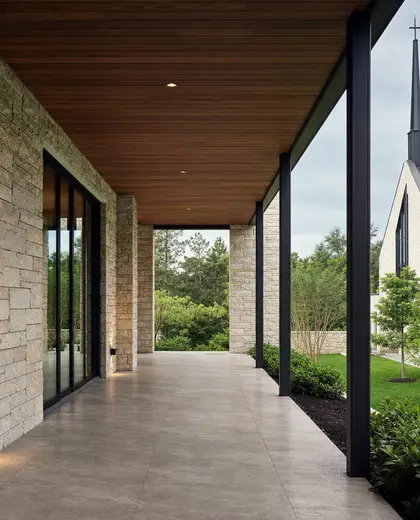
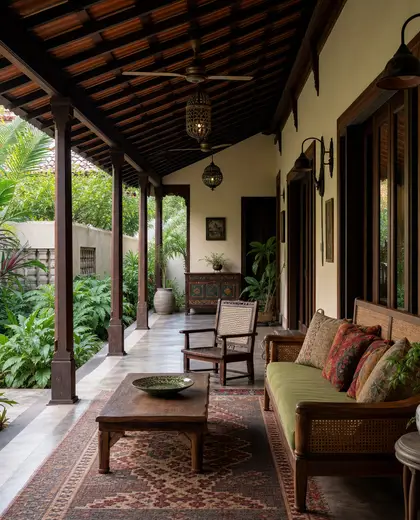
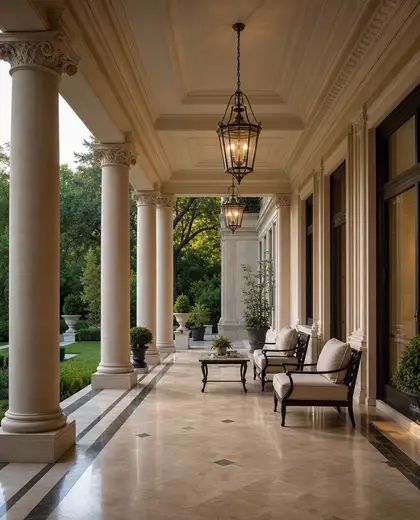
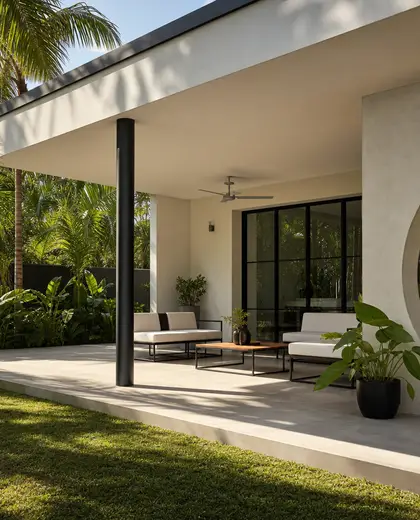
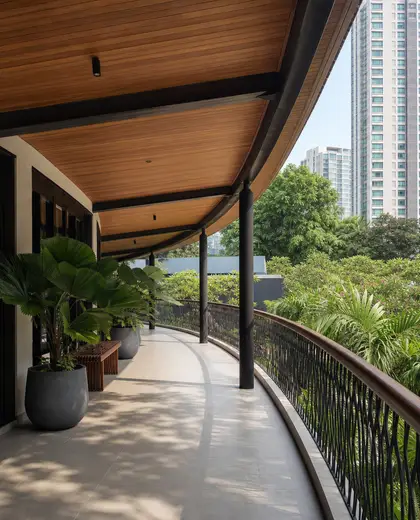
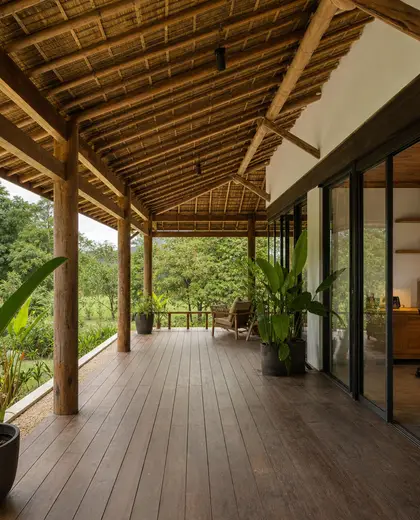
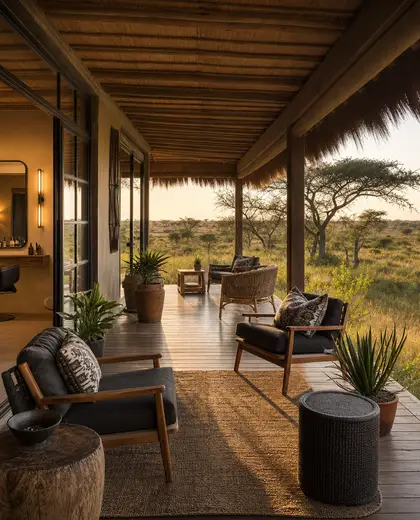
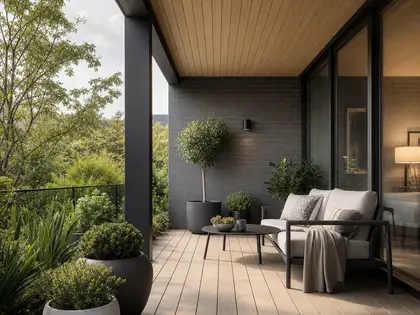
This composition is defined by a covered or partially open transitional space with a roofed edge, columns or posts, and a floor that connects directly to the garden or terrace. Common materials include timber, stone, brick, stucco, and painted metal, with furniture in wicker, teak, or powder-coated steel. The look usually blends shade, seating, and threshold details rather than full enclosure.
- veranda
— References
References to explore

What makes a veranda different from a porch or patio?
A veranda is usually a roofed outdoor edge attached to the house, often extending along a facade. A porch is typically smaller and more entry-focused, while a patio is usually open to the sky.
What materials work best for a veranda?
Durable materials that handle weather well are best: timber, brick, stone, concrete, tile, and painted metal. For furnishings, choose outdoor-rated wood, wicker, or metal with washable cushions.
— The style
What defines it
Timber posts, stone or brick bases, stucco walls, tiled or decked flooring, and simple metal railings or trims.
Warm neutrals, weathered browns, soft whites, muted greens, and sun-faded grays.
Garden views, terrace paving, outdoor dining, shuttered openings, and relaxed seating zones.
— Professionals
Who has already built it
- vorbild architecturearchitects · 6 projectsView profile →
- kerem erbagci3d renderers · London · 9 projectsView profile →
- paquis norris group limitedbuilders · Reading · 3 projectsView profile →
- LoftRobejoiners · Guildford · 4 projectsView profile →
— Questions
Frequently asked questions
What makes a veranda different from a porch or patio?
A veranda is usually a roofed outdoor edge attached to the house, often extending along a facade. A porch is typically smaller and more entry-focused, while a patio is usually open to the sky.
What materials work best for a veranda?
Durable materials that handle weather well are best: timber, brick, stone, concrete, tile, and painted metal. For furnishings, choose outdoor-rated wood, wicker, or metal with washable cushions.
How do I make a veranda feel connected to the house?
Use flooring, ceiling finishes, and trim details that echo the interior, such as matching tile, wood tones, or painted joinery. Large openings, similar color tones, and repeated materials help the transition feel natural.