— Ideas & inspiration
Conference hall
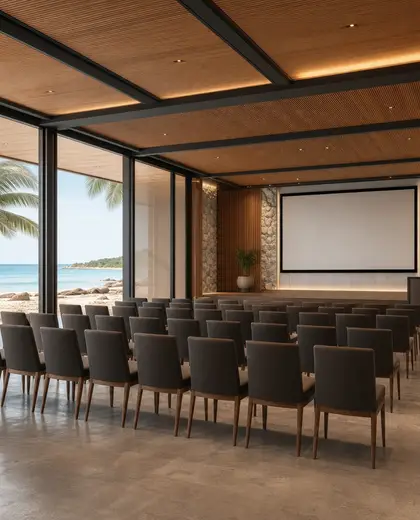
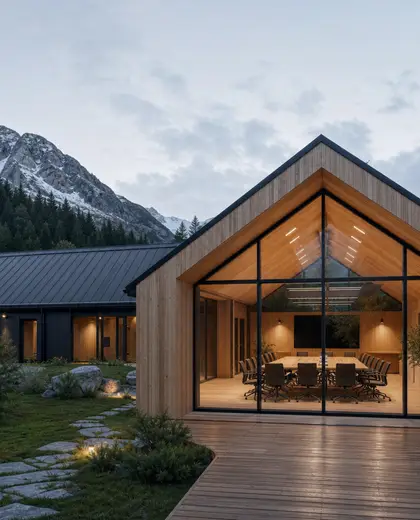
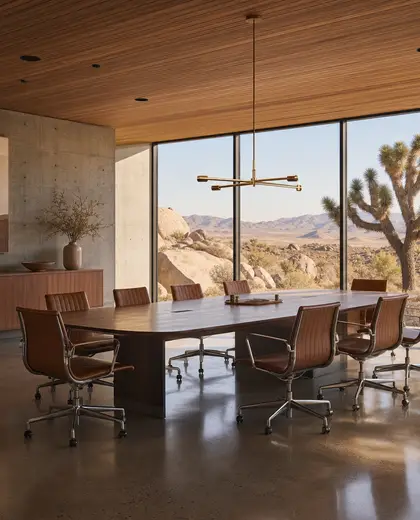
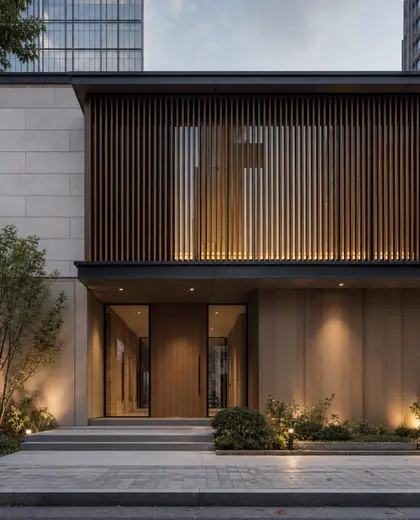
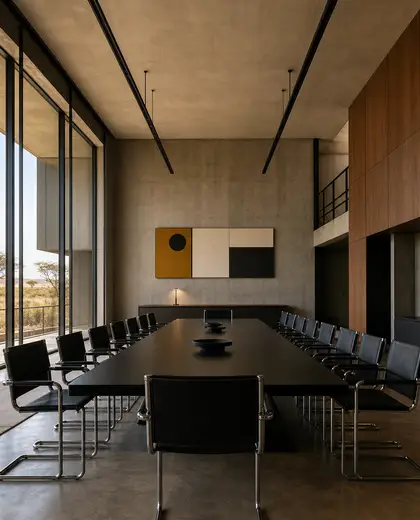
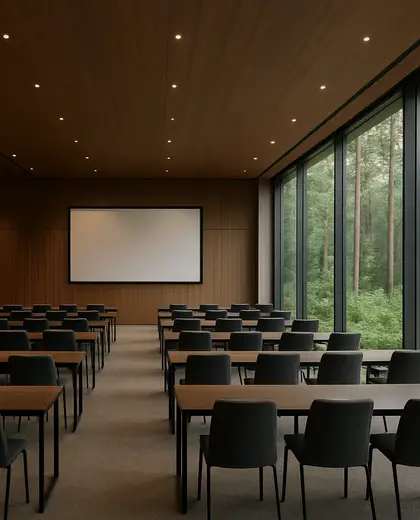
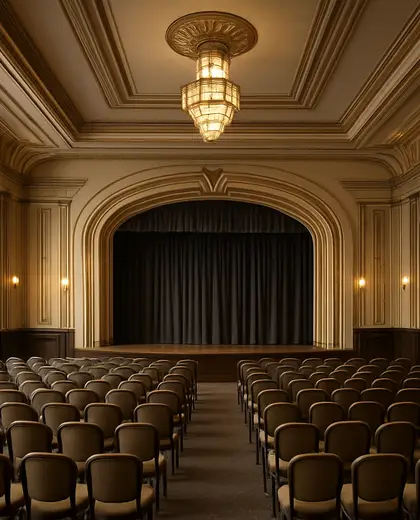
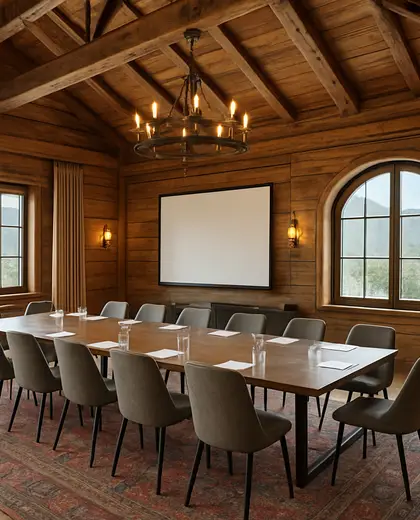
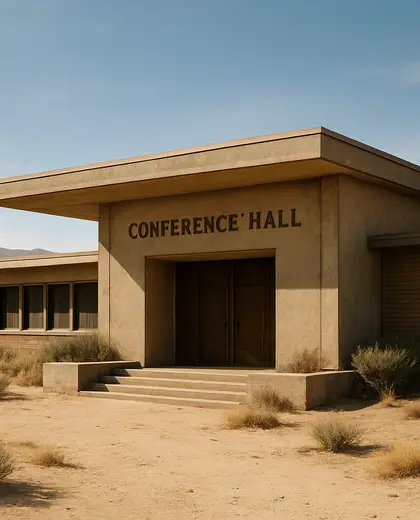
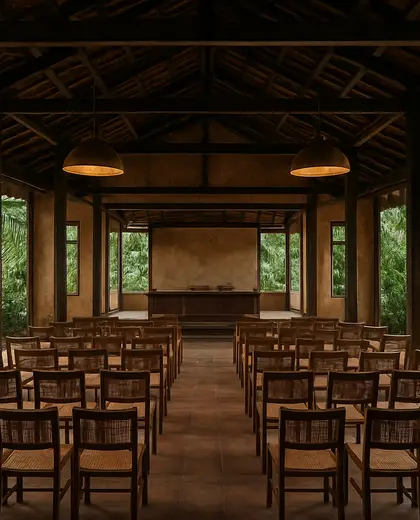
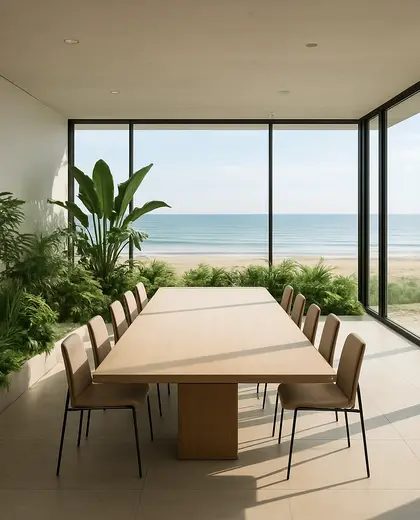
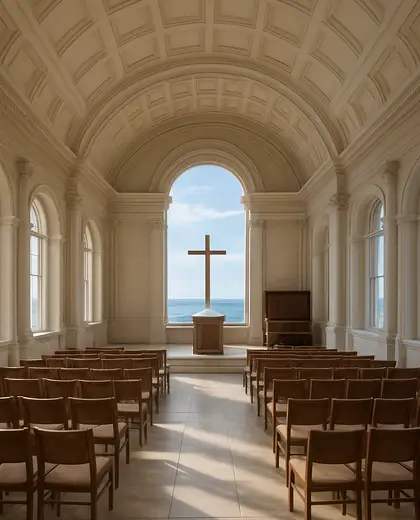
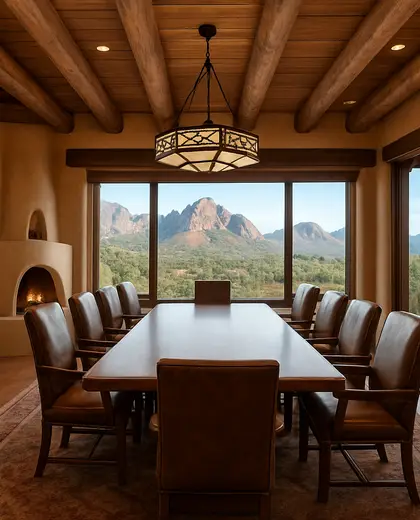
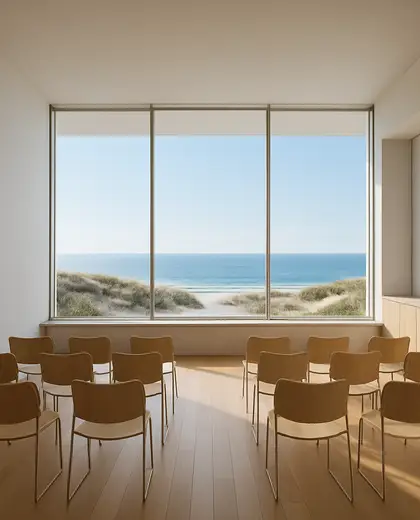
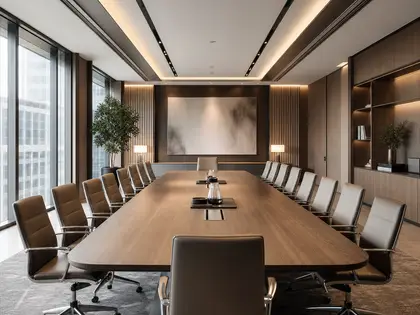
A conference hall is typically defined by clear sightlines, large-span structure, and durable acoustic finishes. Common materials include glazed partitions, wood wall panels, carpet or resilient flooring, and suspended ceilings with integrated lighting. The palette is usually neutral and restrained, often using greys, whites, warm timber tones, and occasional dark accents for contrast.
- conference hall
— References
References to explore
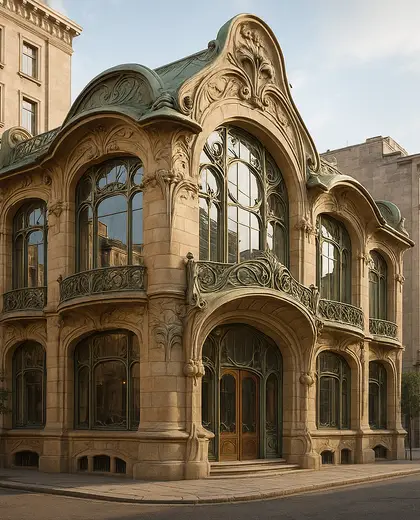
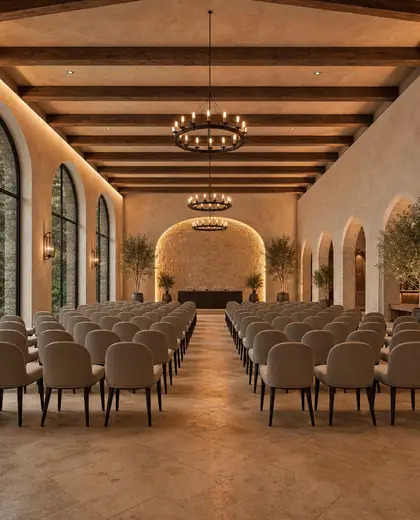
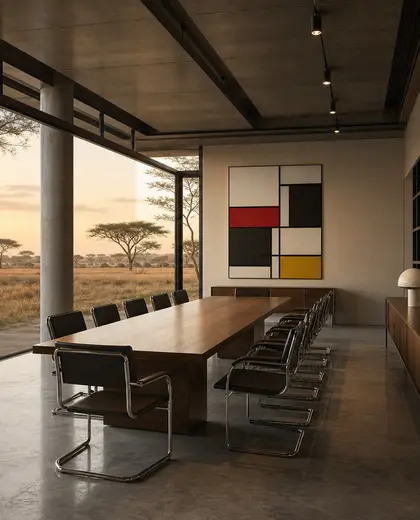
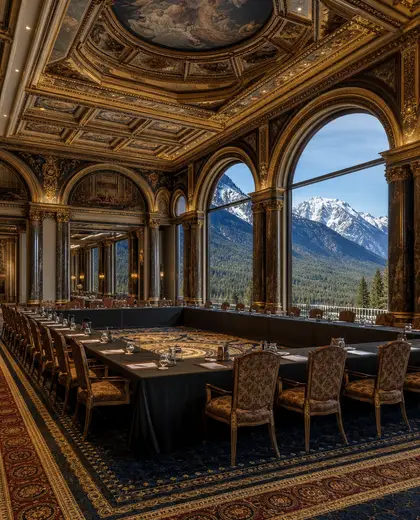
Conference hall trends to watch now: materials, layouts and smart tech that are shaping 2026
A practical look at the latest conference hall trends, from quieter materials and flexible layouts to smarter tech, calmer colours and easy updates that do not require a full refurbishment.
Read article →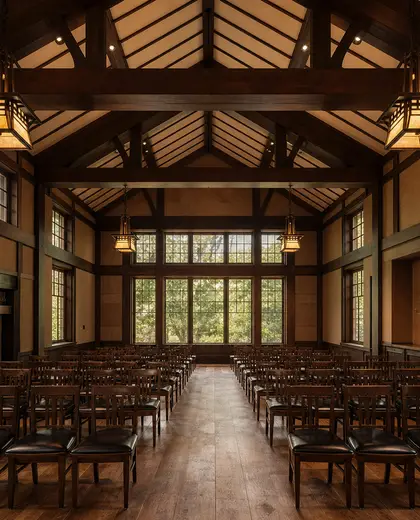
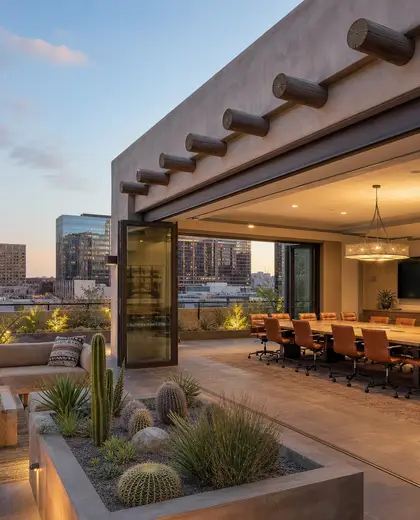
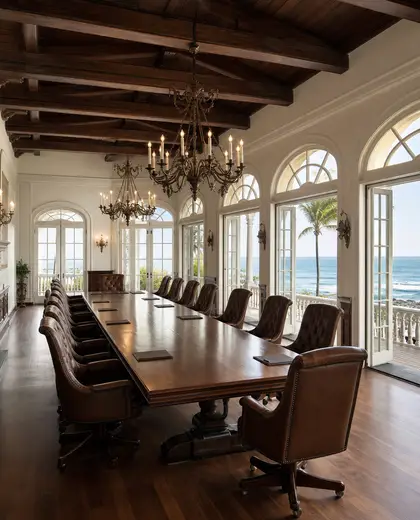
What makes a conference hall different from a regular meeting room?
A conference hall is larger, more formal, and designed for higher occupancy, better acoustics, and stronger visual focus. It usually includes staged seating, AV integration, and more robust circulation planning.
Do conference halls need special materials?
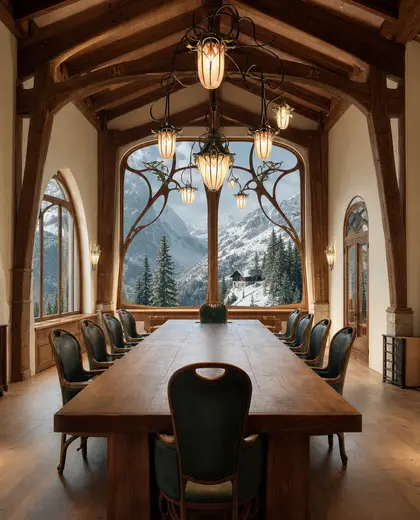
Yes, they usually benefit from acoustic wall and ceiling treatments, durable flooring, and finishes that can handle frequent use. Glass, timber, and metal are often balanced with softer surfaces to reduce echo.
Can a conference hall feel warm instead of corporate?
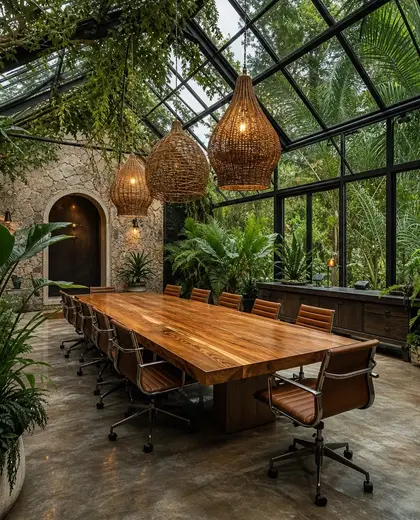
Yes, by using timber finishes, warmer lighting, upholstered seating, and a restrained but softer palette. Keeping the layout simple and the surfaces tactile helps the space feel less rigid.
— The style
What defines it
Glass, timber veneer, acoustic panels, metal framing, carpet tiles, and concealed lighting are common.
Neutral and professional: white, grey, beige, black, and warm wood tones, with muted accent colors if needed.
Works well with reception zones, breakout lounges, operable partitions, AV walls, and café or waiting areas.
— Professionals
Who has already built it
- elizabeth bee interior deinterior designers · 4 projectsView profile →
- slade slade design3d renderers · Bristol · 6 projectsView profile →
- maria mateaarchitects · London · 7 projectsView profile →
- paquis norris group limitedbuilders · Reading · 3 projectsView profile →
— Explore
Keep exploring
— Questions
Frequently asked questions
What makes a conference hall different from a regular meeting room?
A conference hall is larger, more formal, and designed for higher occupancy, better acoustics, and stronger visual focus. It usually includes staged seating, AV integration, and more robust circulation planning.
Do conference halls need special materials?
Yes, they usually benefit from acoustic wall and ceiling treatments, durable flooring, and finishes that can handle frequent use. Glass, timber, and metal are often balanced with softer surfaces to reduce echo.
Can a conference hall feel warm instead of corporate?
Yes, by using timber finishes, warmer lighting, upholstered seating, and a restrained but softer palette. Keeping the layout simple and the surfaces tactile helps the space feel less rigid.