— Ideas & inspiration
Quiet sustainability in alpine architecture
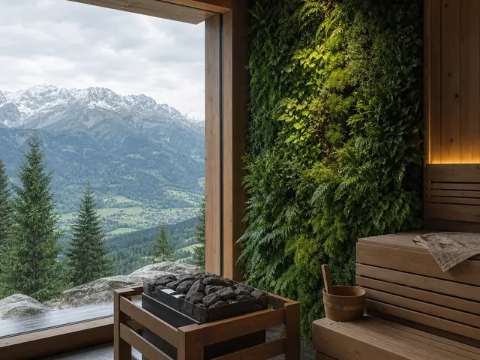
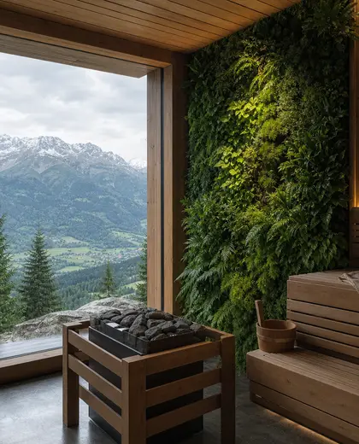
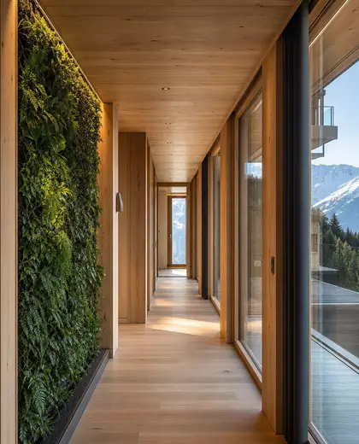
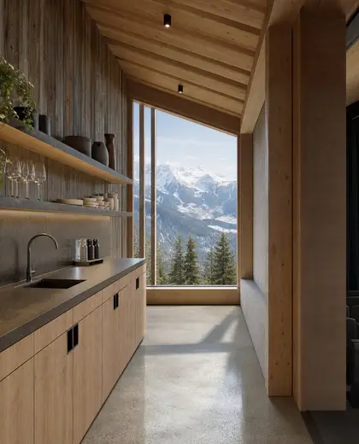
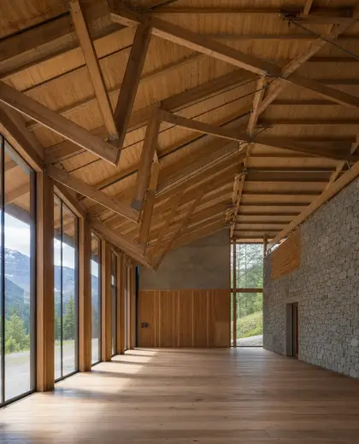
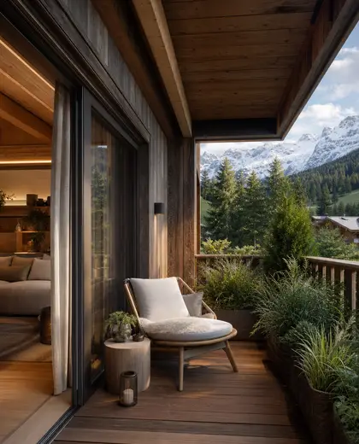
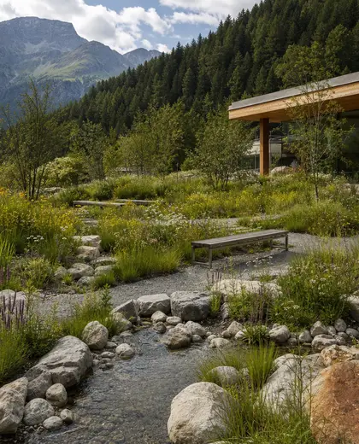
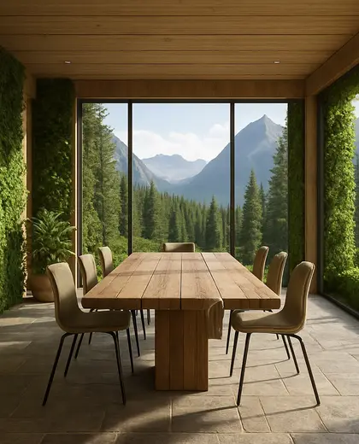
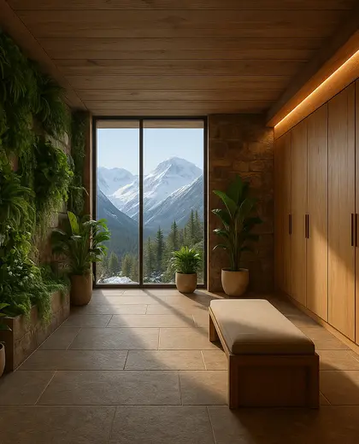
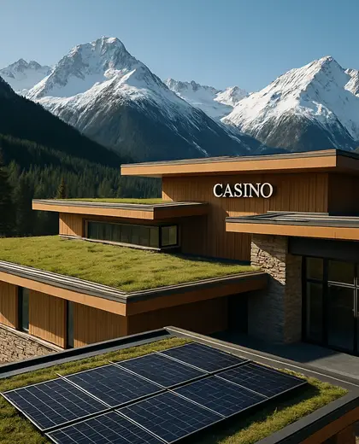
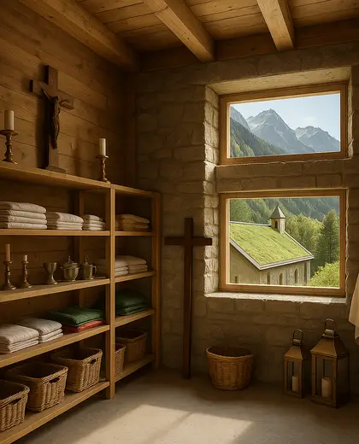
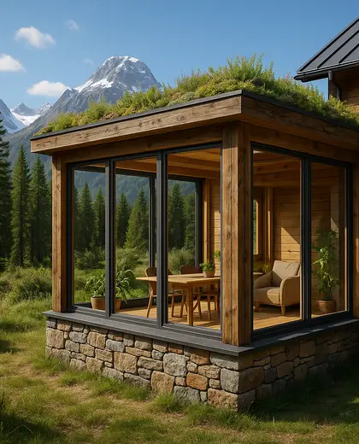
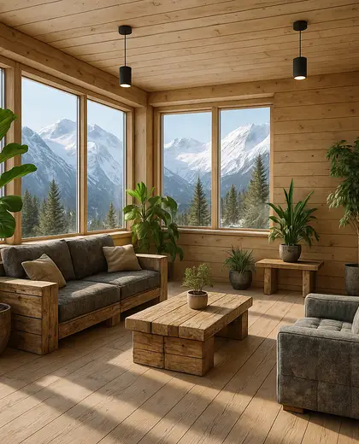
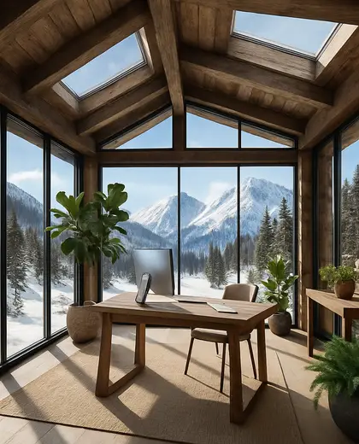
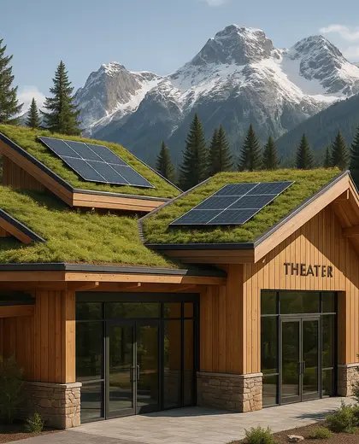
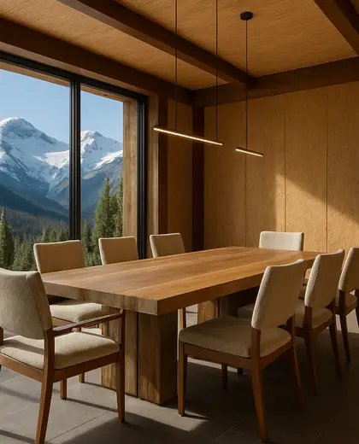
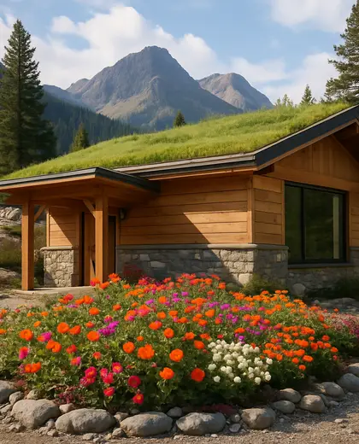
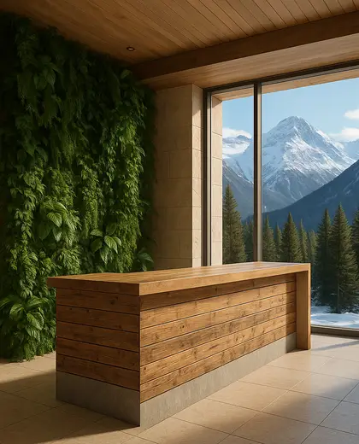
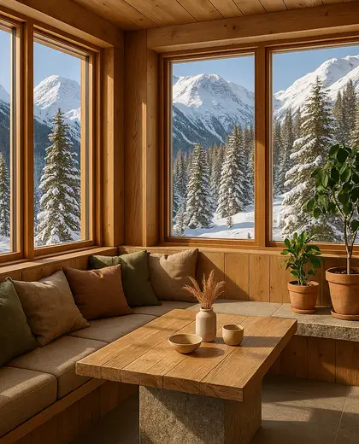
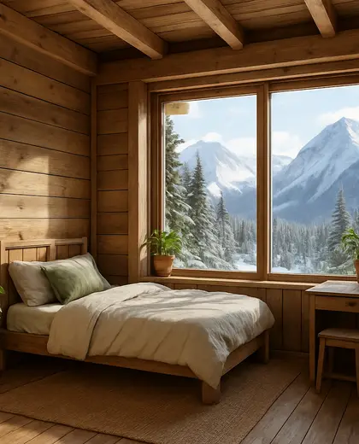
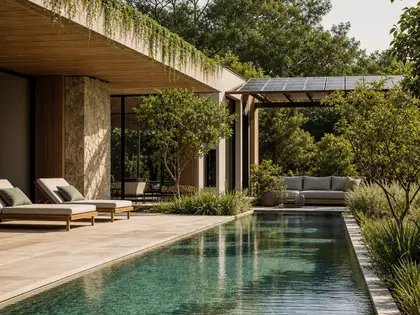
This composition combines low-impact building strategies with mountain-specific forms, such as compact volumes, steep roofs, deep eaves, and weather-resistant detailing. Materials are typically timber, stone, lime plaster, and metal, chosen for durability, local availability, and thermal performance. The look is restrained and practical, with strong insulation, natural textures, and a palette that echoes rock, snow, and forest tones.
- sustainable
- alpine
— References
References to explore
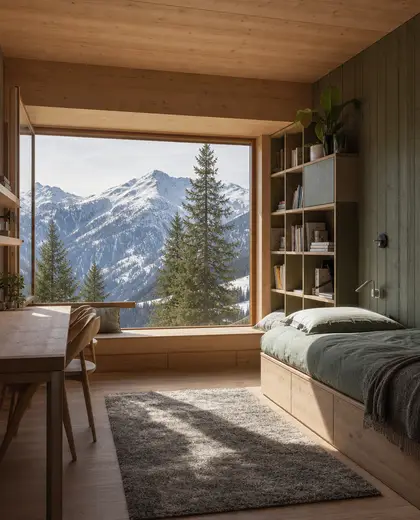
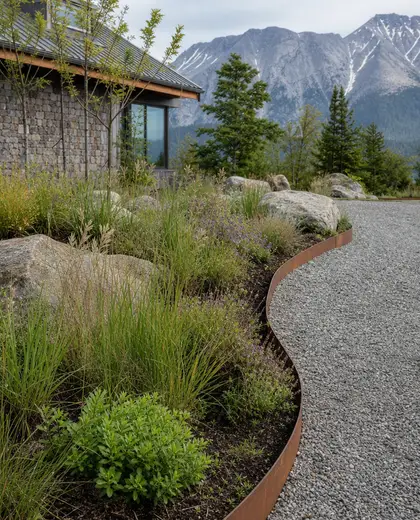
How does a sustainable alpine home differ from a regular mountain chalet?
It keeps the compact, weather-ready alpine shape but adds lower-impact materials and energy-saving construction, such as better insulation, efficient glazing, and passive solar orientation.
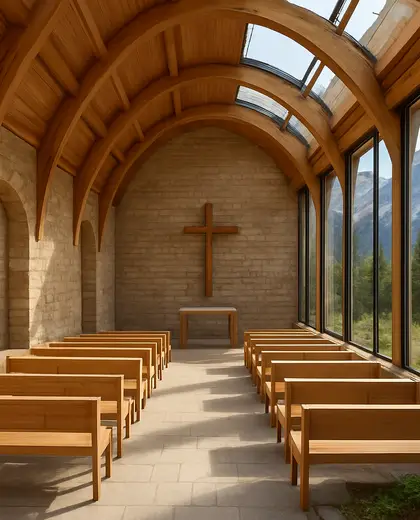
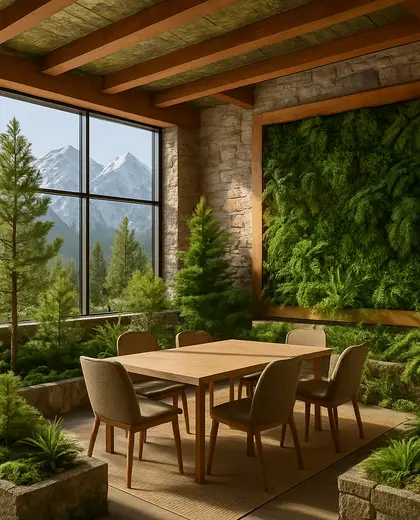
Which materials work best in this style?
Timber and stone are the most common base materials, often paired with mineral finishes and metal roofing for long-term resistance to snow, wind, and moisture.
Can this style still feel warm and inviting?
Yes. Natural wood interiors, textured stone, and soft neutral finishes make the design feel cozy while staying visually calm and robust.
— The style
What defines it
Locally sourced timber, stone, reclaimed wood, mineral plaster, and standing-seam metal are common.
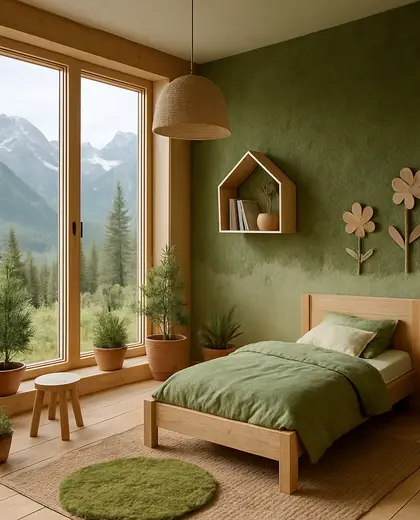
Muted greens, greys, warm browns, off-white, and charcoal, often softened by natural weathering.
Passive solar design, high insulation, airtight envelopes, green roofs, rainwater capture, and durable alpine detailing.
— Professionals
Who has already built it
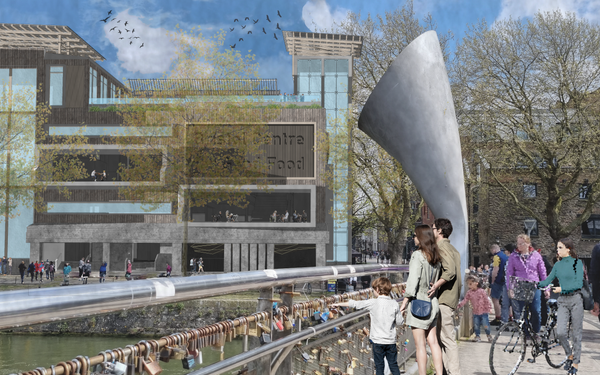

- paquis norris group limitedbuilders · Reading · 3 projectsView profile →
- LoftRobejoiners · Guildford · 4 projectsView profile →
- Beneito Faurelighting designers · 2 projectsView profile →
- Lusso Stonetile suppliers · Stocktonontees · 7 projectsView profile →
— Explore
Keep exploring
— Questions
Frequently asked questions
How does a sustainable alpine home differ from a regular mountain chalet?
It keeps the compact, weather-ready alpine shape but adds lower-impact materials and energy-saving construction, such as better insulation, efficient glazing, and passive solar orientation.
Which materials work best in this style?
Timber and stone are the most common base materials, often paired with mineral finishes and metal roofing for long-term resistance to snow, wind, and moisture.
Can this style still feel warm and inviting?
Yes. Natural wood interiors, textured stone, and soft neutral finishes make the design feel cozy while staying visually calm and robust.