— Ideas & inspiration
Sustainable mountain architecture
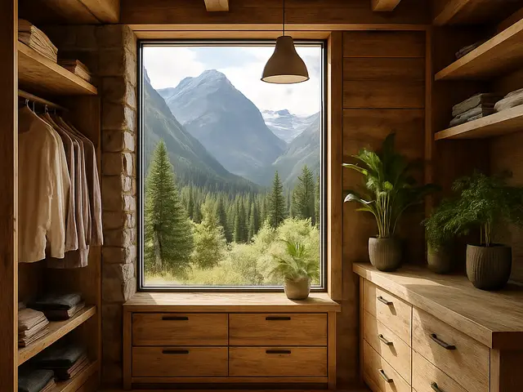
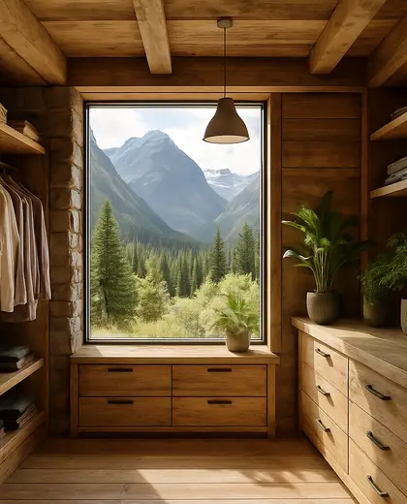
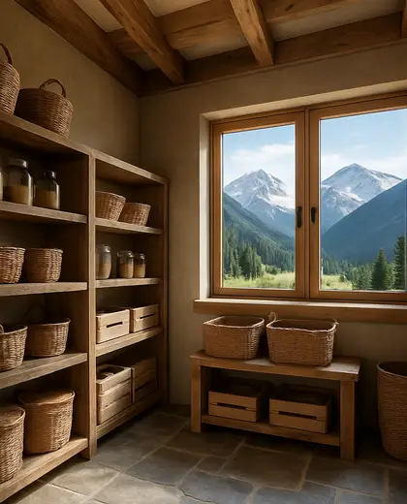
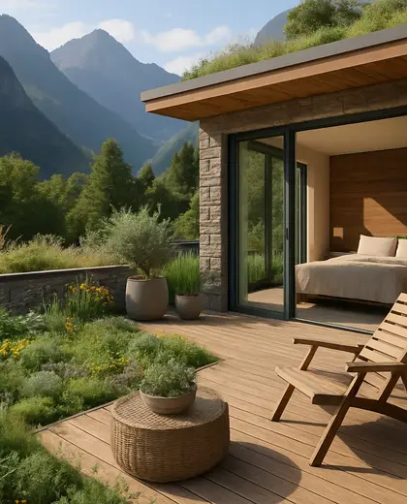
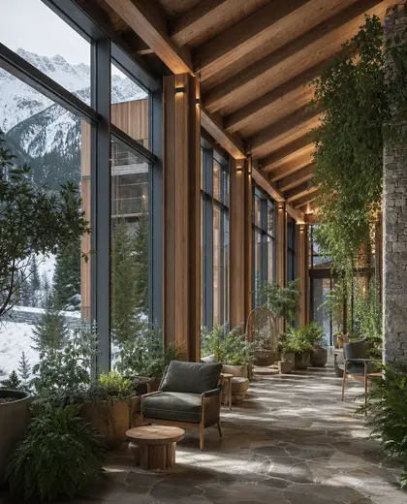
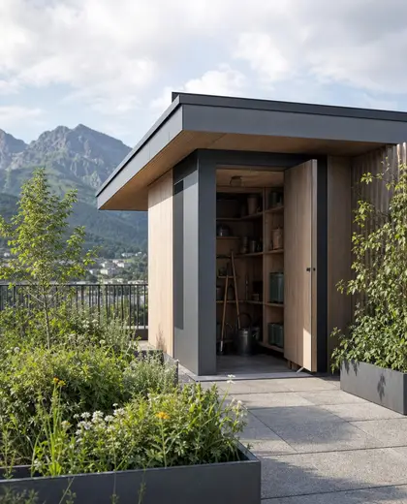
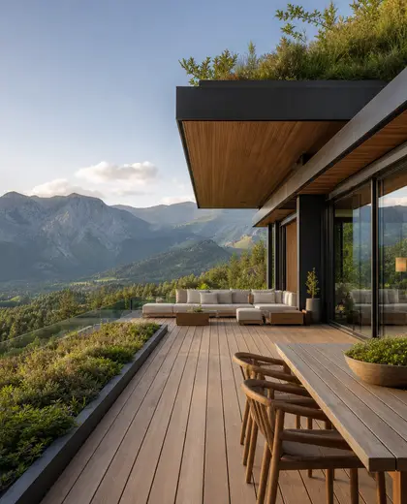
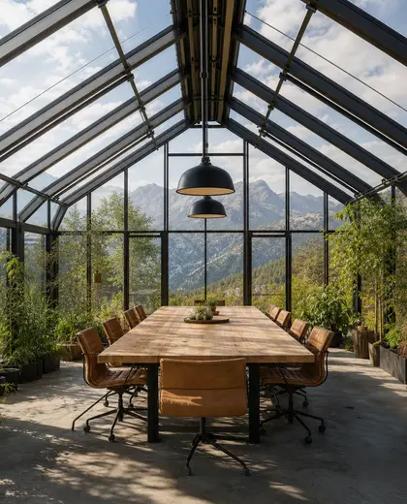
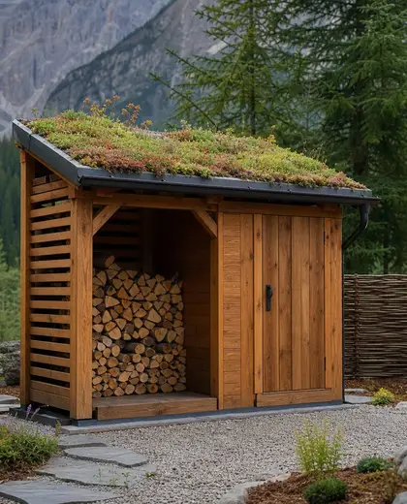
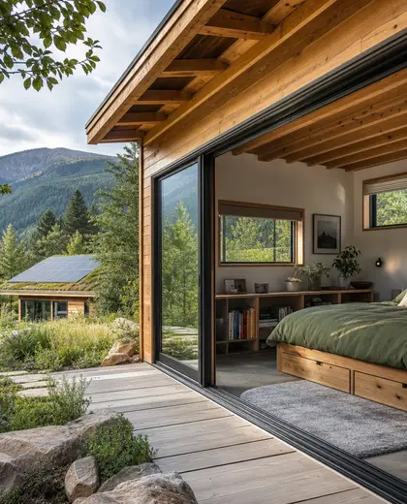
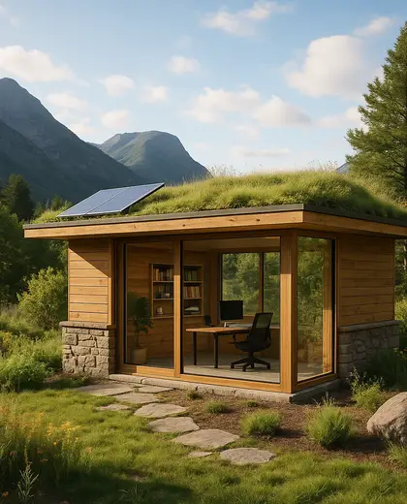
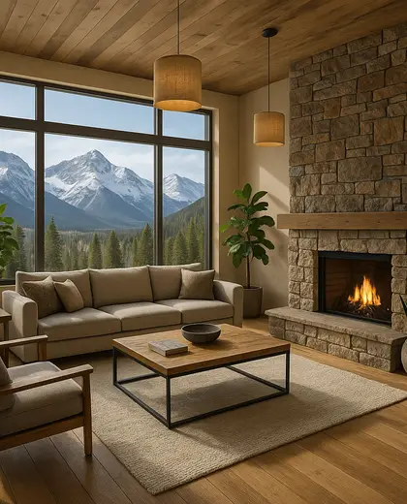
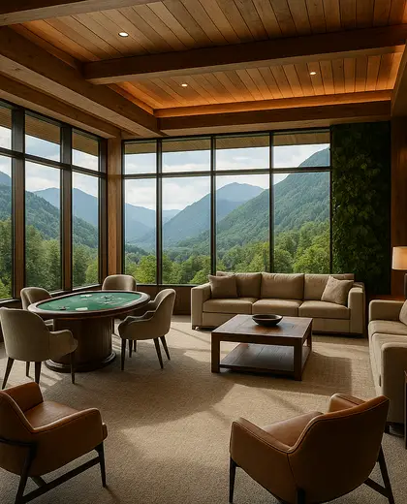
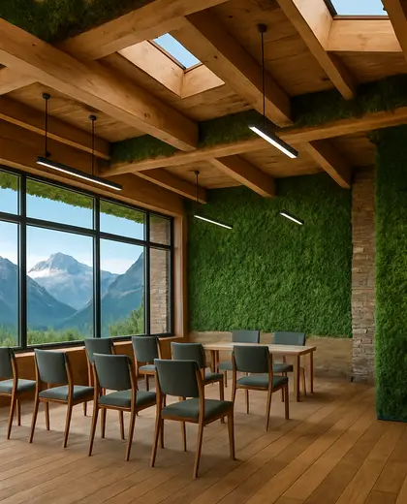
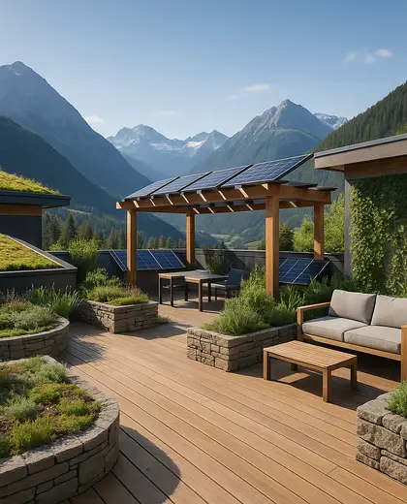
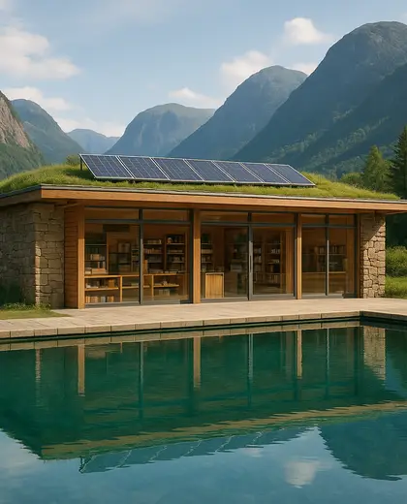
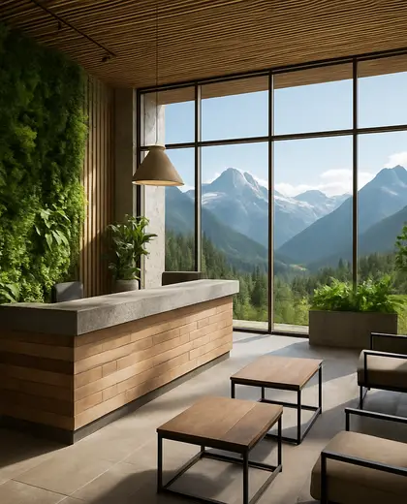
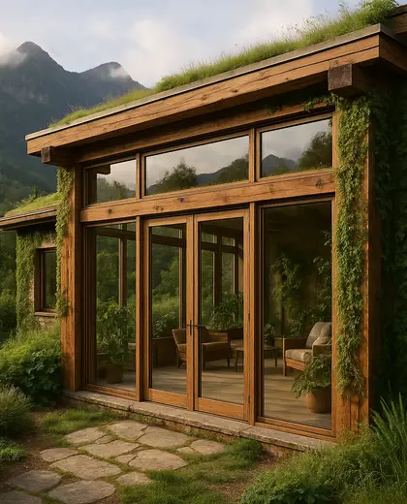
Sustainable mountain architecture uses durable, low-impact materials such as timber, stone, reclaimed wood, and high-performance insulation. The palette is usually grounded in earth tones, weathered greys, and natural finishes that echo the landscape. It combines strong insulation, compact forms, deep roof overhangs, and openings placed to capture views while reducing heat loss.
- sustainable
- mountain
— References
References to explore
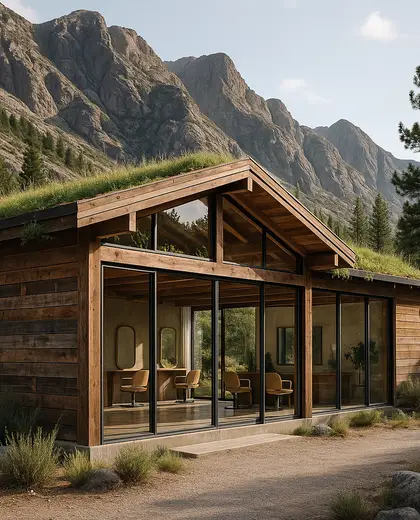
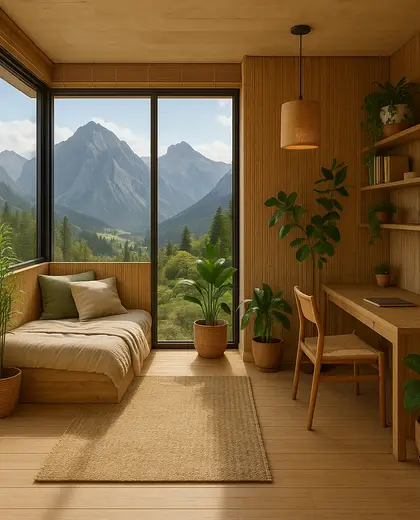
What makes a mountain home sustainable?
A mountain home is sustainable when it uses energy-efficient construction, weather-resilient materials, and a layout that responds to climate, sun, and site conditions.
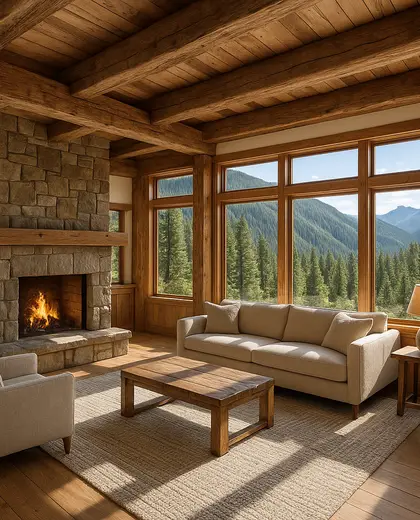
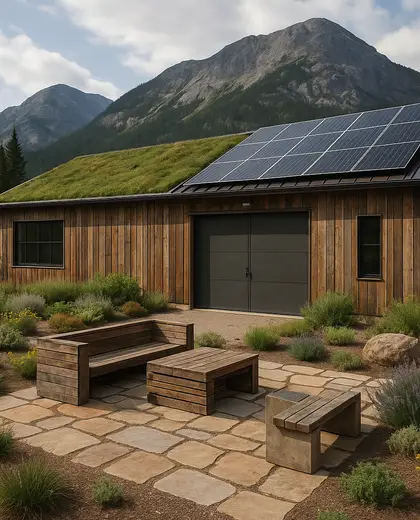
Which materials work best in this style?
Timber and stone are the most common, often paired with metal roofing, high-performance glazing, and insulation suited to cold or wet conditions.
Can this style still feel warm and comfortable inside?
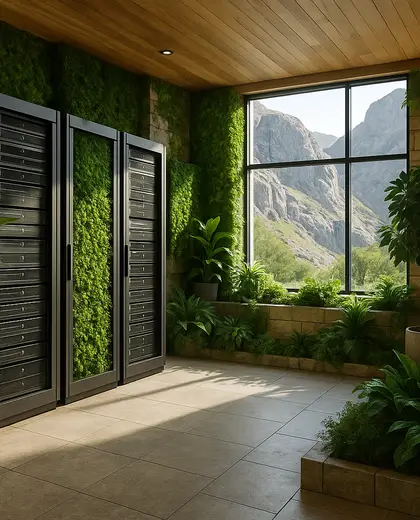
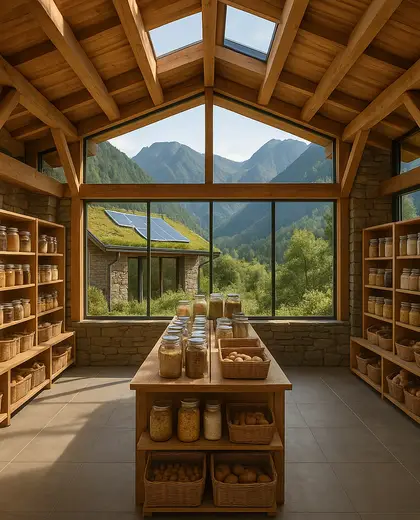
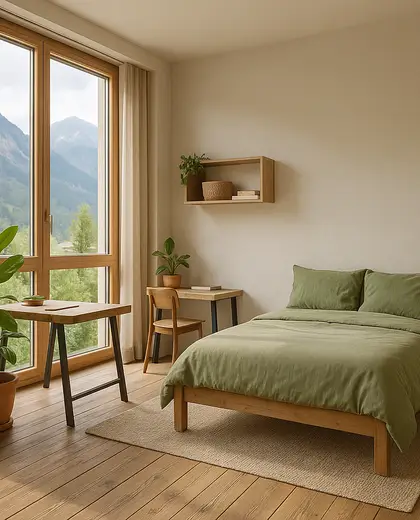
Yes. Natural wood surfaces, layered textures, and carefully placed windows usually make the interior feel warm while keeping the exterior grounded and practical.
— The style
What defines it
Timber, local stone, reclaimed wood, metal roofing, and efficient insulation are common choices.
Muted browns, greys, charcoal, moss green, and warm natural textures fit the mountain setting.
Passive solar design, sloped roofs, sheltered terraces, and compact volumes that handle cold weather and snow.
— Professionals
Who has already built it
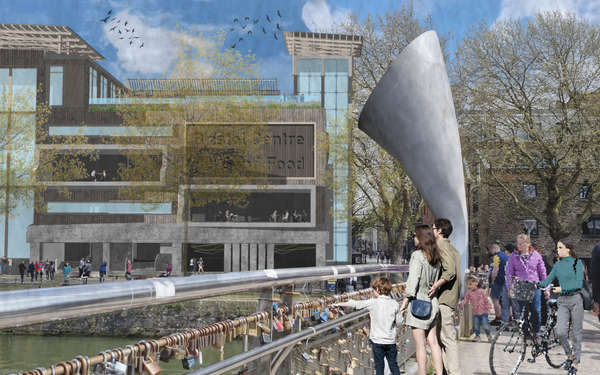

- paquis norris group limitedbuilders · Reading · 3 projectsView profile →
- LoftRobejoiners · Guildford · 4 projectsView profile →
- Beneito Faurelighting designers · 2 projectsView profile →
- Lusso Stonetile suppliers · Stocktonontees · 7 projectsView profile →
— Explore
Keep exploring
— ARTICLES
Related reading
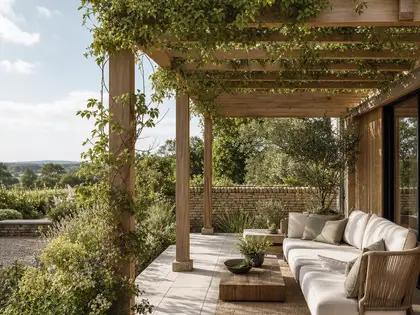
5 mistakes to avoid when designing a pergola
A practical guide to the most common pergola mistakes, with simple fixes that make the space more comfortable, durable and easy to enjoy in the UK.
Read article →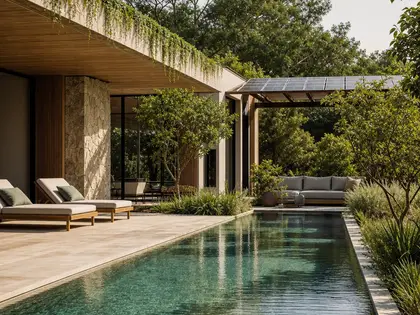
pool trends that feel fresh in 2026
A practical look at the latest pool trends, from low-energy materials and calm colour palettes to smarter layouts and tech, plus easy ways to update without a full rebuild.
Read article →— Questions
Frequently asked questions
What makes a mountain home sustainable?
A mountain home is sustainable when it uses energy-efficient construction, weather-resilient materials, and a layout that responds to climate, sun, and site conditions.
Which materials work best in this style?
Timber and stone are the most common, often paired with metal roofing, high-performance glazing, and insulation suited to cold or wet conditions.
Can this style still feel warm and comfortable inside?
Yes. Natural wood surfaces, layered textures, and carefully placed windows usually make the interior feel warm while keeping the exterior grounded and practical.