3DKin the studio
Section plane
The Section plane tool cuts the model open in the 3D view: point at the face of a wall, click, and a new section of the project is placed just in front of it, the model cut there at once. A click on one of the orange frames already standing switches the cut by that frame on or off.
What it is
The Section plane tool places a section of the project from the 3D view and cuts the model by it. Pointing at the face of a wall, or at any upright face, the studio proposes a plane square to it, standing on the nearer of the plan's two axes, shown as an orange frame round the model with a light orange sheet. A click places the section a centimetre in front of that face, looking at it, so the face and everything behind it stay while what stands in front is cut away.
The new section is a section of the project like the ones drawn in the plan: it takes the next letter, its section view appears among the views, and its line appears in the plan. The model is cut by it at once.
Frames already standing, those of the project's sections and of each level's plan cut, can be clicked too: the click switches the cut by that frame on or off. Several cuts can be on at the same time.
When to use it
- To look inside the model, cutting away a facade.
- To place a section exactly on a wall you see in 3D, instead of drawing its line in the plan.
- To switch an existing cut on or off without opening the Display menu.
The steps
Take the tool. Press
K, or click Section plane among the construction tools.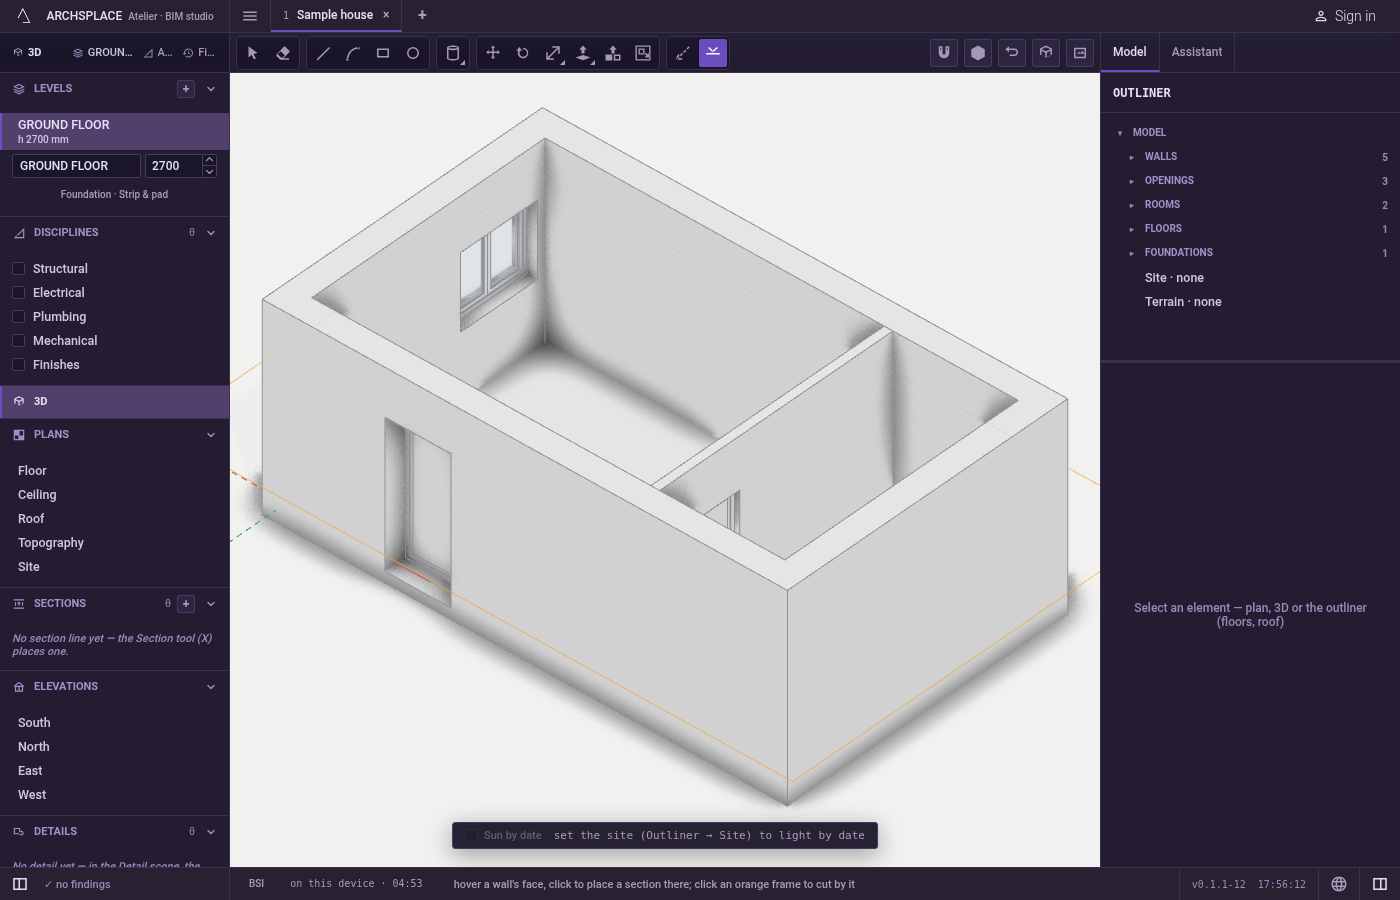
Hover a face. Over the face of a wall or any upright face, the orange frame of the plane it would place appears. Over an existing frame, that frame lights instead.
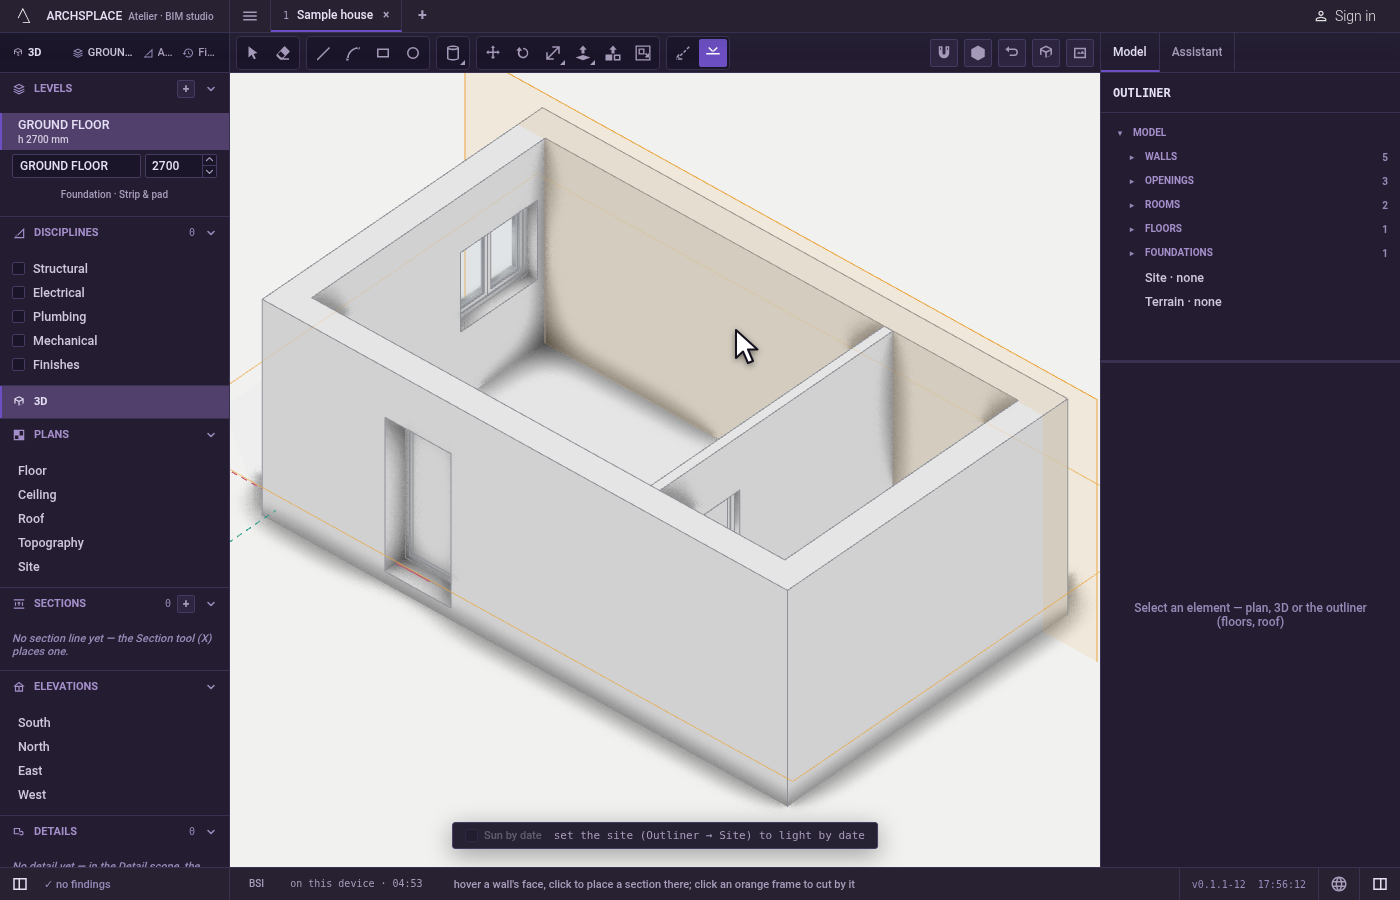
Click. On a face, the section is placed and the model is cut at once. On a frame, its cut switches on or off.
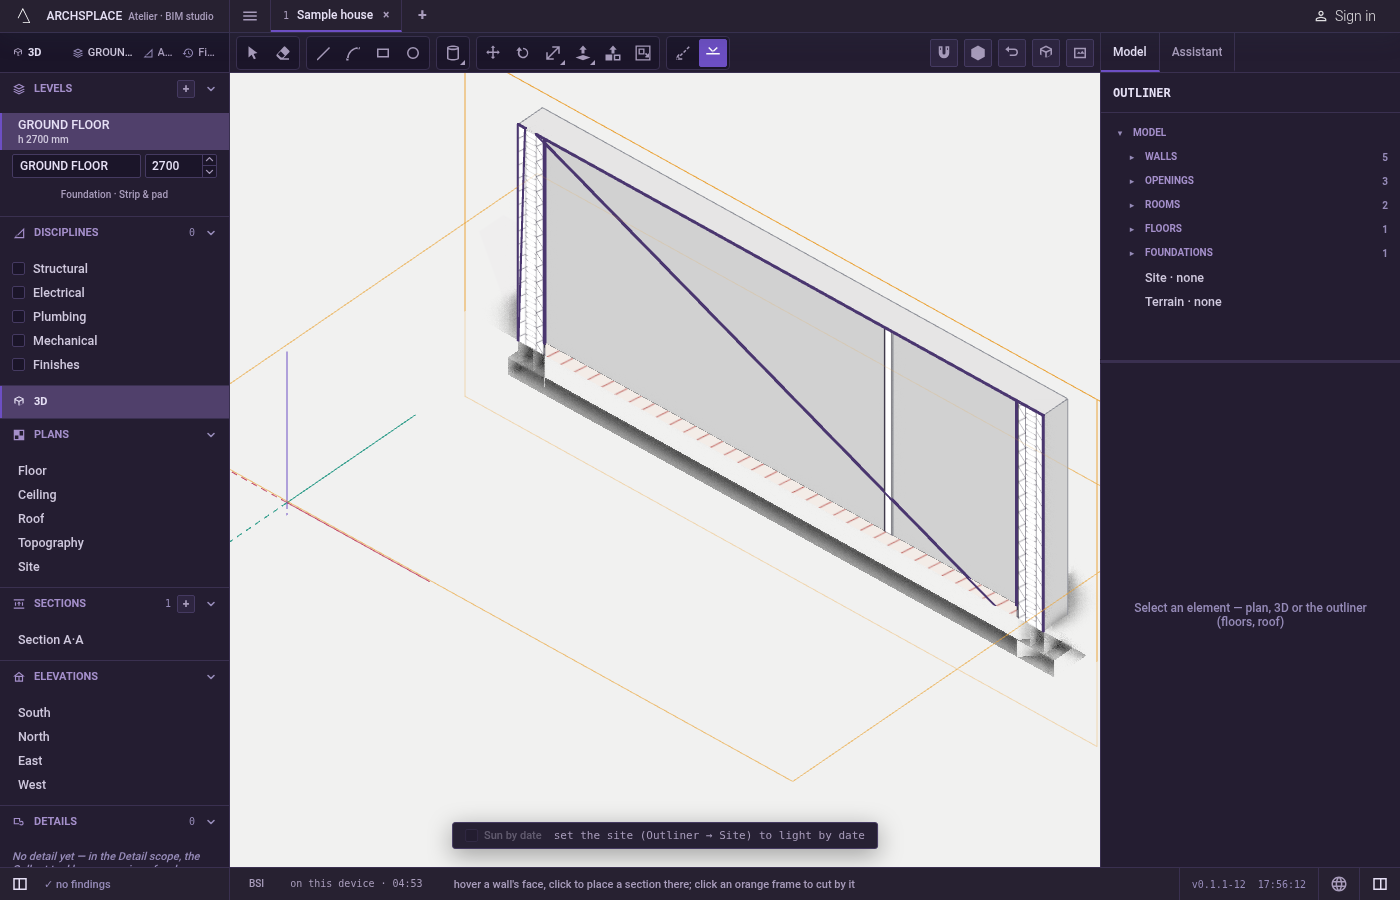
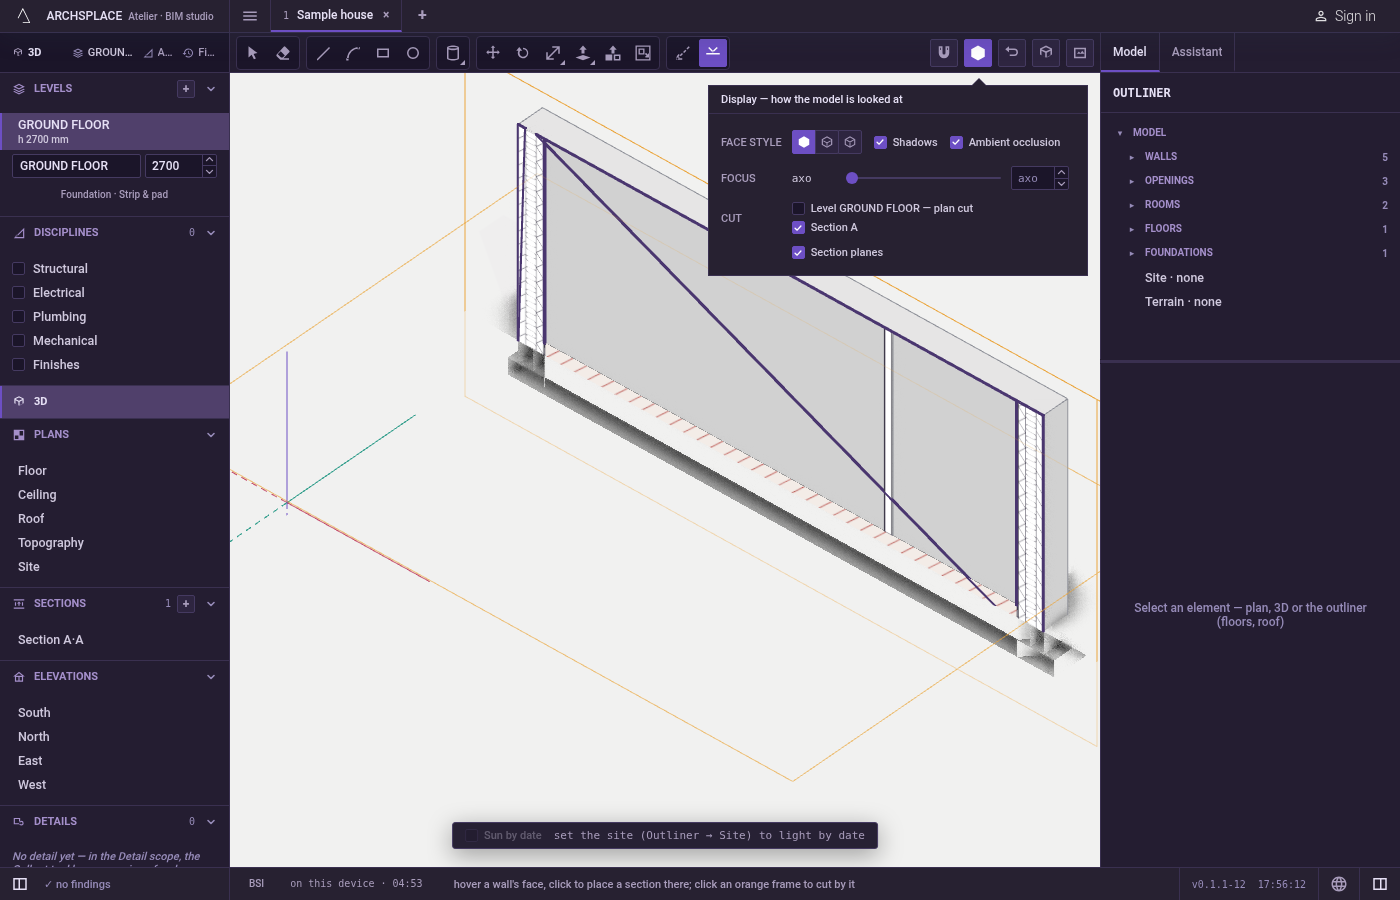
Adjust the section later. With Select, drag the flag of its symbol to slide it along its axis; with Move, click its frame, move and click, or type a distance. The Display menu lists every cut under Cut.
What it refuses
- A floor or a roof face. A level face gives no section: A floor or a roof face gives a level's cut, to choose in Display, under Cut.
- A plane at an angle. Sections run along the plan's two axes. On a skewed wall the plane stands on the nearer axis.
- A face already cut away. What an active cut removed is no longer under the pointer and cannot be clicked.
What it writes to the contract
A click on a face adds one section to the project, with its axis, its position, the way it looks and its letter, as one undoable step. Which cuts are on in the 3D view is not part of the project: it is kept in this browser or on this computer, so switching a cut on or off writes nothing to the project.
Common questions
Does the section plane create a section drawing too?
Yes. The plane is a section of the project, lettered A, B, C in order, the same one the plan draws. Its section view appears with the others.
How do I cut the model at a floor level instead?
A floor or a roof face gives no section; the tool says so. Open the Display menu and tick the plan cut of that level under Cut.
How do I remove the cut without deleting the section?
Click the section's orange frame with the Section plane tool, double-click it with Select, or untick it under Cut in the Display menu. The section stays in the project.