Panels
Schedules
A schedule is a table the atelier takes off the model: doors, windows, rooms and their areas, walls, slabs, footings, electrical devices, wire, conduit, pipes, ducts and the other categories the project has. You choose what it lists, its columns, its sort and its totals; it opens as a view of its own, goes on a sheet, and exports as CSV or XLSX.
What it is
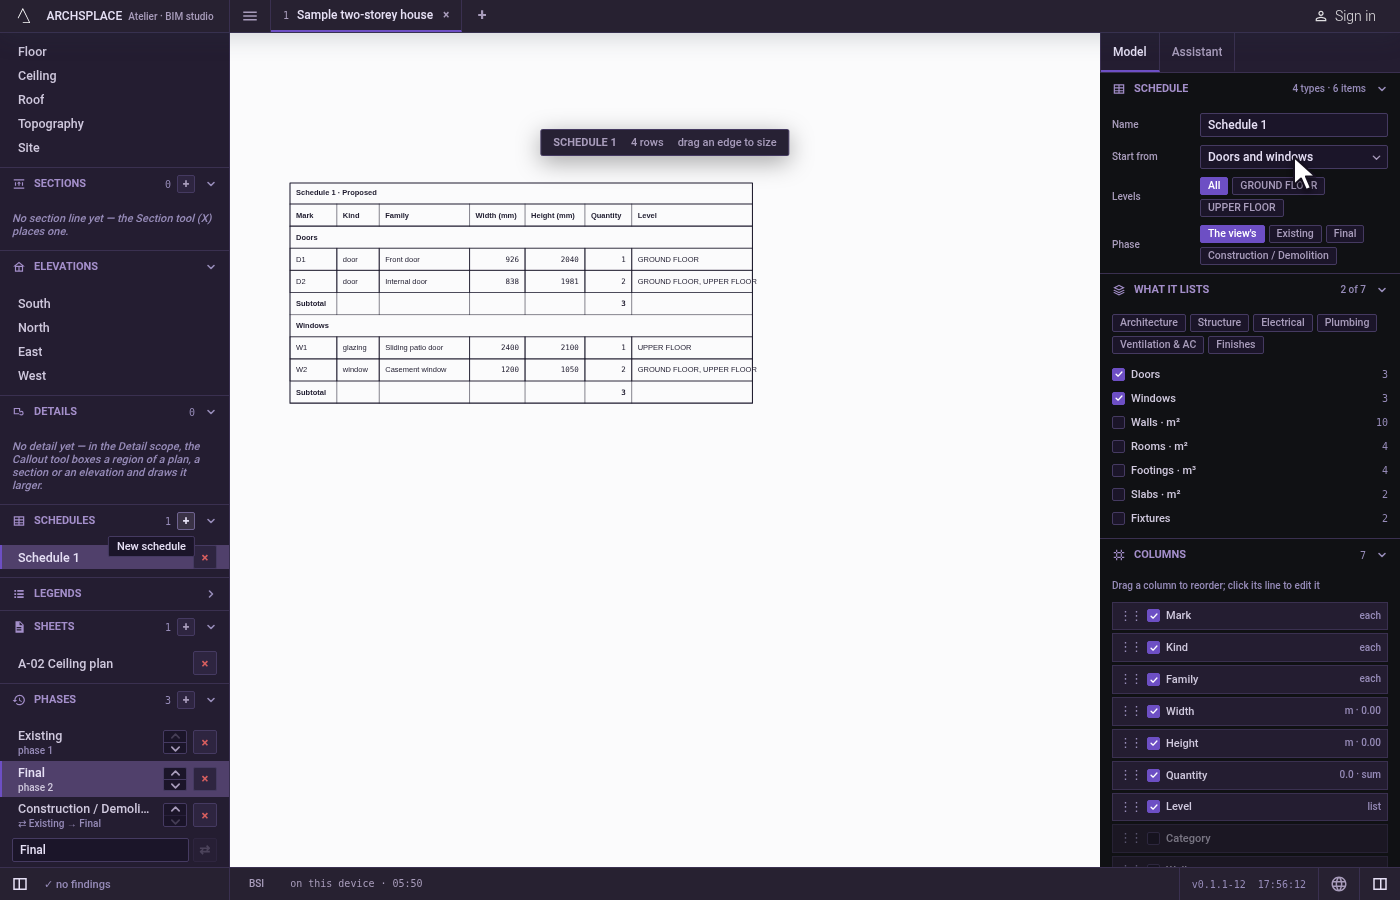
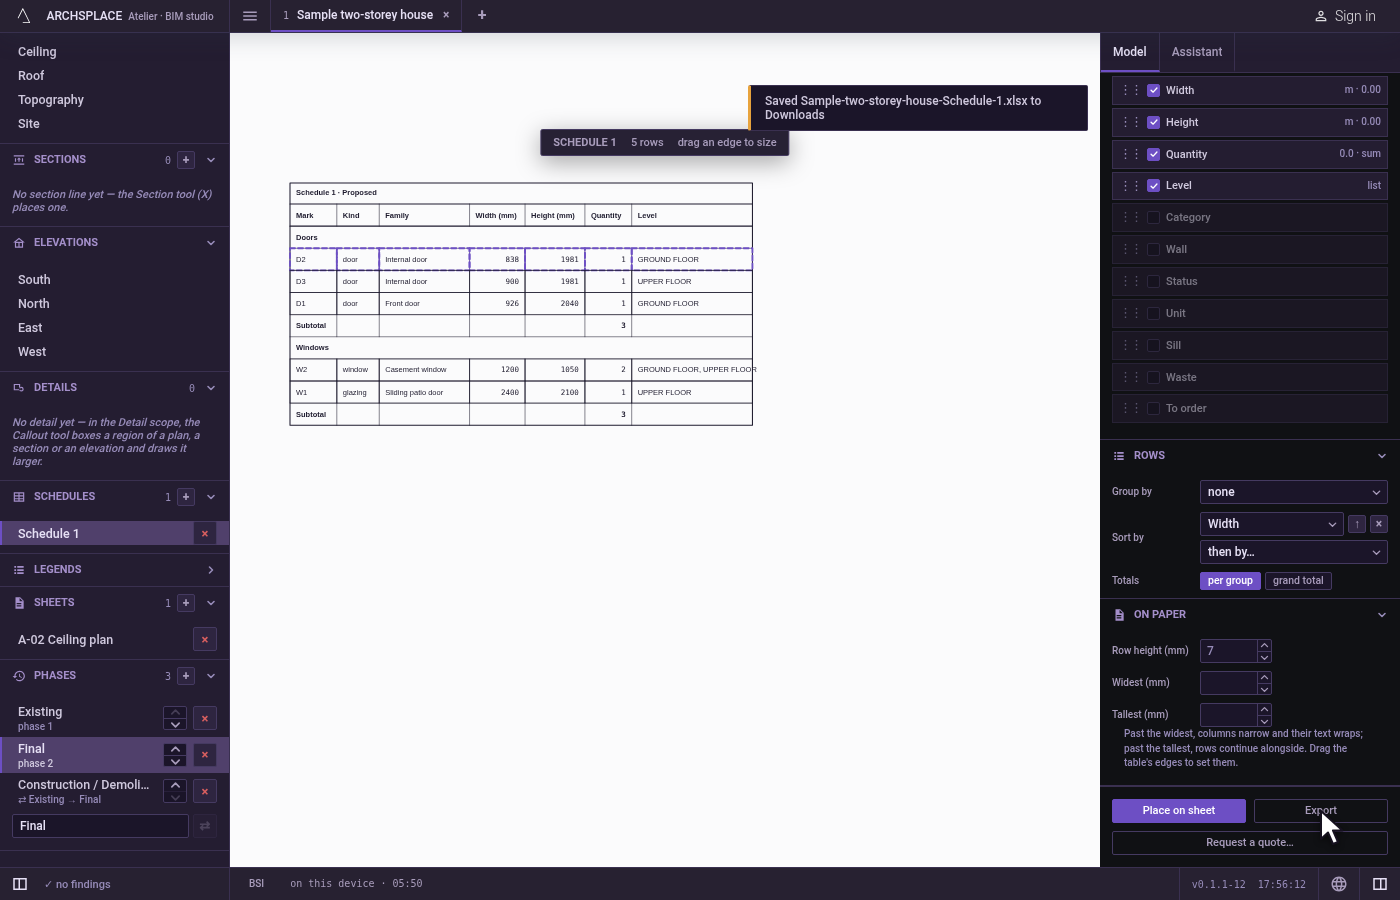
The schedules are listed in the sidebar under Schedules, with New schedule, which makes a blank one, Schedule and a number, and opens it. Its Start from list then gives it a starter's whole recipe: Doors and windows, Rooms and areas, Walls by type, Electrical devices, Breakers, Conduit and boxes, Wire take-off, Plumbing take-off or Ventilation take-off. A schedule opens as a view of its own: the table at its printed size, which pans and zooms. A click on a row selects its element; a right-click offers Show in drawing, which opens a view that draws it. A double-click on a cell types into it. Its column edges, row edges, right edge and bottom edge are dragged to size it.
While a schedule is open, the column on the right is its builder, in sections:
- Schedule: its Name, Start from, how many types and items it holds, and as chips the Levels it reads and the Phase, The view's by default.
- What it lists: the take-off's categories the project has, each with its count, filtered by discipline chips, Architecture, Structure, Electrical, Plumbing, Ventilation & AC and Finishes, and a search when there are many.
- Columns: the fields, ticked in or out and dragged into their order. Each column's line says how it reads, group by, its unit, each, sum or list, the waste, and opens its own editor: its Heading, Width (mm), Decimals and Waste %.
- Rows: Group by, Sort by field after field, each ascending or descending, and the Totals, per group and grand total.
- On paper: the Row height (mm), the Widest (mm) and the Tallest (mm) it prints. Past the widest its columns narrow and their text wraps; past the tallest its rows continue alongside.
At its foot stand Place on sheet, which offers each sheet and A new sheet, Export, which offers CSV and XLSX, and Request a quote….
When to use it
- Listing the doors and windows with their marks and sizes.
- Taking off quantities: wall areas by type, slab areas, footing volumes, wire by size, pipes by diameter.
- Putting a table on a sheet of the drawing set.
- Sending a list to a spreadsheet, or to a supplier.
The steps
Start a schedule. In the sidebar, click New schedule under Schedules. Schedule 1 opens, its builder on the right. In Start from, choose Doors and windows: the table lists every door and window.
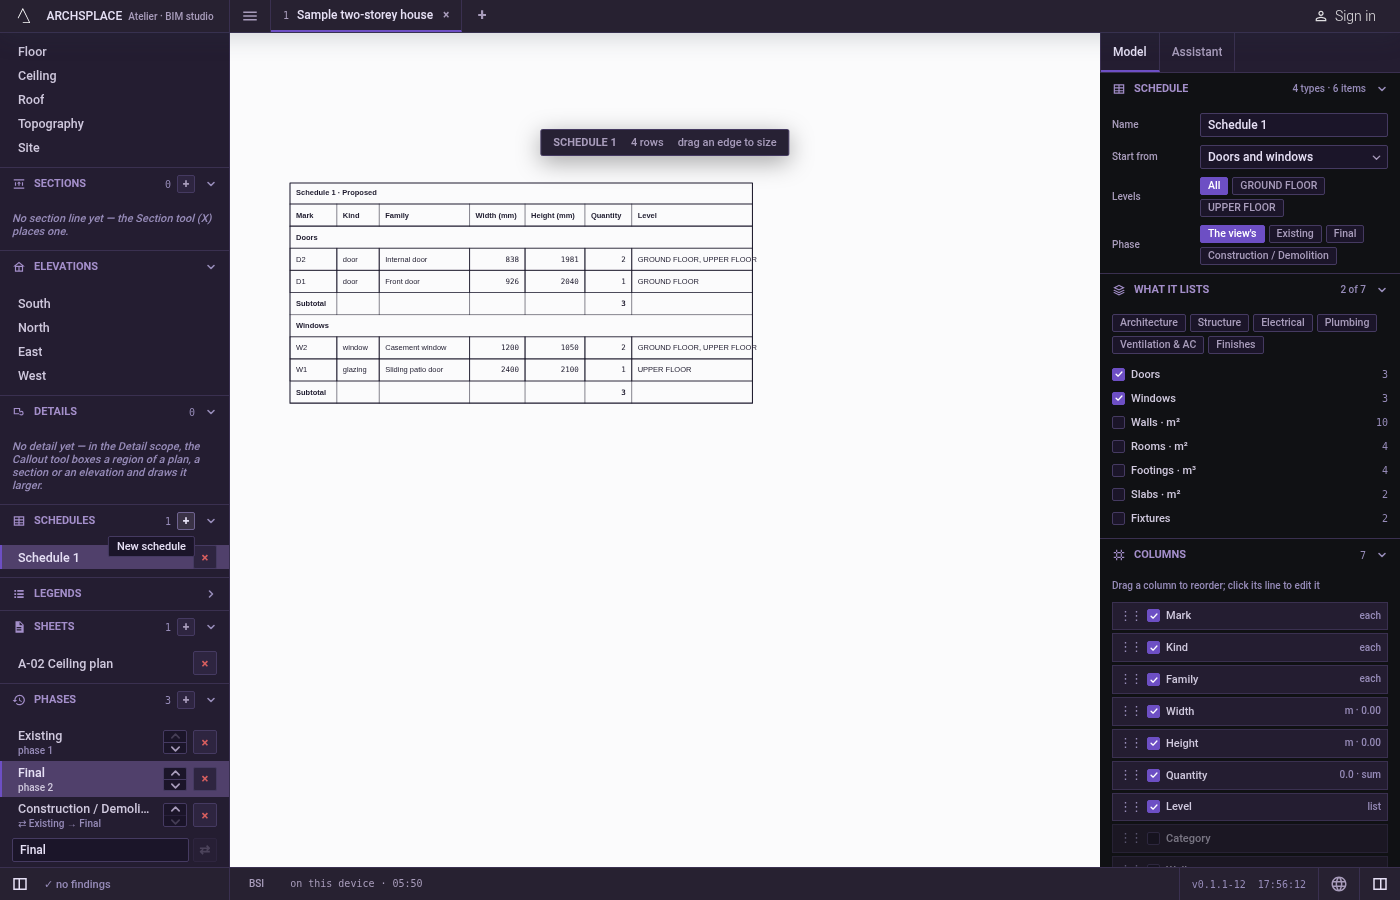
Sort it. Under Rows, choose the width in Sort by. The doors and windows are listed by width.
Change a width. Double-click a door's width in the table and type 0.9, then press
Enter. The door itself is 90 cm wide now, in every view.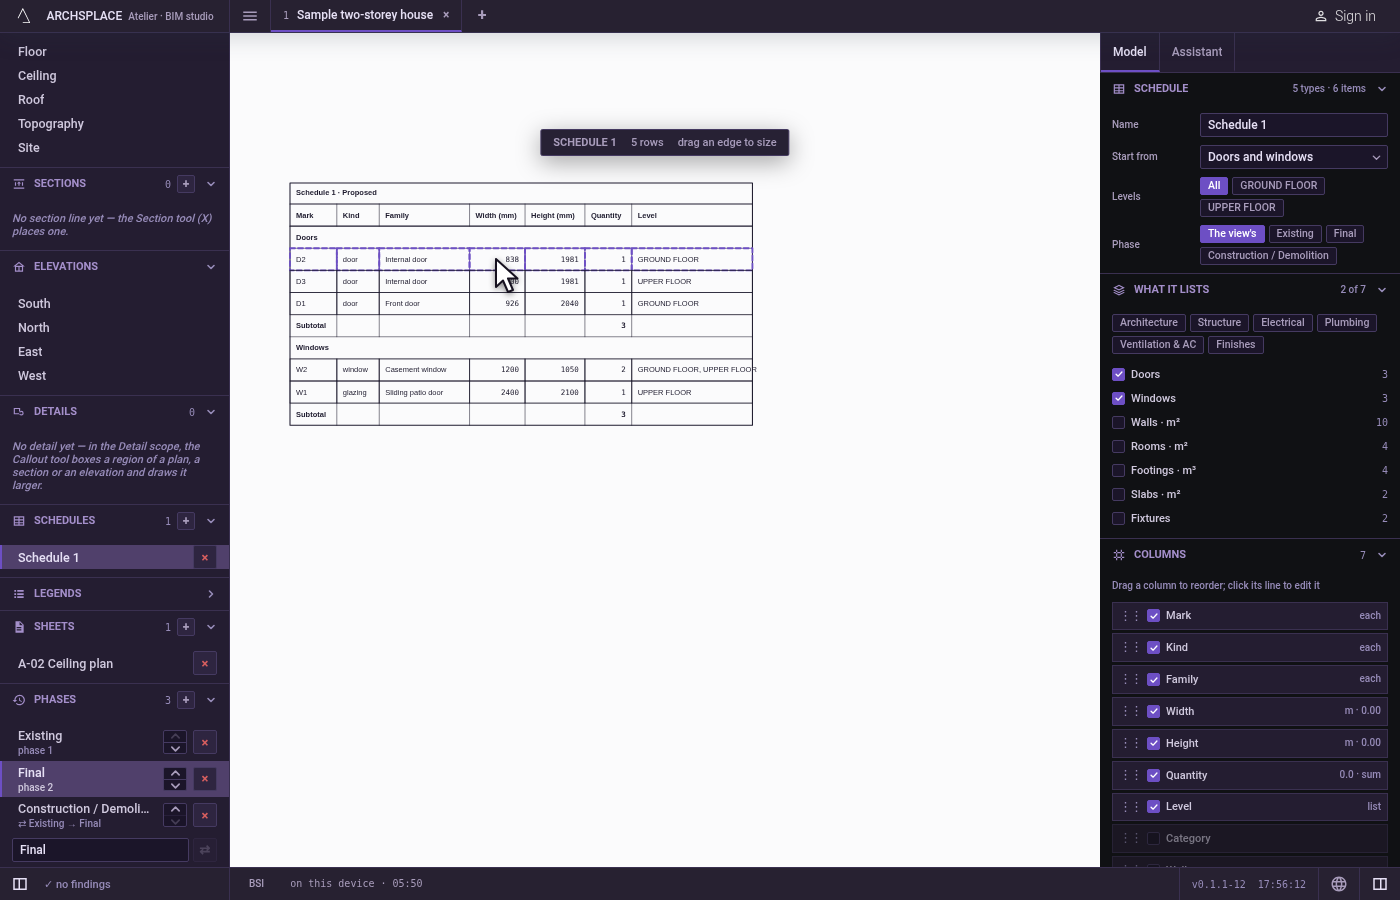
Place it on a sheet. Click Place on sheet and choose a sheet. The schedule joins that sheet as a viewport.
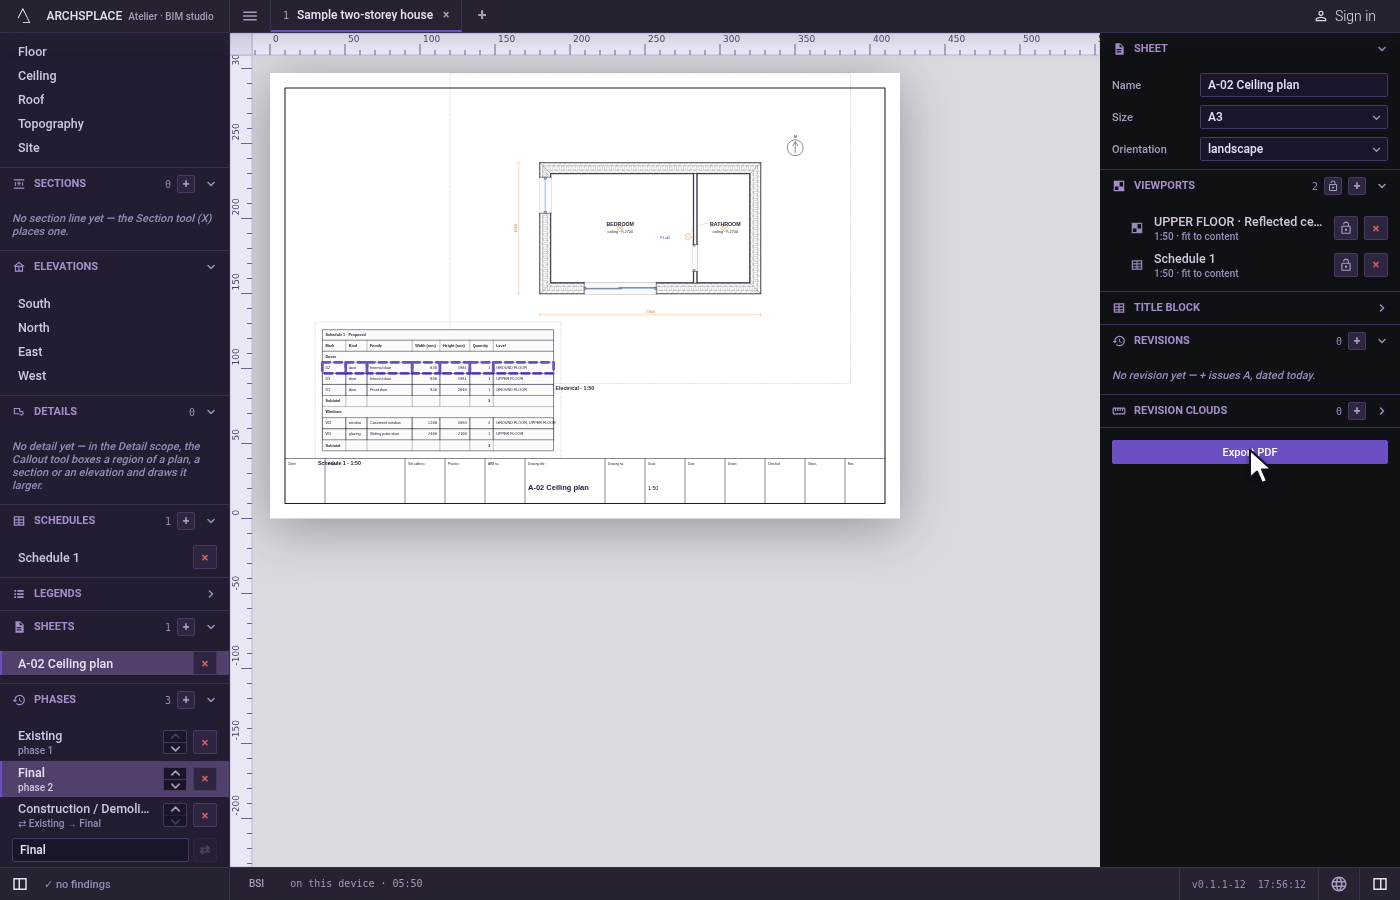
Export it. Click Export, then XLSX. A toast says where the file went.
What it refuses
- A typed width or height that is not above zero, a negative sill, an unreadable number or a blank room name in a cell: it is no edit at all.
- A widest or tallest under 20 mm. It is taken as 20.
- Categories the project does not have. They are not offered in What it lists.
What it writes to the contract
A schedule is a recipe in the project's schedules, never its rows: its name, the categories it lists, its levels, its phase, its columns (each with its field and, when stated, its heading, width, decimals and sum), groupBy, sort, totals, waste, rowHeight, maxWidth, maxHeight and the starter it came from. The rows are taken off the model each time. A cell typed in writes either the element's own value, such as an opening's width, or an entry of the schedule's overrides. Each change is one step that one Ctrl+Z takes back. Export writes a file, never the contract.
Common questions
How do I make a door and window schedule?
In the sidebar, click New schedule under Schedules, then choose Doors and windows in Start from, in the builder on the right. The table lists every door and window with its mark and its size.
Can I change a door's width from the schedule?
Yes. Double-click the cell and type the new width: a door's or a window's mark, width, height and sill, and a room's name and use, are the model's own values, so the element itself changes. Any other cell typed in becomes an override of the schedule, marked as such, which Back to the computed value removes.
How do I get a schedule into Excel?
Open the schedule and click Export in its builder, then XLSX, or CSV for any spreadsheet. File, Export this schedule… opens the same menu.