Panels
Standard panel
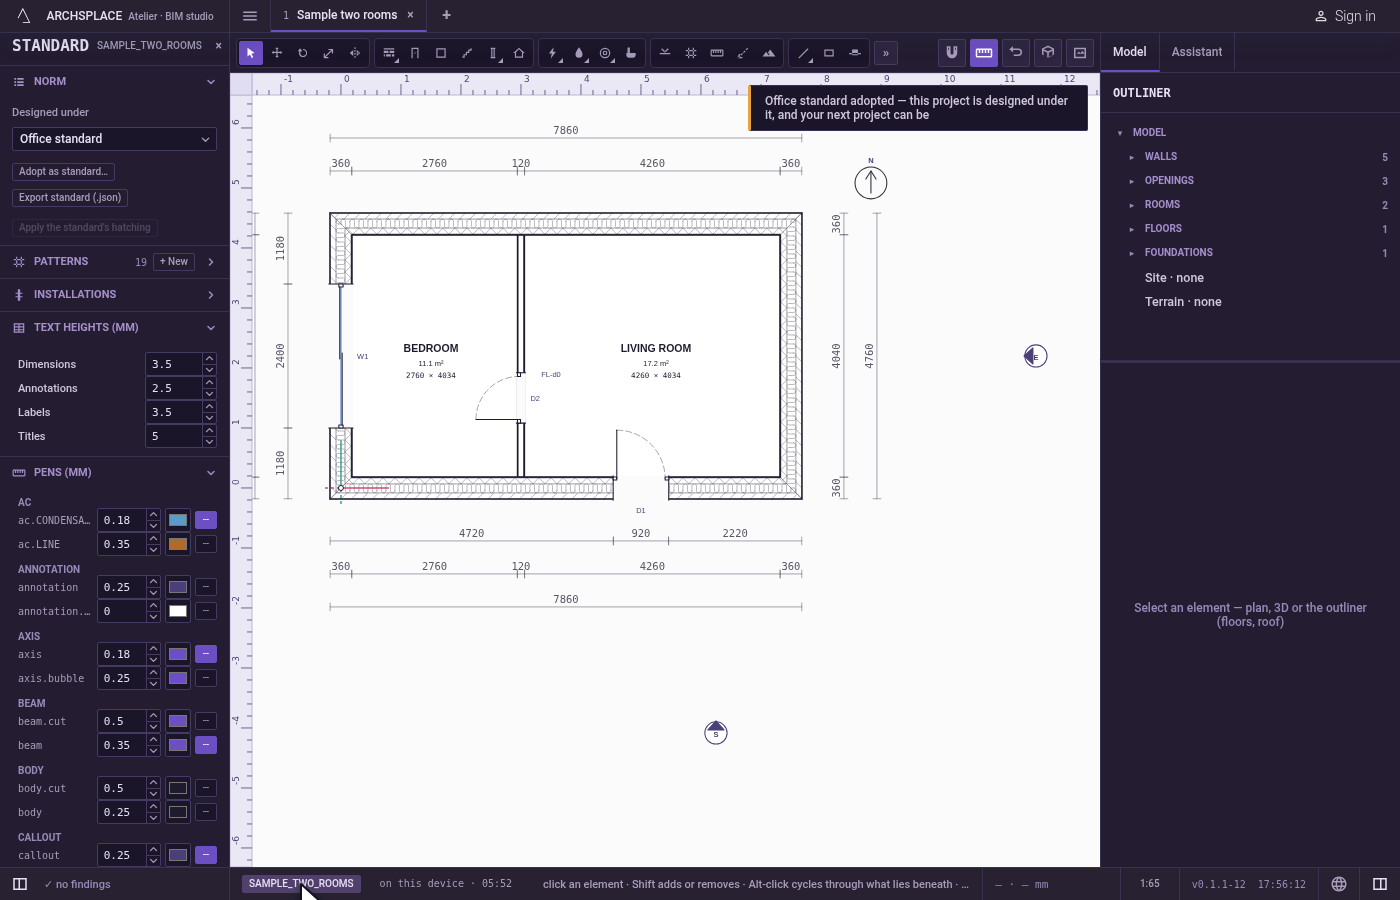
The standard panel is the template the project is designed under, opened from the standard's key in the status bar into the left column: the norm and its rules, the patterns, the installations, the heights of the drawings' texts and every pen. A height or a pen you change is written into the project as its own exception, every drawing follows it at once, and the project's exceptions can become a standard of their own.
What it is
The status bar shows the key of the standard the project is designed under, such as ISO. A click on it opens the standard panel in the left column, in place of the sidebar; a second click, or the × at the panel's head, gives the column back. The panel's head reads STANDARD and the key. Its sections each fold under their title, folded at first:
- Norm:
- Designed under: the templates on offer, ISO and one per country, then the standards of your library and the one the project embeds. Choosing another one asks first, through the template switch.
- Not checked yet, when the template lists them: the rules of that practice the atelier does not check, each with its reference.
- Adopt as standard…, which turns the project's exceptions into a standard of its own, and Export standard (.json), which writes the standard the project is designed under, its exceptions folded in, as a file.
- Apply the standard's hatching: every layer of the project's own wall and slab types that states no hatch, or one the template lacks, takes the hatch the standard gives its material. It is greyed when there is none to write.
- Patterns: the template's patterns and the project's own, with their count and + New. Its own page tells it all.
- Installations: the project's choices for Electrical, Plumbing and Ventilation & AC, the same as the New project dialog offers.
- Text heights (mm): the heights of the drawings' Dimensions, Annotations, Labels and Titles, in millimetres on paper.
- Pens (mm): every pen of the template, gathered under the family it draws, such as wall or opening. Each row gives the pen's key, its weight in millimetres, its colour and ┄, which makes it dashed or solid.
A height or a pen the project has changed is marked, with ↺ to go back to the standard's value. Every drawing and every print follows a change at once.
When to use it
- Making the dimension figures, the labels or the titles bigger or smaller on every drawing.
- Changing the weight, the colour or the dash of a pen.
- Keeping an office's pens and text heights as a standard for the next projects.
- Seeing which rules of a country the atelier does not check.
- Setting how the project's installations are routed.
The steps
Open the standard. Click the standard's key in the status bar. The left column shows the standard panel, STANDARD and the key at its head.
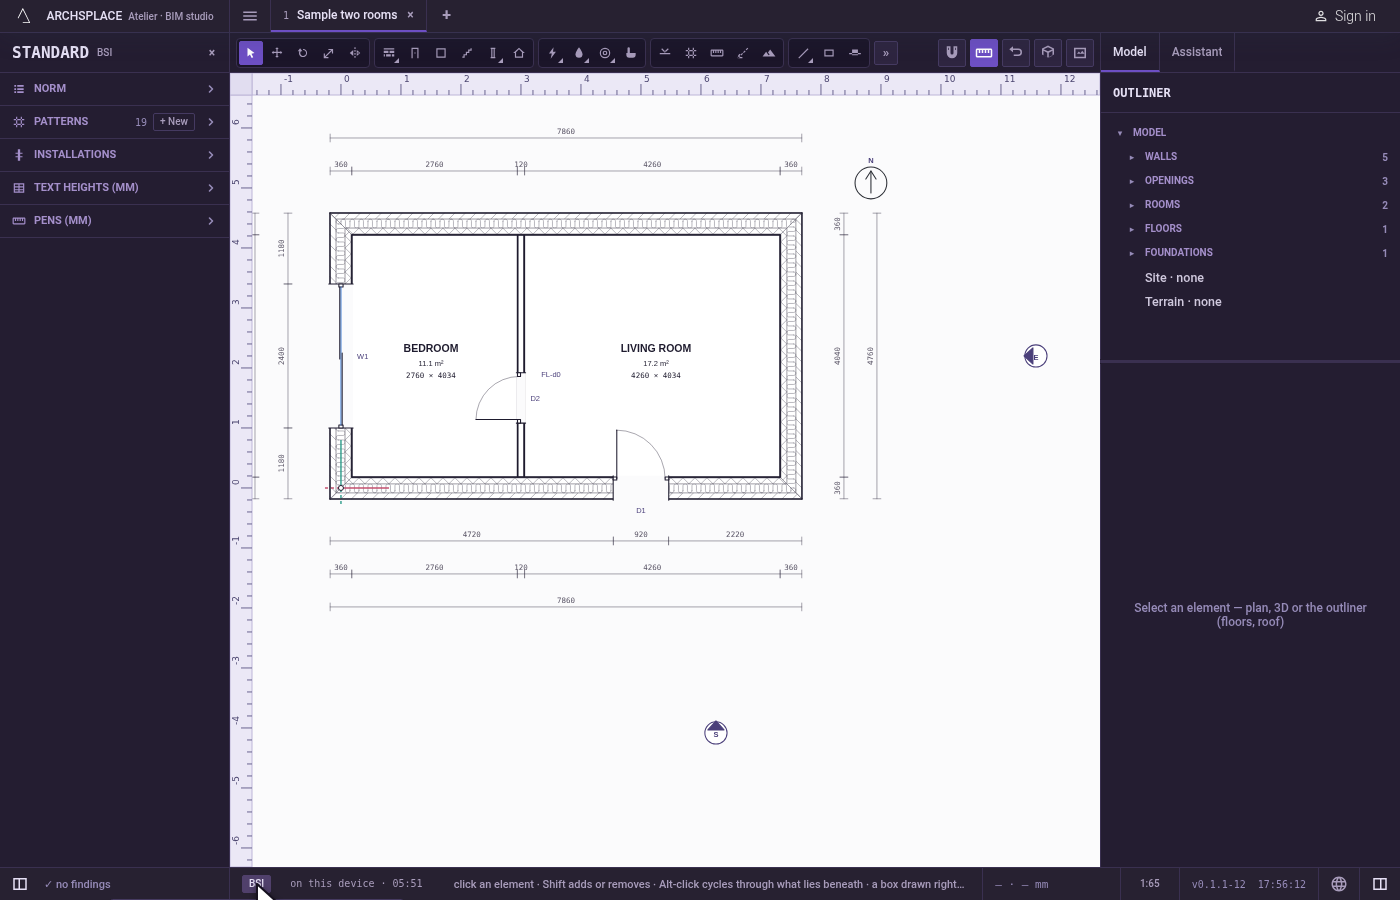
Raise the dimensions. Open Text heights (mm). In Dimensions, type 3.5 and press
Enter. The dimension figures on the plan grow, and the row is marked, with ↺.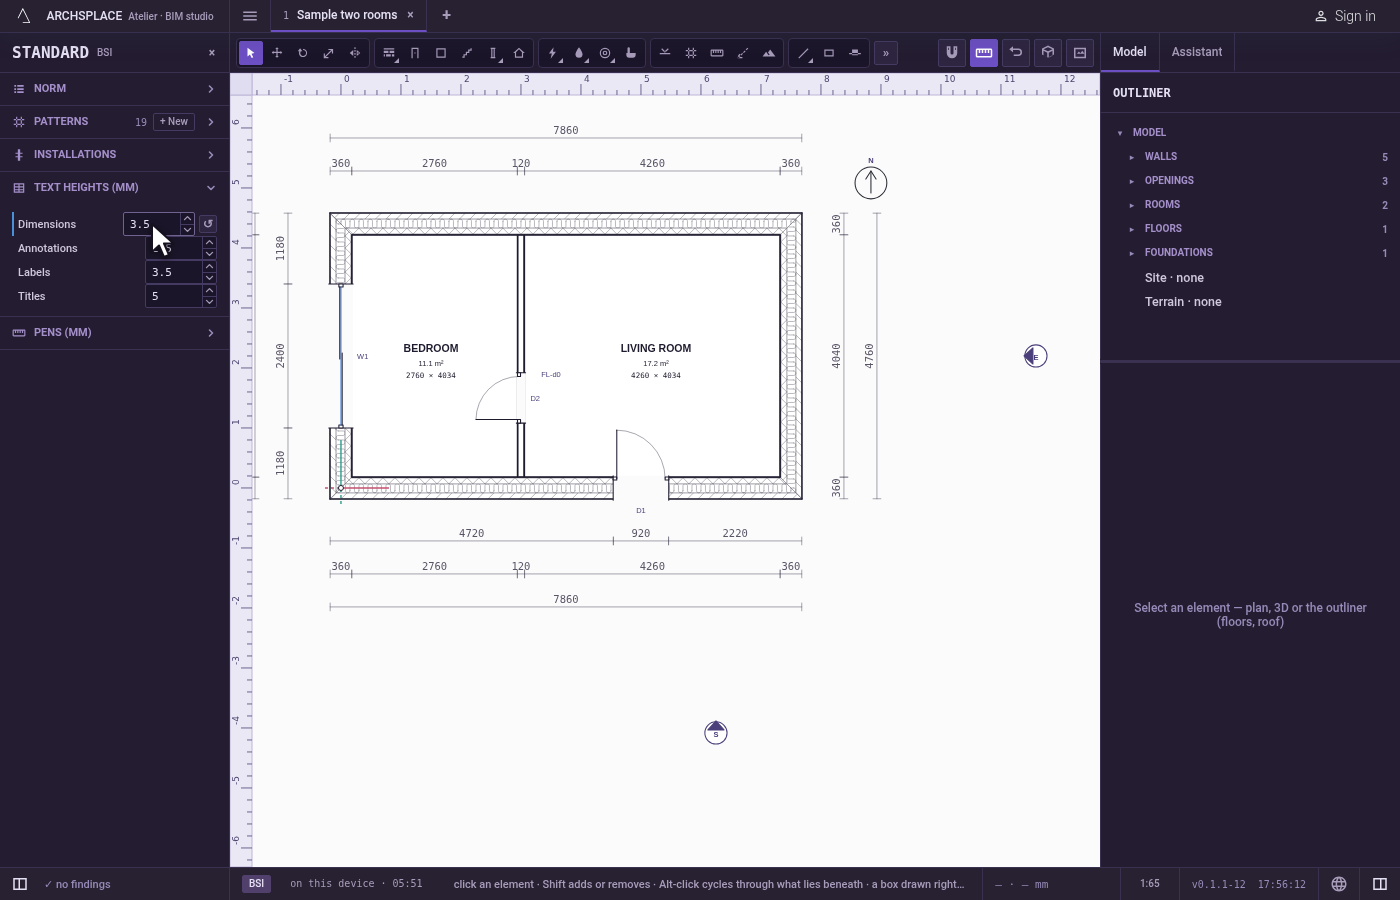
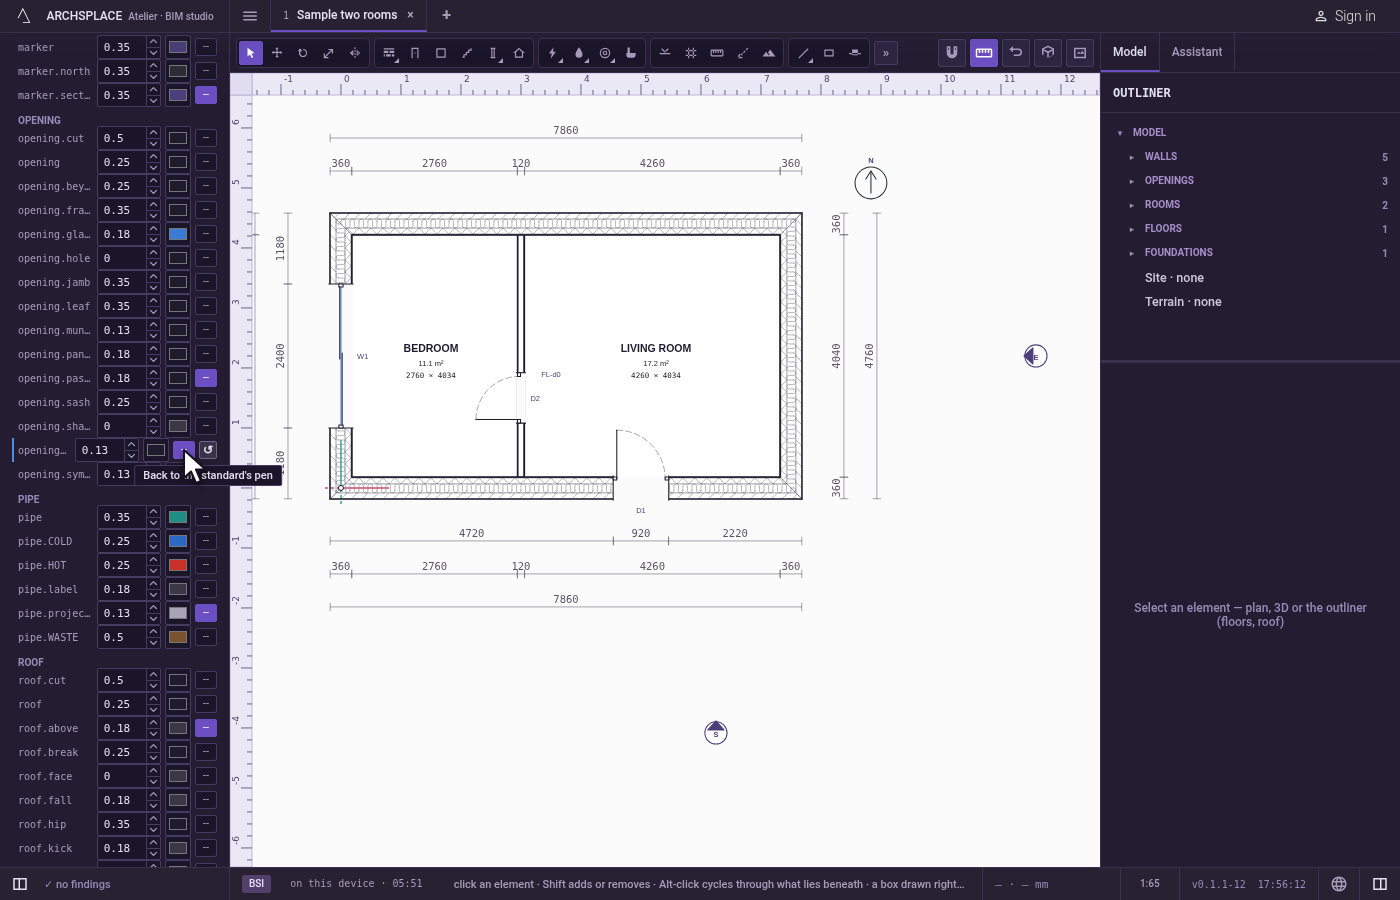
Dash the door swings. Open Pens (mm). Under the openings' family, click ┄ on the swing's pen. The doors' swings on the plan turn dashed.
Adopt the changes. Open Norm and click Adopt as standard…. A window asks for the new standard's Id, offered from the project's name, and its Name, and says what it is based on.
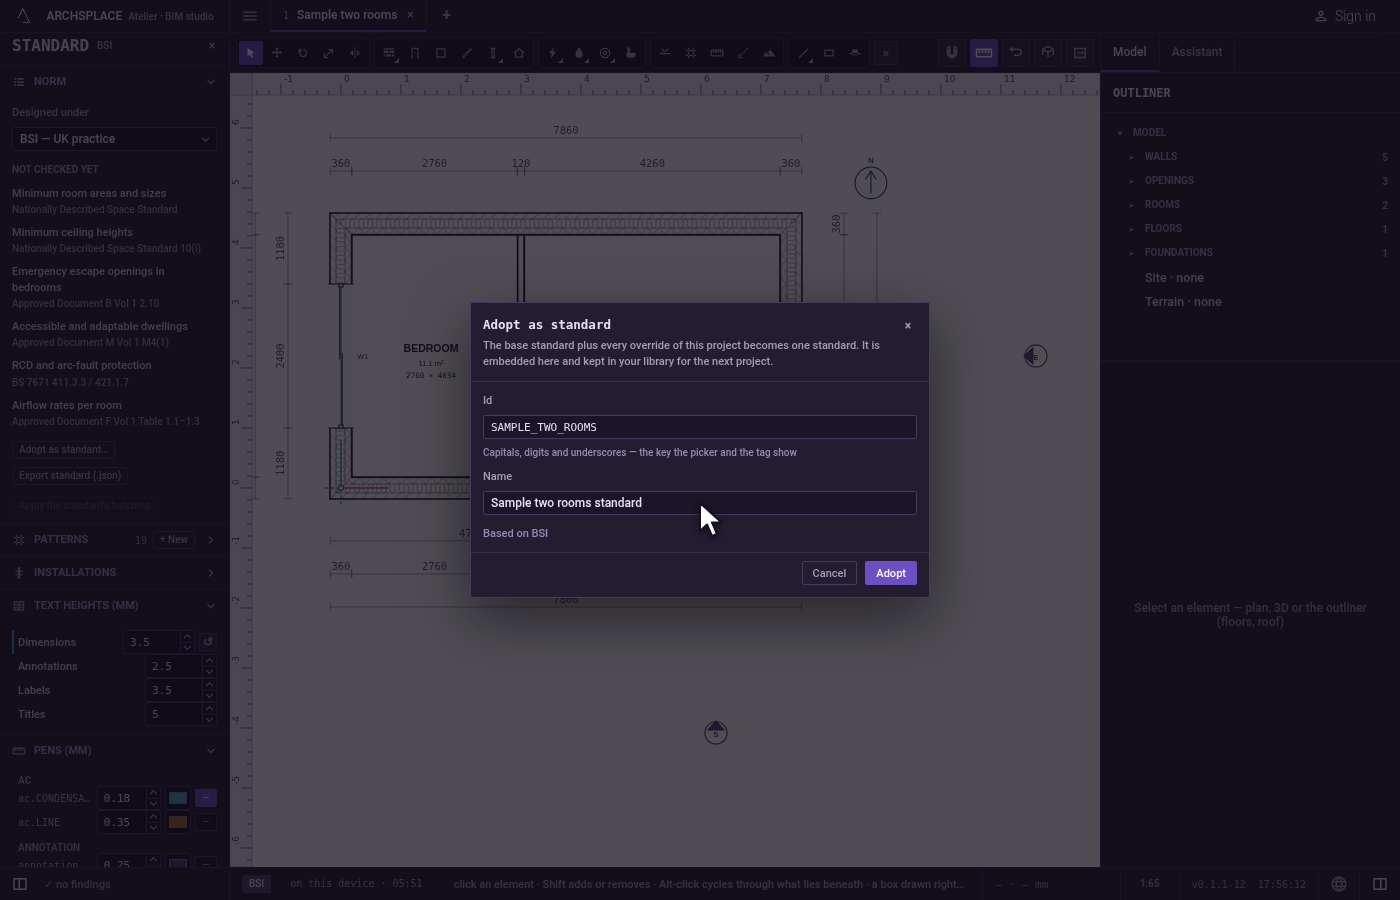
Name it and adopt it. Type Office standard in Name and click Adopt. A toast says it is adopted. The status bar's key now reads the new id, and no row is marked any more: the changes are the standard's own.
What it refuses
- A text height under 0.5 mm, or a field left empty: it is not written.
- A negative pen weight. A weight goes from 0 up.
- An id that is not a key, when adopting: Adopt stays greyed until the Id is made of capitals, digits and underscores, and the Name is filled.
- The id of a built-in standard, such as ISO or ABNT: the window says it is a built-in standard.
- Editing with no project open. The panel shows the standard, and its fields stay greyed.
What it writes to the contract
Each change is one step that one Ctrl+Z takes back. Until it is adopted, a change is the project's exception, in graphics: text holds each height changed, in millimetres, and pens each pen changed, with only its weight, its color or its dash as you set them, [2, 1] for dashed and [] for solid. ↺ takes the exception out.
Adopt folds the exceptions and the project's own patterns into a new standard, embeds it whole as standardTemplate, names it in standard, and takes graphics out of the contract. Your library in this browser keeps it too, which is not the contract. Designed under writes standard, through the template switch. Apply the standard's hatching writes the layers' pattern in the project's wallTypes and slabTypes. Installations writes electrical, hydraulic and ventilation. Export standard (.json) writes a file, never the contract.
Common questions
How do I make the dimension figures bigger on every drawing?
Click the standard's key in the status bar, such as ISO, to open the standard panel. Open Text heights (mm), type the new height in Dimensions and press Enter: every plan, section, elevation and sheet draws its dimension figures at that height.
How do I keep my pens and text heights for the next projects?
Once they are as you want them, click Adopt as standard… in Norm, give it an id and a name and click Adopt. The project is then designed under that standard, and your library keeps it, so the New project dialog offers it next time.
What does Not checked yet mean?
Under the chosen template, some rules of that country's practice are listed as not checked yet, such as minimum ceiling heights. The atelier names them so that you know it does not check them for you.