Display
Display of the 3D view
The Display menu says how the 3D model is looked at: its face style (shaded, x-ray or wireframe), its shadows and ambient occlusion, its focus from a flat axonometric to a wide perspective, and the cuts that open it. These are choices of your screen, never of the project, and nothing you set here changes the model.
What it is
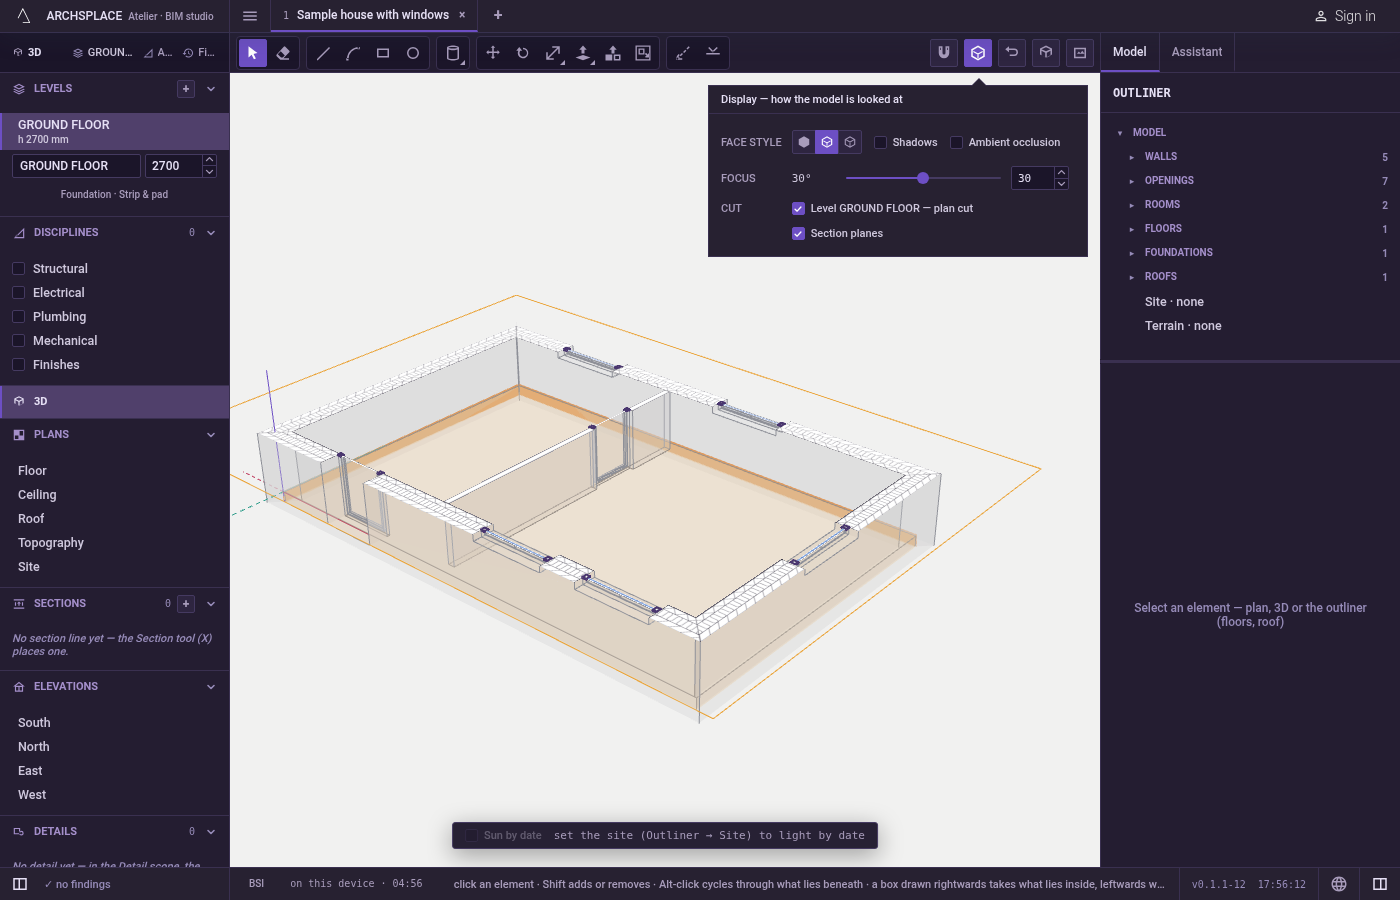
The Display menu gathers how the 3D model is shown. It opens from its button on the bar of the 3D view, whose icon shows the face style in use, or from View, Display…. It holds:
- Face style, three choices side by side. Shaded shows every surface in one light grey with its edges, lit by a studio light that turns with the view. X-ray makes the surfaces translucent and shows every edge through them. Wireframe shows the edges alone.
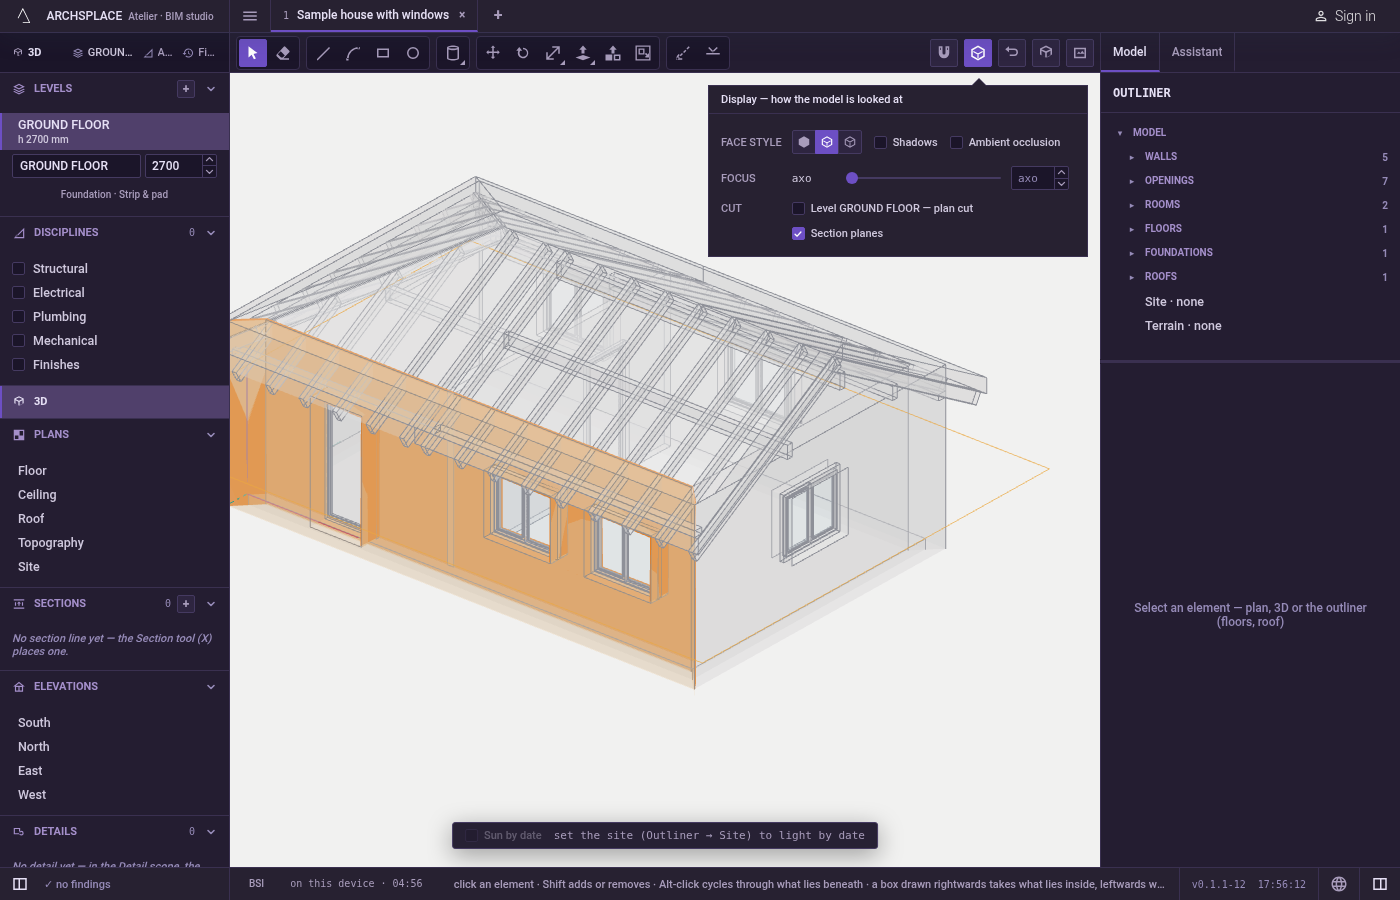
- Shadows, the shadows cast by the sun. In a modelling view they are kept half deep.
- Ambient occlusion, a soft darkening where surfaces meet, which makes corners and recesses read.
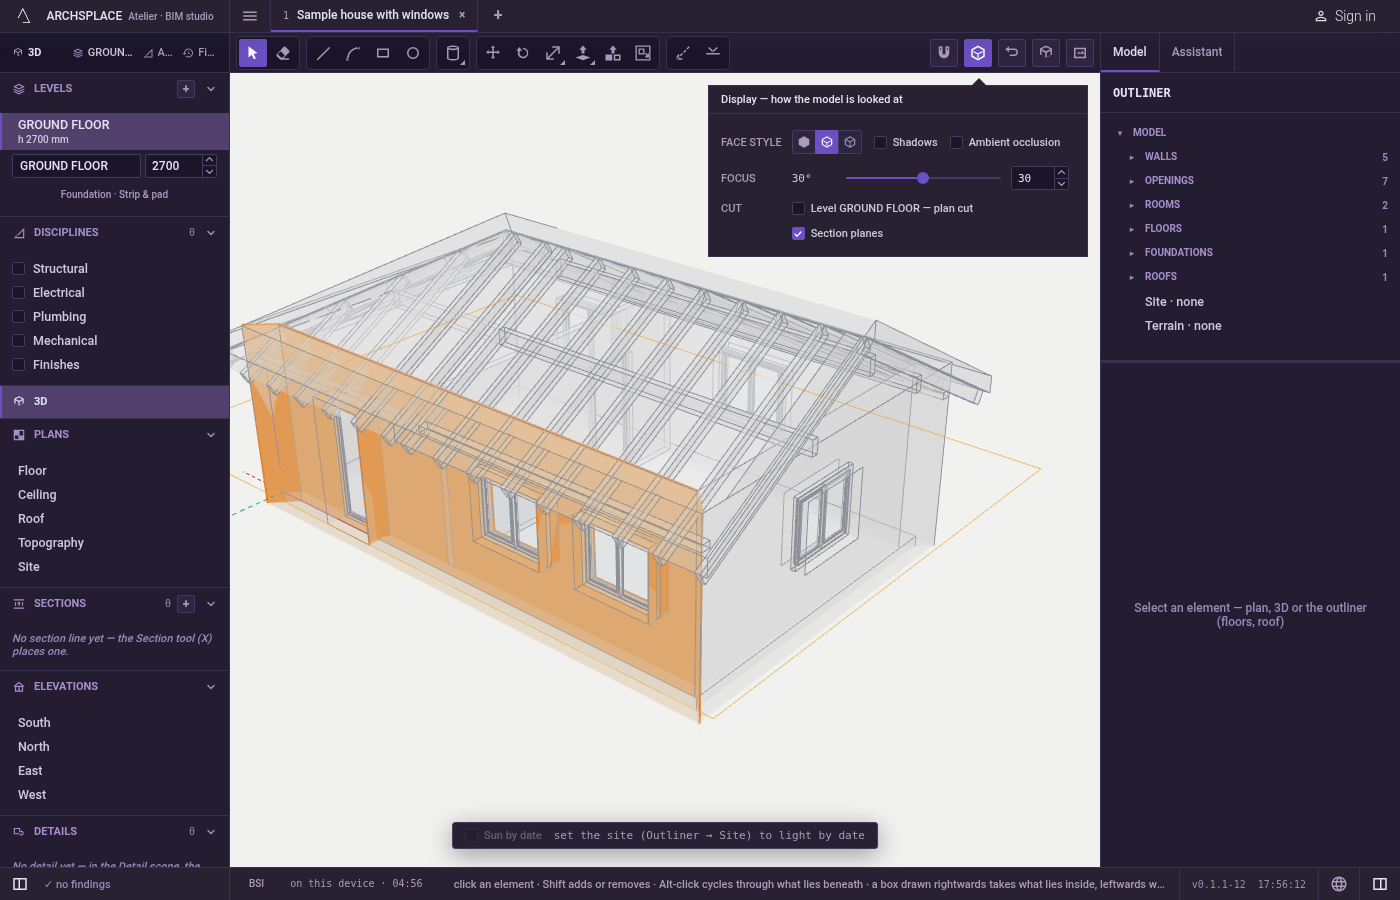
- Focus, a slider from 0 to 60. At 0 the view is axonometric: parallel lines stay parallel. From 1 to 60 it is a perspective with that angle of view, wider as the number grows. The framing is kept when you move between the two.
- Cut, a list of every cut the project offers: the plan cut of each level, and each section of the project by its letter. Tick any of them, alone or together, and the model is cut there.
- Section planes, which shows or hides the orange frames of the cuts in the view.
All of it is remembered in this browser or on this computer, so the 3D view opens the way you left it.
When to use it
- To see inside the model with x-ray, or to check the lines alone with wireframe.
- To turn shadows or ambient occlusion off on a slow computer, or on for a picture.
- To show a perspective to a client, or a flat axonometric to measure by eye.
- To cut the model at a level, to see a floor from above, or at a section.
The steps
Open the menu. Click the Display button on the bar of the 3D view, or choose View, Display….
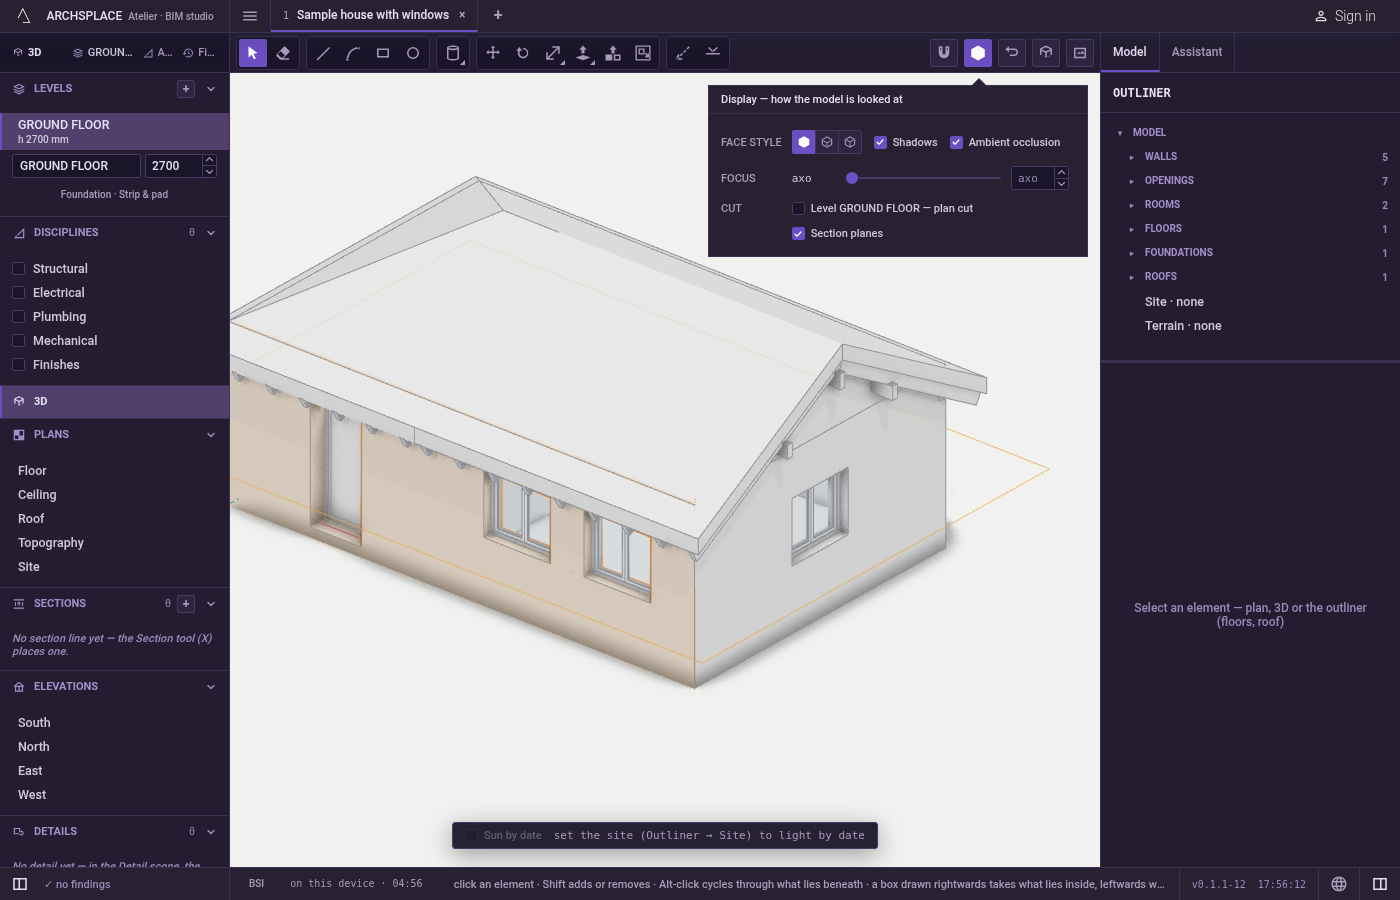
Choose the face style. Click Shaded, X-ray or Wireframe.
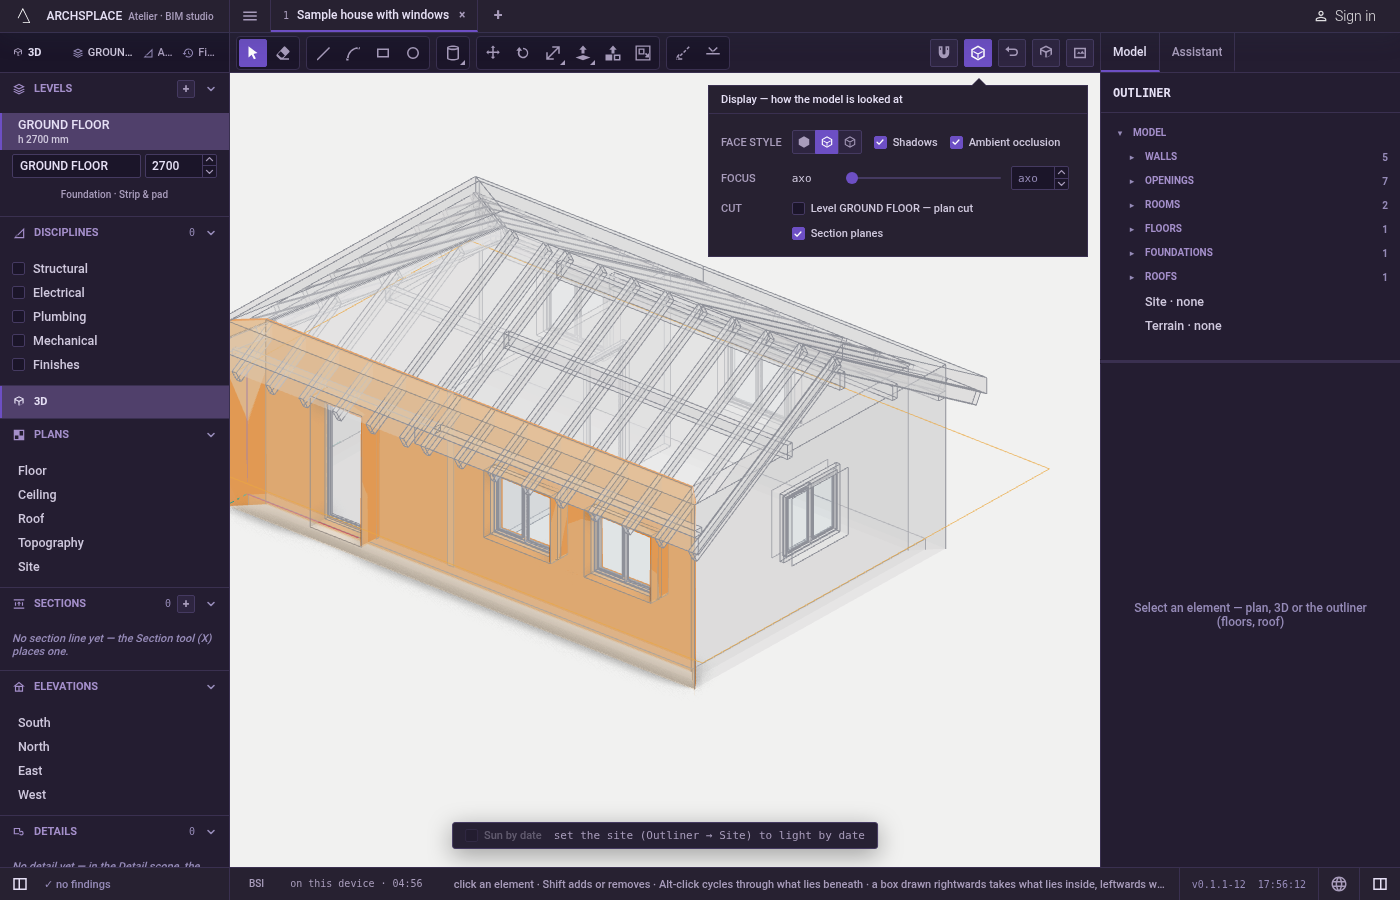
Set the light. Tick or untick Shadows and Ambient occlusion.
Set the focus. Drag the slider, or type a number from 0 to 60. Leave the field empty, or type 0, for axonometric.
Choose the cuts. Tick the levels and sections that should cut the model. Tick Section planes to see their frames in the view, where a click on a frame selects it and a double click switches its cut.
Close the menu. Press
Escape, click outside it, or use its close button.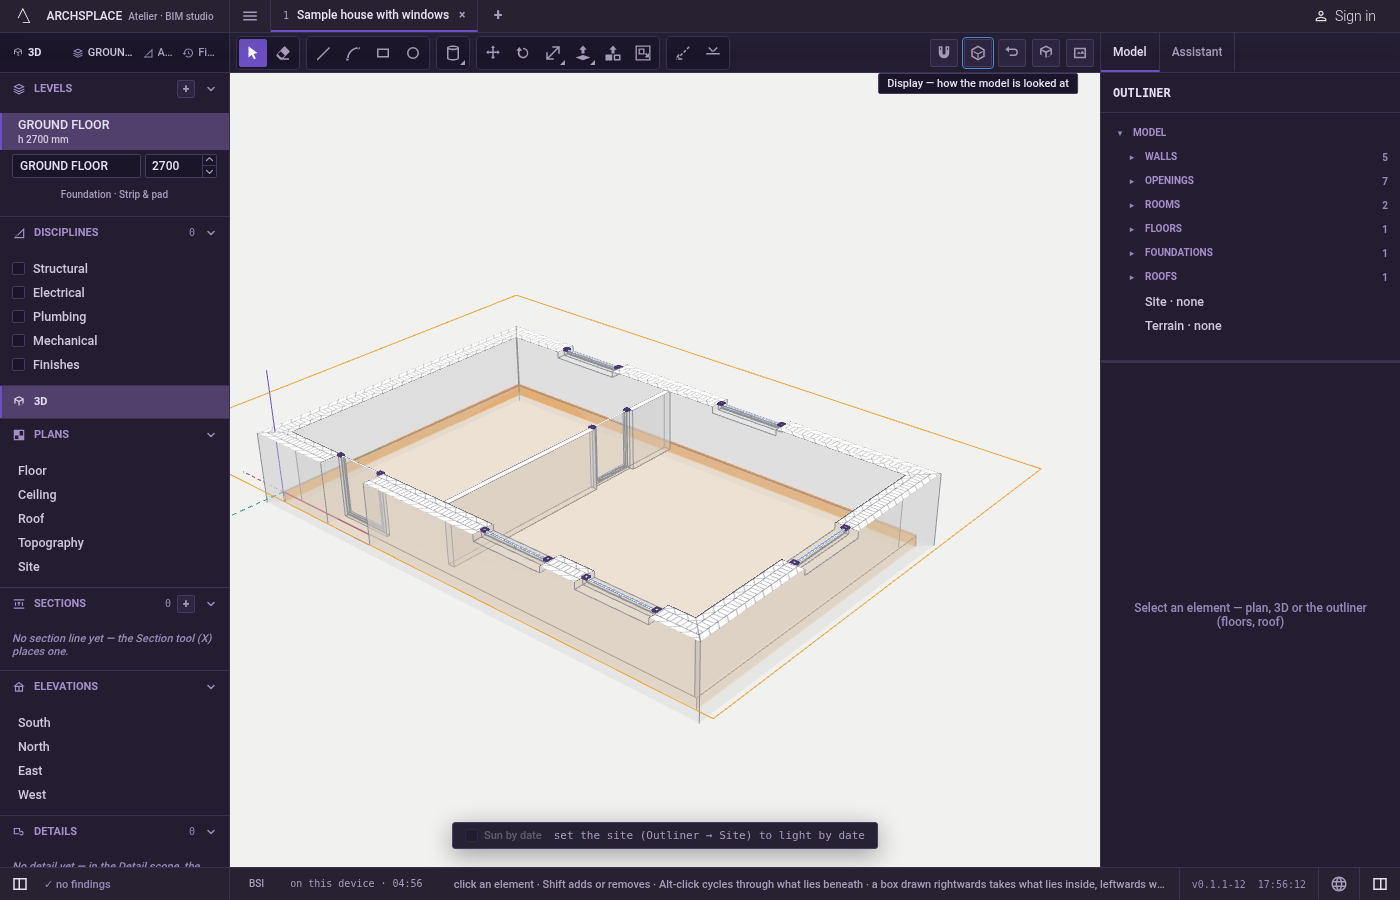
What it refuses
- A focus outside 0 to 60. A typed value is held within that range.
- Moving a level's frame. A level's height is set in the Levels list; dragging its frame is refused with a notice.
- Changing the model. Nothing in this menu edits the project; a cut only hides what lies in front of it.
What it writes to the contract
Nothing. The face style, the shadows, the ambient occlusion, the focus and the cuts are choices of the view, kept in this browser or on this computer. The sections listed under Cut are the project's own; they are placed with the Section plane tool or drawn in the plan.
Related
Common questions
How do I see through walls in the 3D view?
Open the Display menu and choose X-ray under Face style. Every surface turns translucent and every edge shows through. Wireframe shows the edges alone.
How do I switch between axonometric and perspective?
Use the focus slider in the Display menu. At 0 the view is axonometric, with no vanishing point; from 1 to 60 degrees it is a perspective, wider as the number grows. The framing is kept when you switch.
How do I cut the 3D model at a floor?
In the Display menu, under Cut, tick the plan cut of that level. The model is cut where that level's plan is cut. Several cuts, levels and sections together, can be on at once.
Are these settings saved in my project?
No. They are remembered in this browser or on this computer and apply to every project you open; the project itself never changes.