PlanAVin the studio
Air terminal
Air terminal places the points of the ventilation and the air conditioning with one click, on a ceiling or near a wall: extracts, supplies, trickle vents, fans, cooker hoods and indoor units. The ducts and the refrigerant pipework are not drawn by hand: the studio lays them to the unit by itself.
What it is
Air terminal places the points the air comes in and goes out through. The list beside the tools offers the kinds your template provides; in a project under the UK template, for example, kitchen, bathroom, WC and utility room extract valves, living room and bedroom supply valves, a trickle vent, an intermittent extract fan, a cooker hood, wall-mounted split unit connection points, a ceiling cassette connection point, a cooled-air supply grille and a return-air grille.
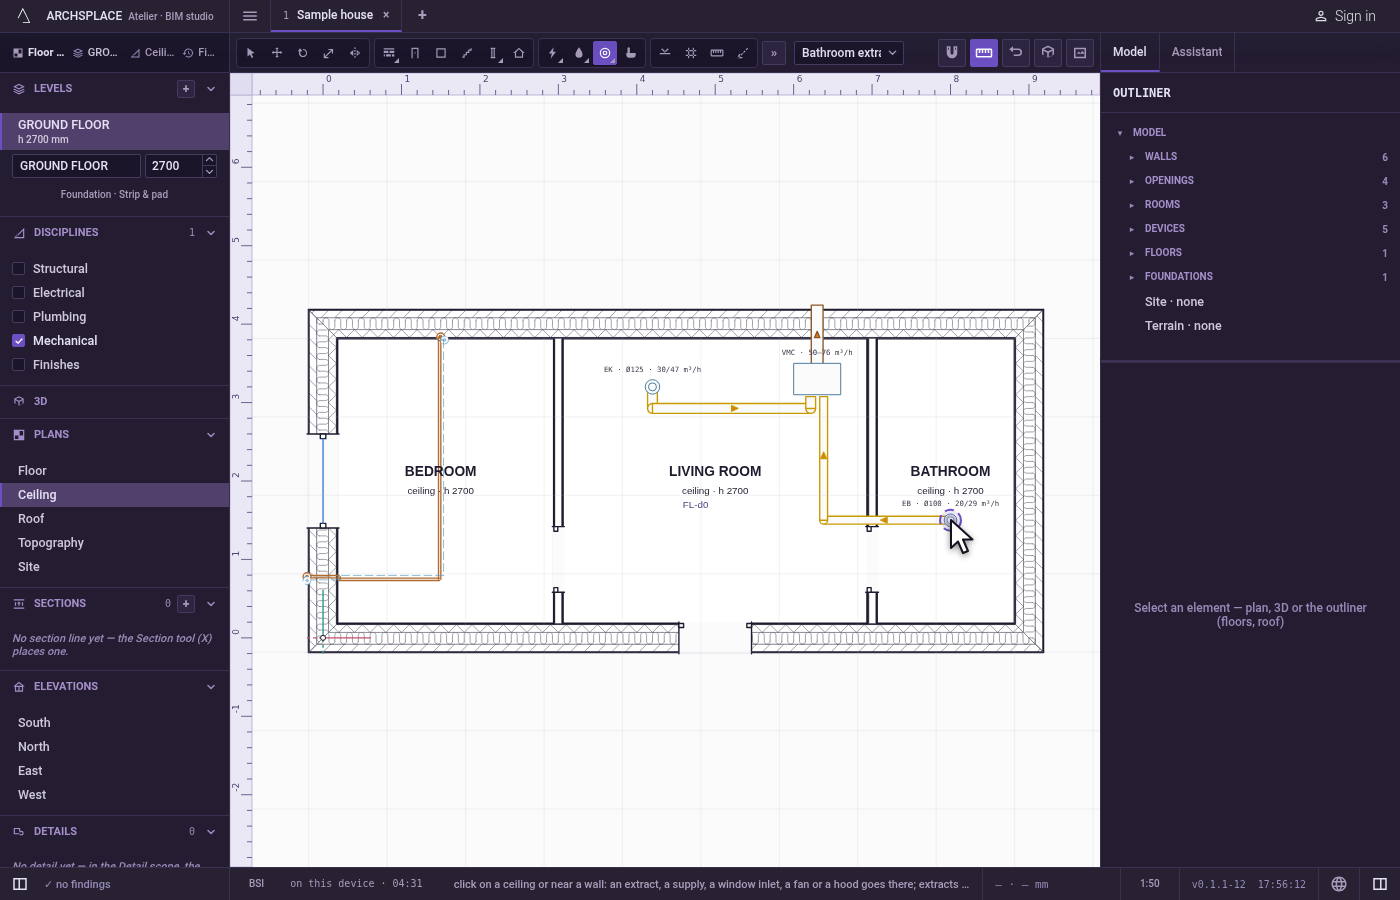
Each kind says where it goes. Valves and grilles stand on a ceiling or high on a wall, depending on where you click; a trickle vent, a fan, a cooker hood and a wall-mounted split unit stand on a wall; a cassette stands on a ceiling. The ducts follow by themselves: with mechanical extract ventilation every extract is ducted to the ventilation unit, and with MVHR every supply is too, each terminal by its own duct up into its ceiling, across it to a shaft and up to the unit. Each indoor unit of the air conditioning is served by the nearest outdoor unit, with its own refrigerant pipe pair and its condensate. None of it is stored: move a point and its duct or pipework is laid again. It all shows with the Mechanical overlay and on the ceiling plan.
When to use it
- Placing the extracts of the kitchen, the bathrooms and the utility room, and the supplies of the living spaces.
- Adding a cooker hood or an extract fan on a wall.
- Placing the indoor units of a split air conditioning system.
The steps
Take the tool. Type
AthenVquickly, or pick it on the toolbar, where it shares a button with the ventilation unit and the outdoor unit. The status bar says where each kind goes and that extracts and supplies are ducted to the unit.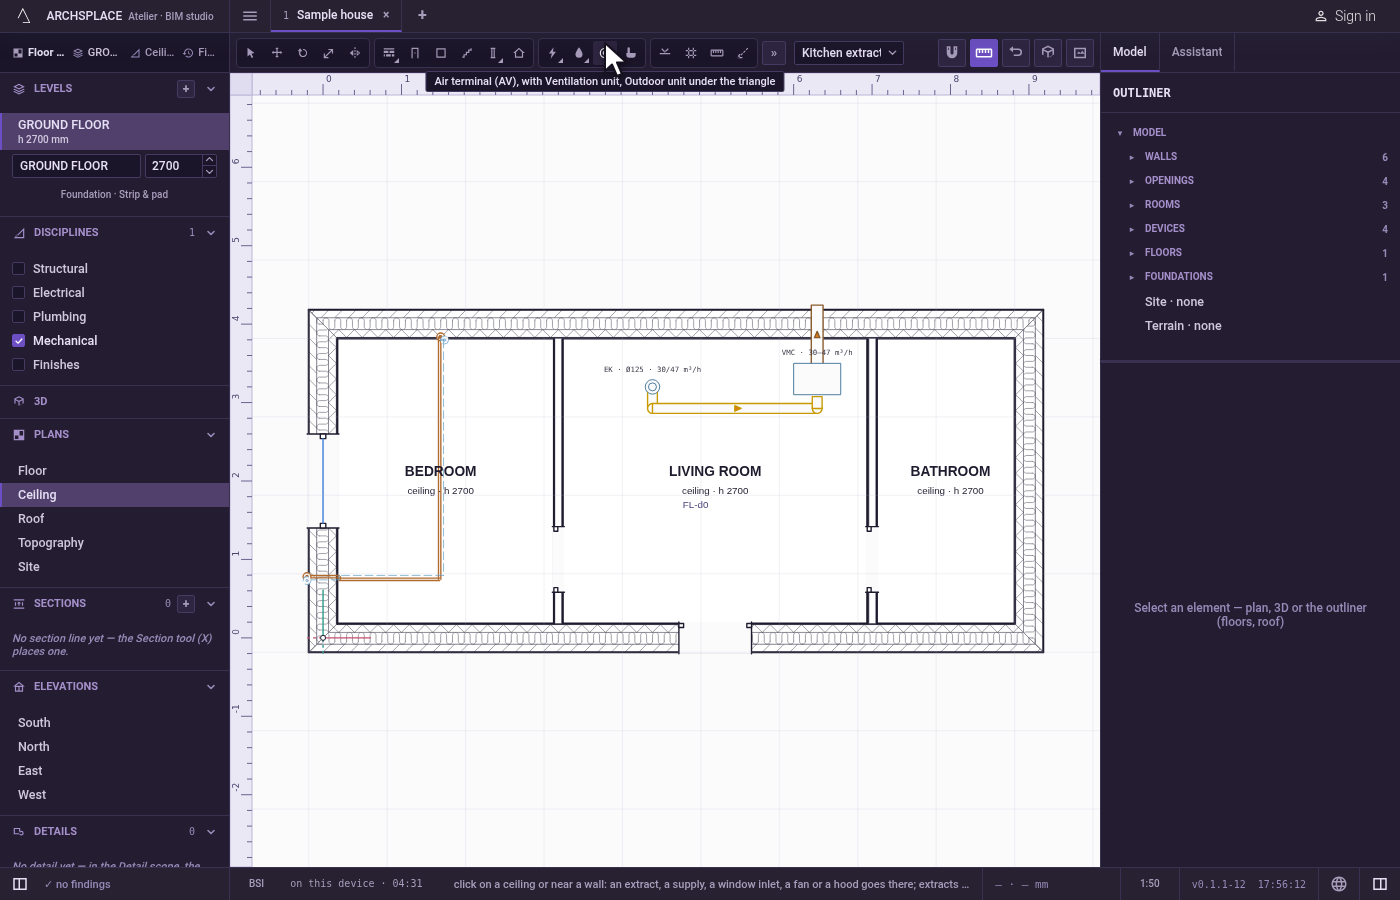
Choose the kind. Pick it in the list beside the tools.
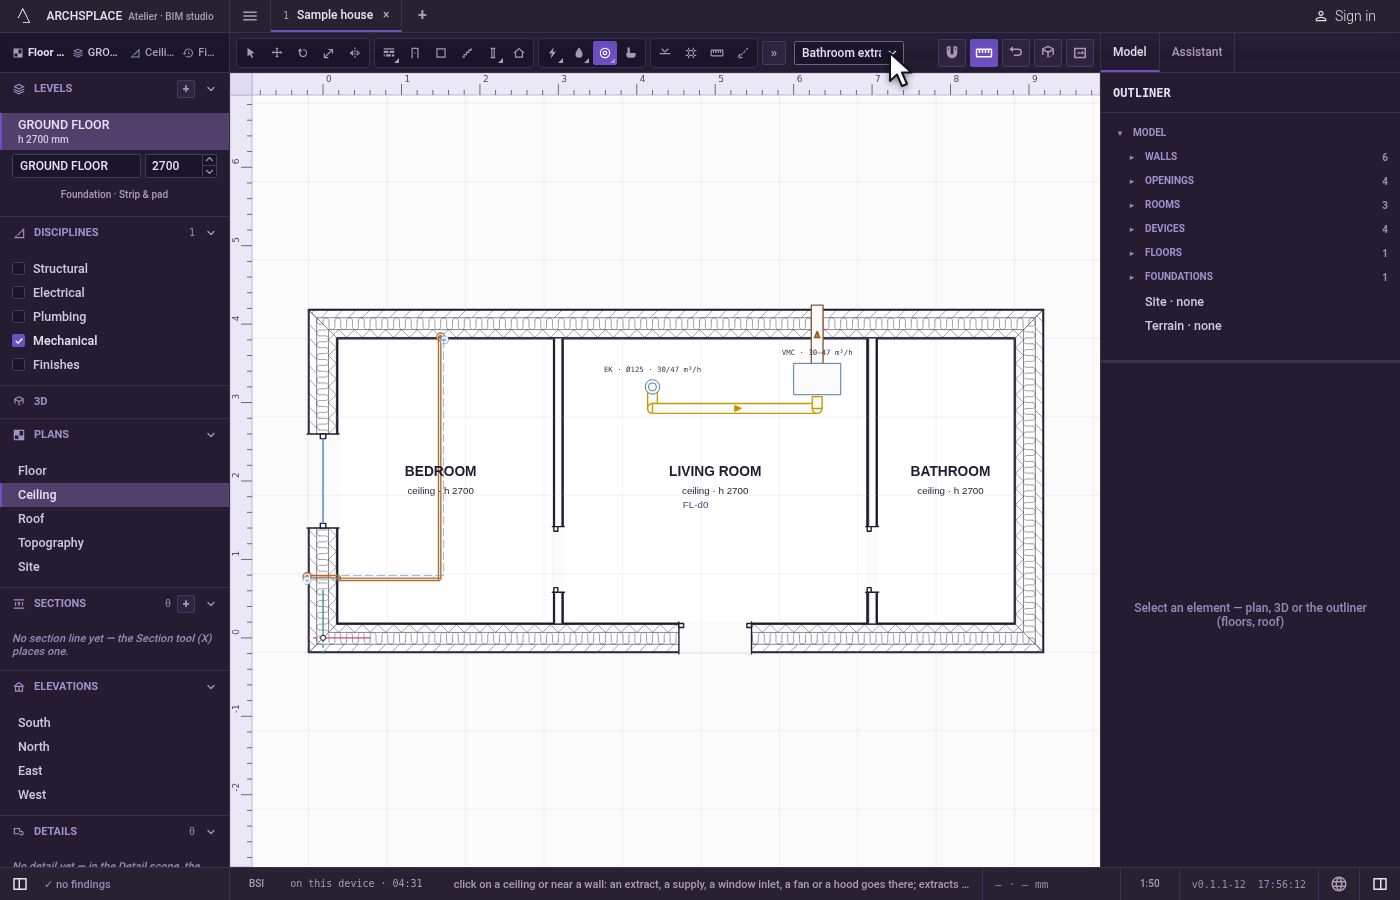
Click where it goes. For a valve or a grille, click within about 45 cm of a wall to set it high on that wall, or further away to set it on the ceiling of the room you clicked in. For a wall kind, click on the wall or within about 60 cm of it, on the side it faces. For a ceiling kind, click inside a room. The tool stays in hand for the next one.
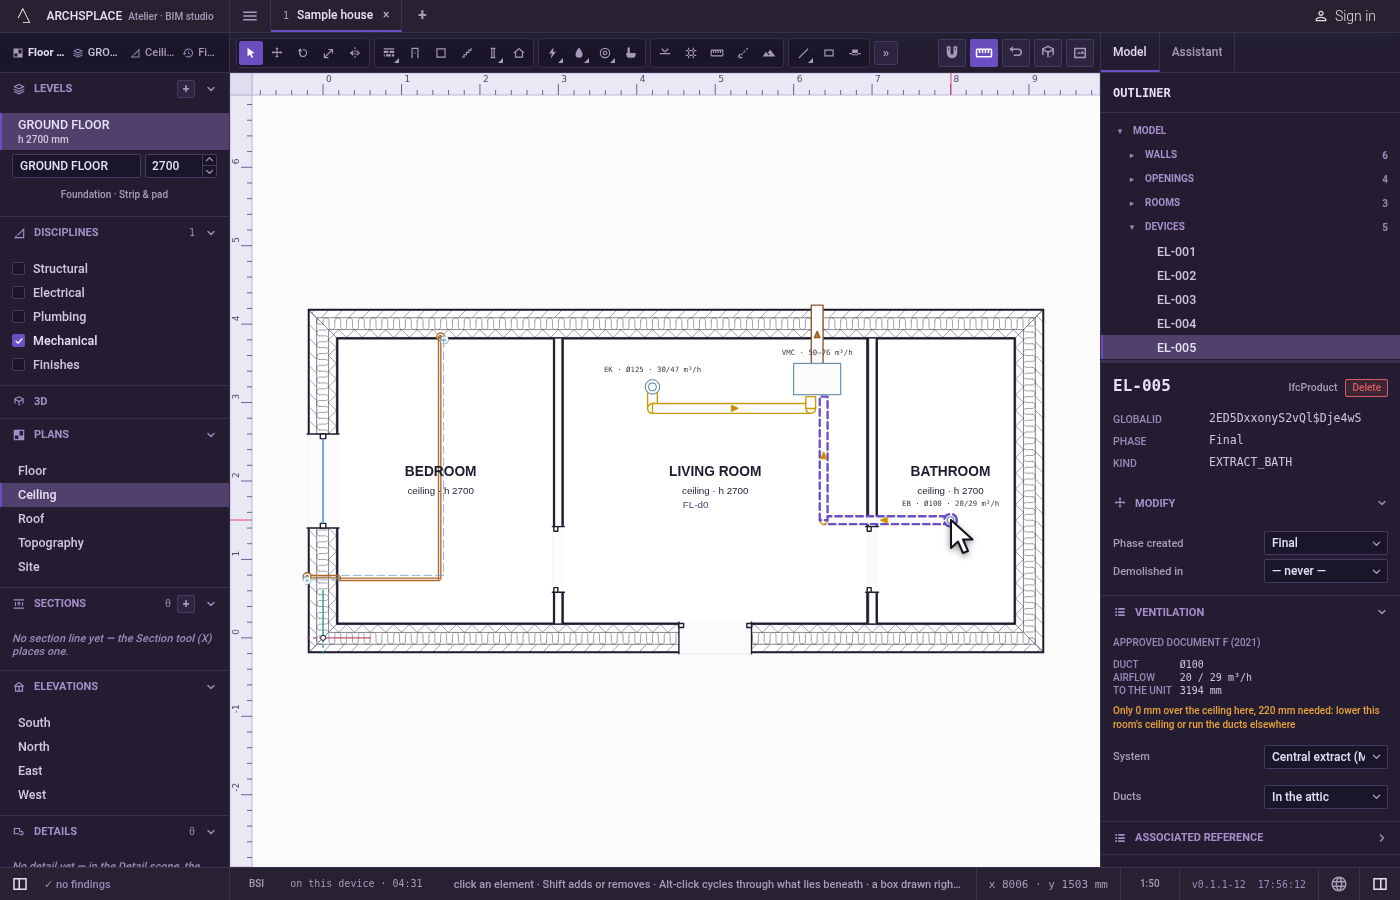
Read it in its panel. Select the point with Select: its panel says what its duct or pipework could not do, if anything.
What it refuses
- A wall kind far from every wall. Farther than about 60 cm from any wall, nothing is placed.
- A ceiling point outside a room. Outside every room the walls enclose, a message says to click inside a room, and nothing is placed.
- The same point twice. A point of the same kind on the same face of the same wall, within 5 cm of one already there, is refused with a message: place it beside the first.
- A point no duct can reach. The project flags a ceiling point hung under a hole in the slab, or a wall point standing in an opening, and lays no duct to it.
- An indoor unit with no outdoor unit. Its panel says no outdoor unit serves it, and asks you to place one on an external wall.
What it writes to the contract
One new device entry at the end of the project's list of devices, as one step that one undo takes back: its kind, and either its wall, its distance along it and its face, or its room and its point, with the phase the view draws in. The ducts, the pipework, the shafts, the airflows and the fittings are never written: they are worked out each time the project is built.
Concepts
Common questions
Does a valve go on the ceiling or on the wall?
Where you click: within about 45 cm of a wall it stands high on that wall, any farther away it stands on the ceiling of the room you clicked in.
Who draws the ducts?
The studio. With mechanical extract ventilation every extract is ducted to the ventilation unit, and with MVHR every supply is too, each terminal by its own duct. Move a terminal and its duct is laid again.
How are split units connected?
Every indoor unit is served by the nearest outdoor unit placed on an external wall, through its own refrigerant pipe pair and its condensate. Place one with the Outdoor unit tool.