PlanPUin the studio
Pipe
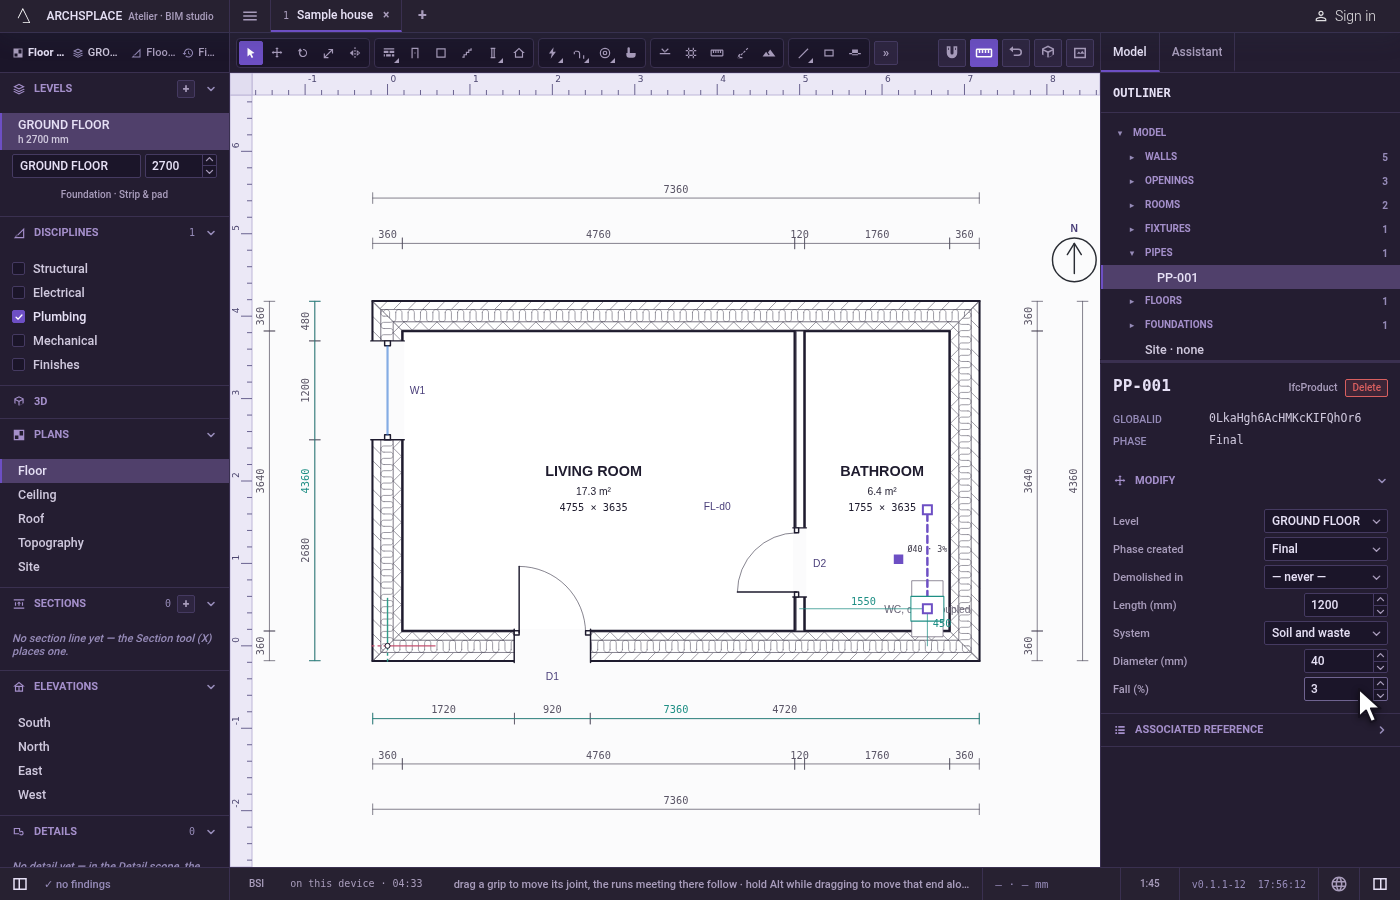
Pipe draws a pipe by hand between two clicks, in the system chosen beside the tools: cold water, hot water, drainage or rainwater. Its ends join other pipes of the same system, and its diameter and fall are set in its panel.
What it is
Pipe draws one straight pipe from one point to another, by hand. The list beside the tools sets its system; in a project under the UK template, cold water supply, hot water supply, soil and waste, or rainwater. The plumbing the studio lays by itself from the plumbing points does not need this tool; it is for the runs you want to draw yourself.
A pipe is a run, like a wall or a beam: an end you put on the end of another pipe of the same system joins it, selected pipes show grips where they meet, and a joint moves with every pipe meeting there.
When to use it
- Drawing an existing pipe of a survey.
- Adding a run the automatic layout does not make, such as a rainwater pipe along a terrace.
The steps
Take the tool. Type
PthenUquickly, or pick it on the toolbar, where it shares a button with the other plumbing tools. The status bar says to click the start and the end.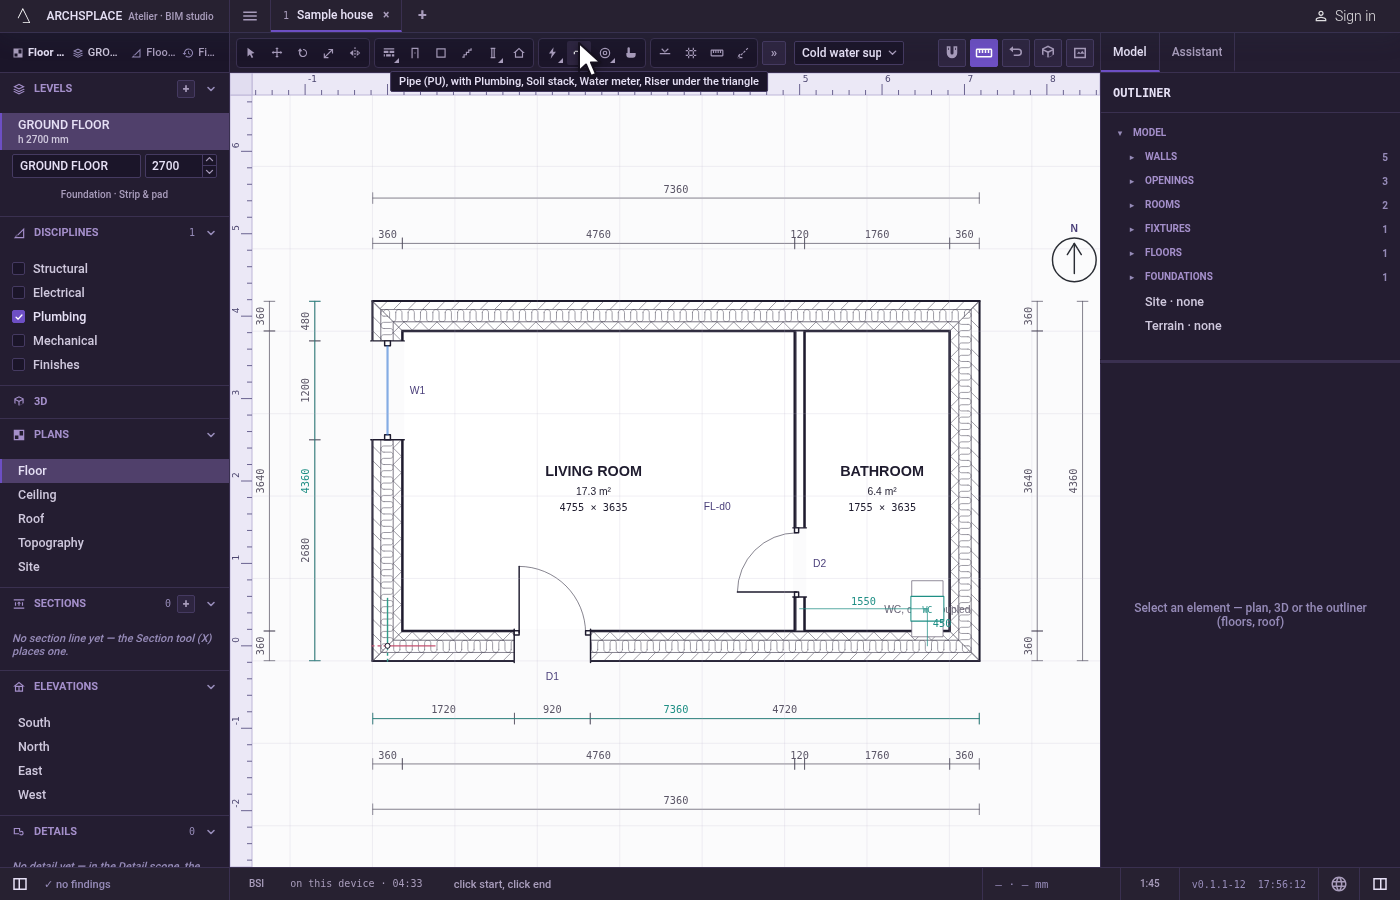
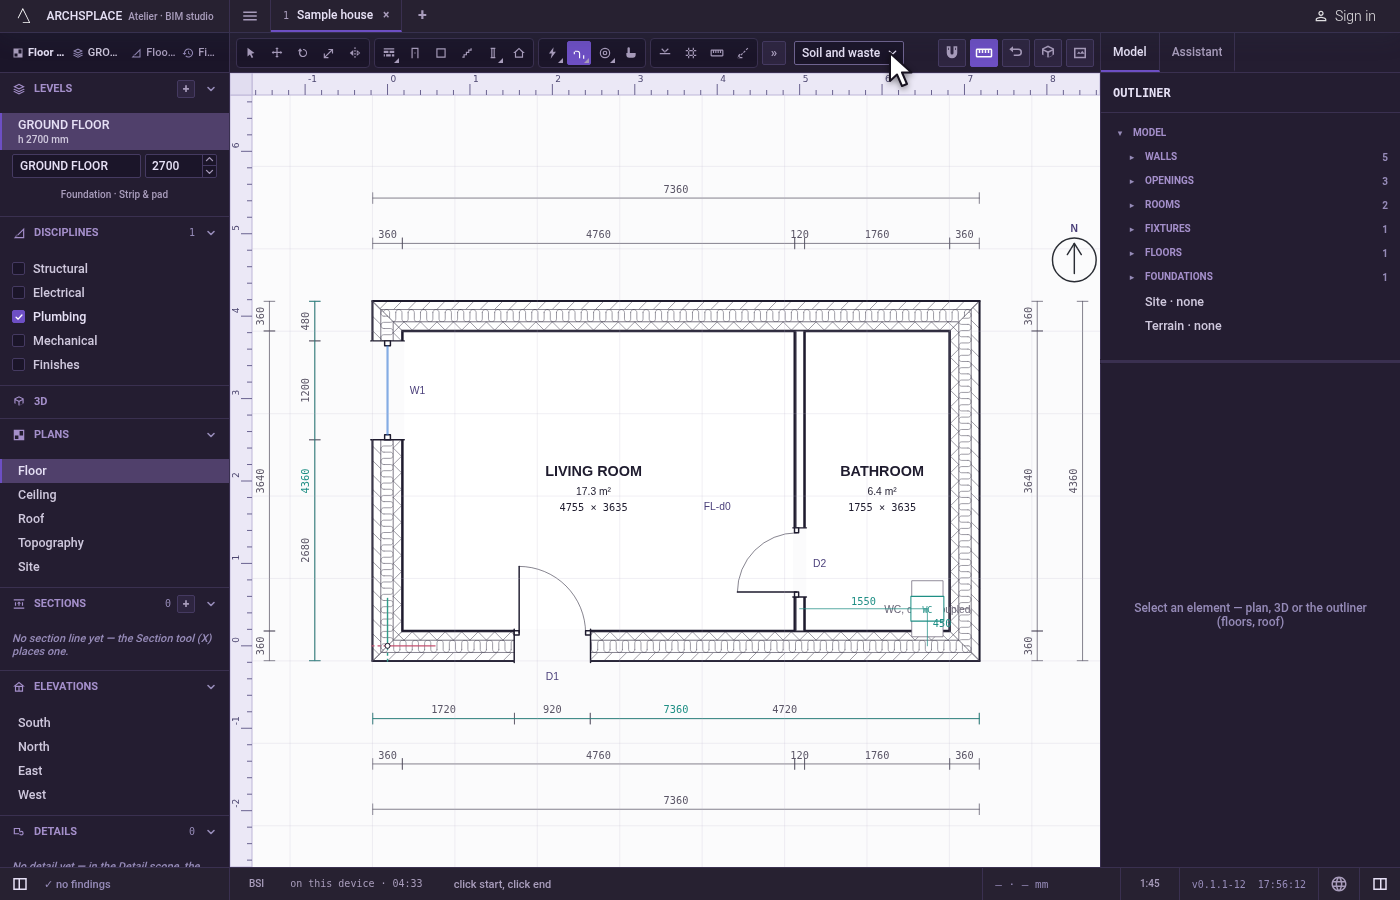
Choose the system. Pick it in the list beside the tools.
Click the start. The magnet holds the click on the nearest point within reach.
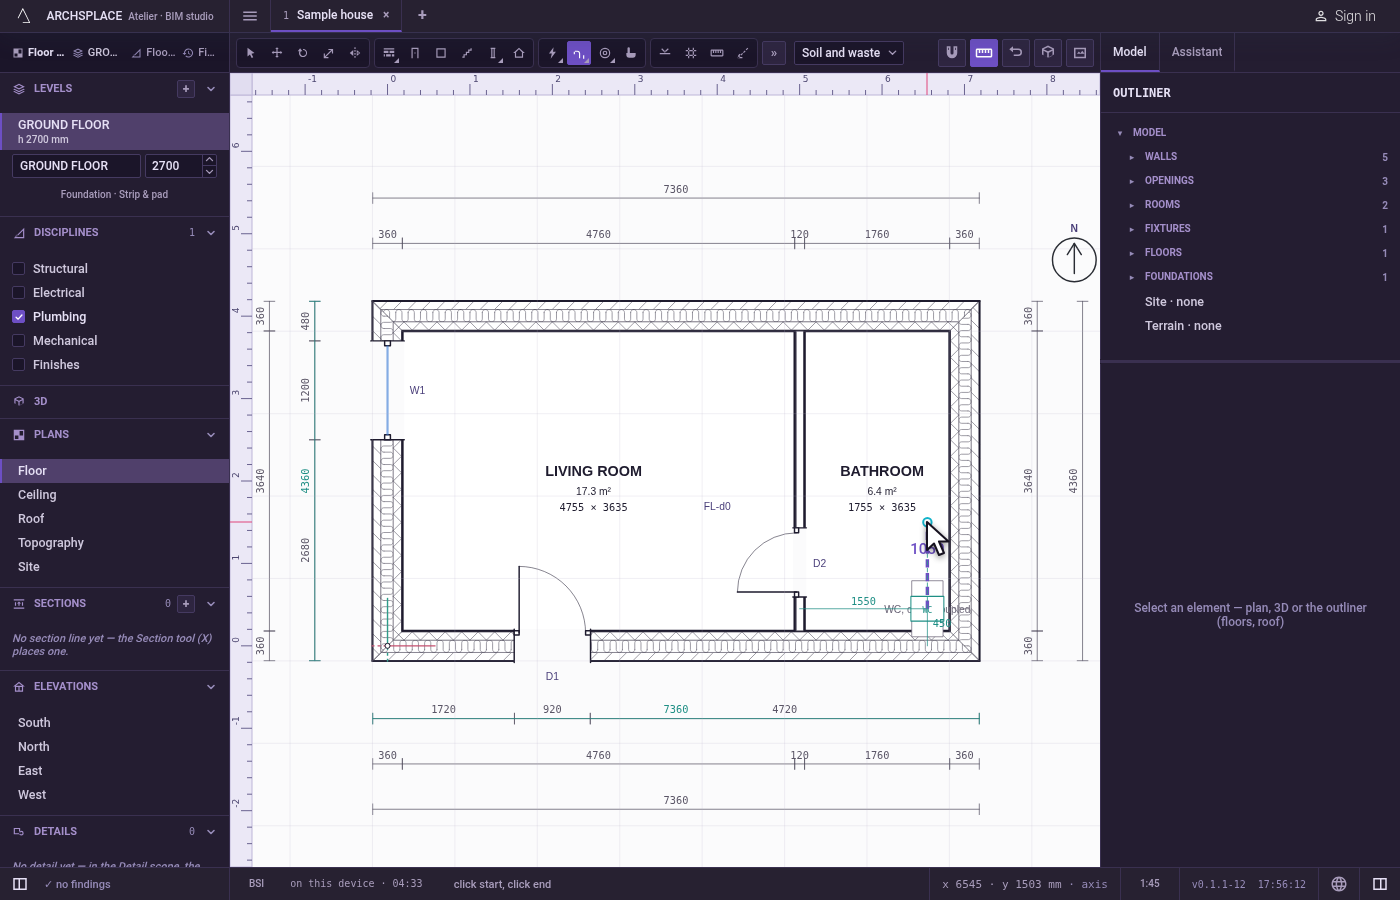
Click the end, or type the length. Click where the pipe ends, or type its length in the project's units and press Enter to end it that far towards the cursor. Shift, or F8 while it is on, keeps it horizontal or vertical. Each pipe takes two new clicks.
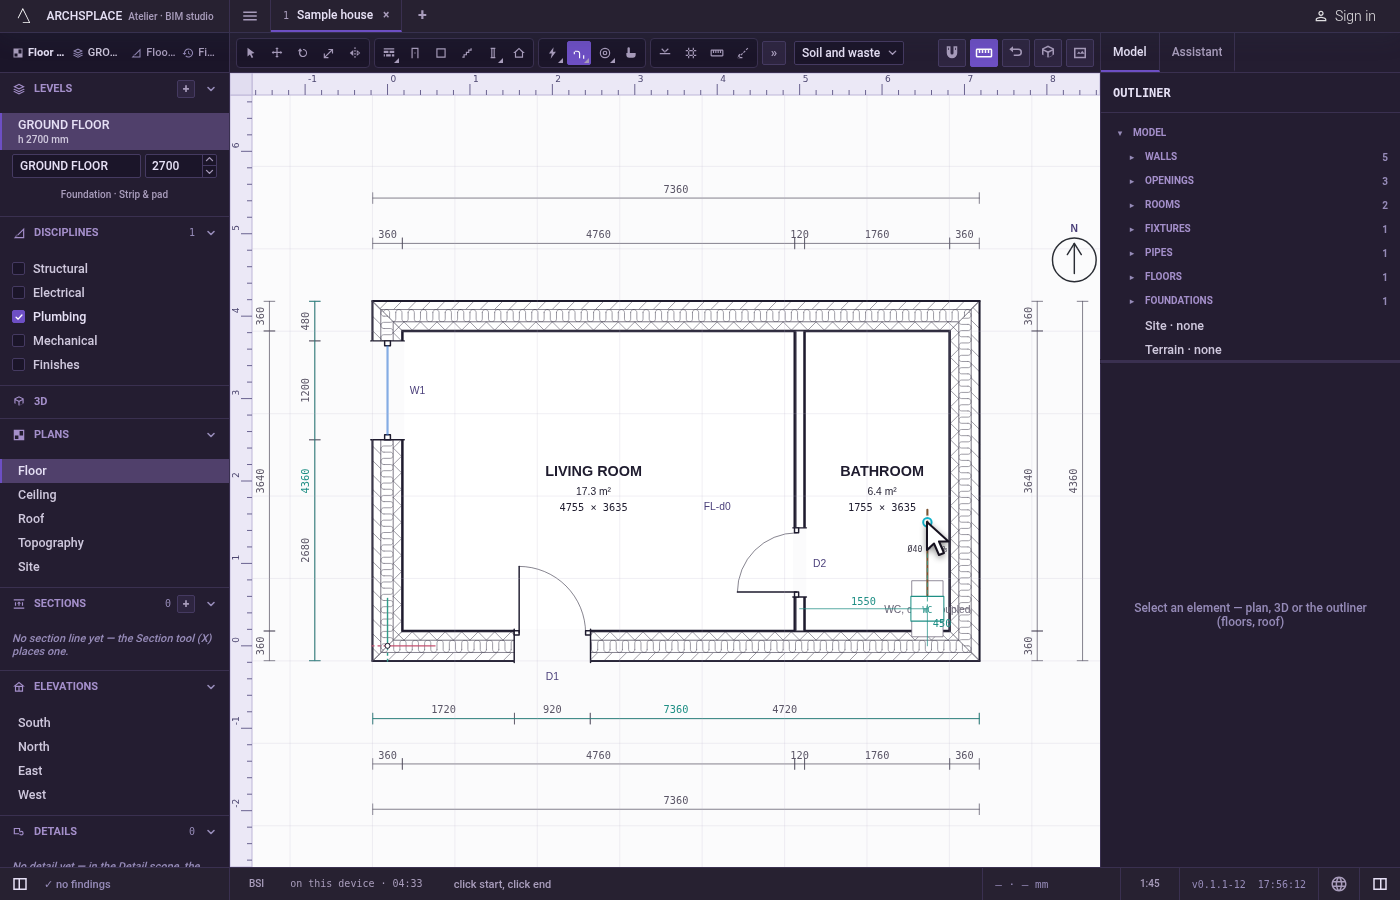
Set it in its panel. Select the pipe with Select to change its system, its diameter, its fall in per cent, or its length.
What it refuses
- A pipe under 10 cm. A click or a typed length that would make a pipe shorter than 10 cm draws nothing, and a message says a pipe run is at least that long.
- A fall out of range. A fall must lie between 0 and 50 per cent.
What it writes to the contract
One new entry at the end of the project's list of pipes, as one step that one undo takes back: the level, the system, its two ends in metres, and the phase the view draws in. An end that joined another pipe of the same system is written at exactly that end. The diameter and the fall are written when you set them in the panel.
Concepts
Common questions
Do I need to draw pipes for every appliance?
No. The supply and the drainage from the plumbing points are laid by the studio. The Pipe tool is for a run you want to draw yourself.
Why can't I draw a very short pipe?
A pipe run is at least 10 cm long. A shorter one is refused before it is drawn, with that reason.