PlanRin the studio
Room
Room names a space the walls enclose: one click inside it is enough, and the room's outline and area are read from the walls around that point. Its name, its programme and its ceiling height are then set in its panel.
What it is
A room is a name on a space. You click once inside a space the walls enclose, and the room is that whole space: its outline and its area are read from the walls around the point you clicked, each time the project is built. When you move a wall, the room follows it; when a new wall divides the space, the room keeps the part that holds its point.
Its panel names it, gives it a programme from your template's list (living room, bedroom, kitchen, bathroom and others), and sets its ceiling height.
When to use it
- Naming each space of a plan once its walls are drawn.
- Giving rooms the programme the schedules and the checks read.
- Setting a lower ceiling in one room.
The steps
Take the tool. Press
R, or click the Room button. The status bar says to click inside an enclosed space.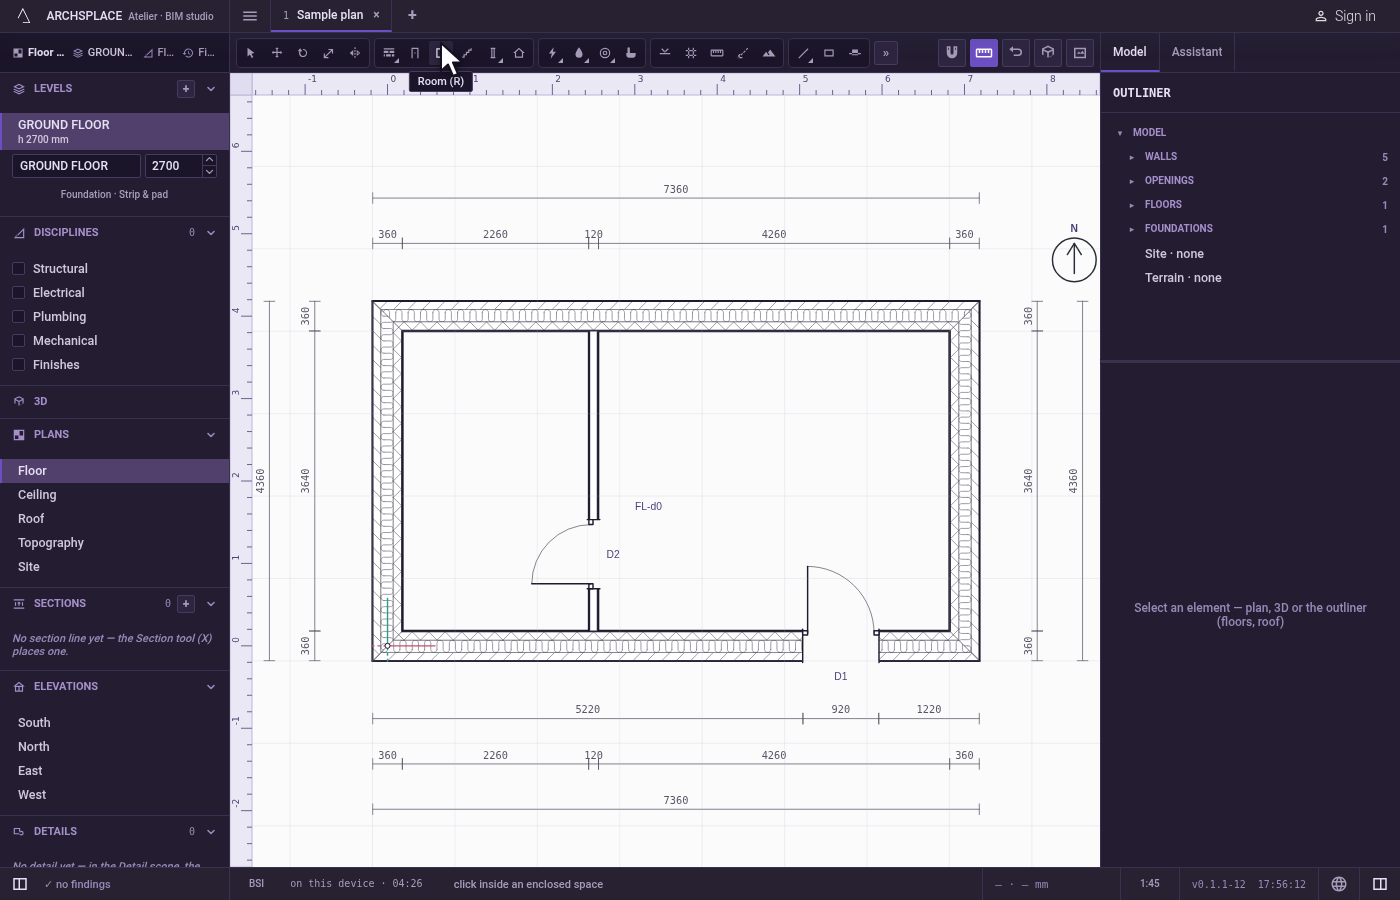
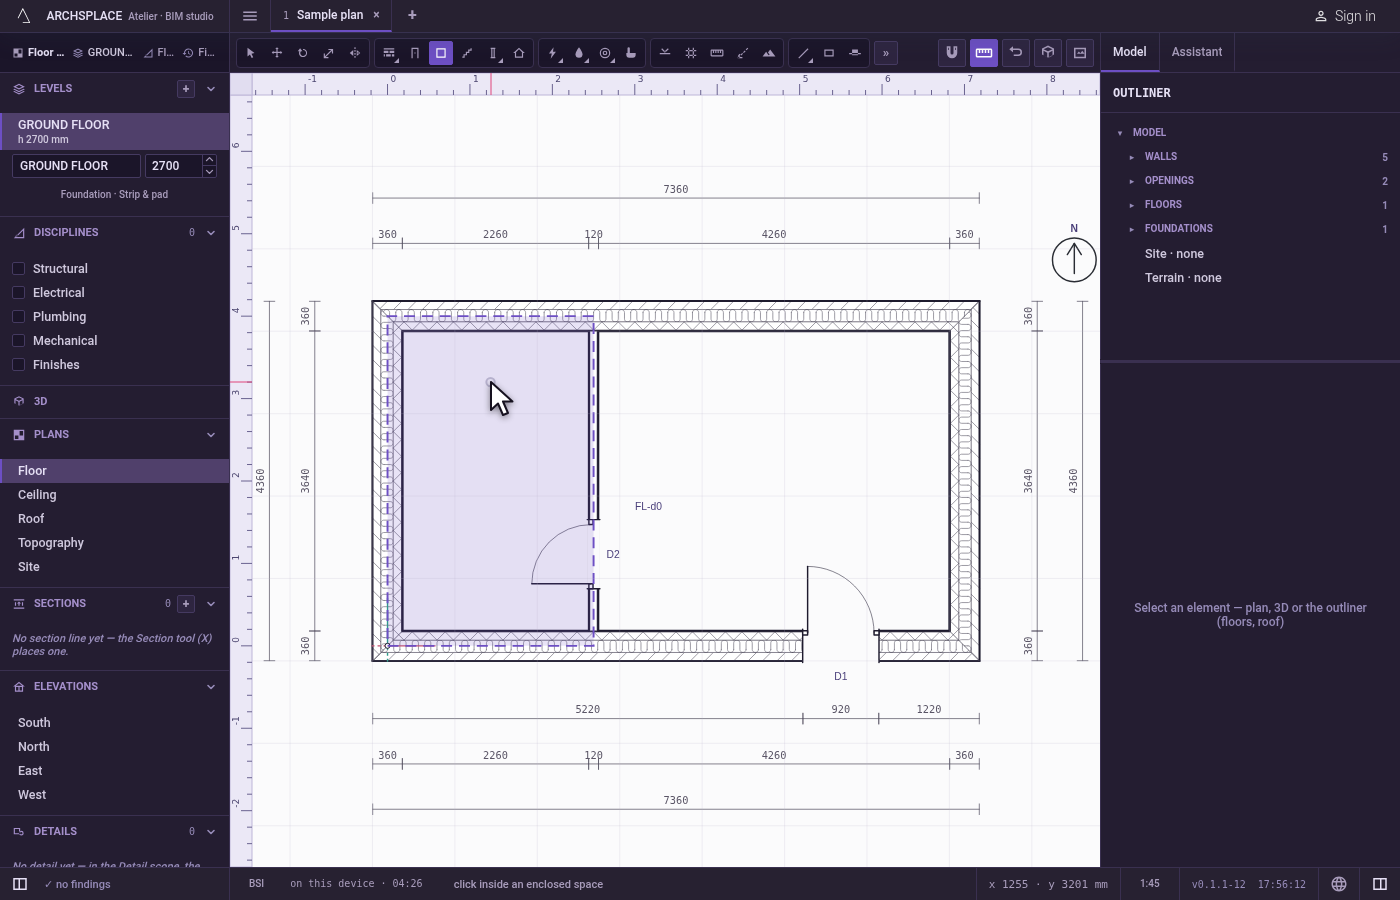
Point inside a space. As the cursor moves, the enclosed space under it is tinted, so you see which space the click will name.
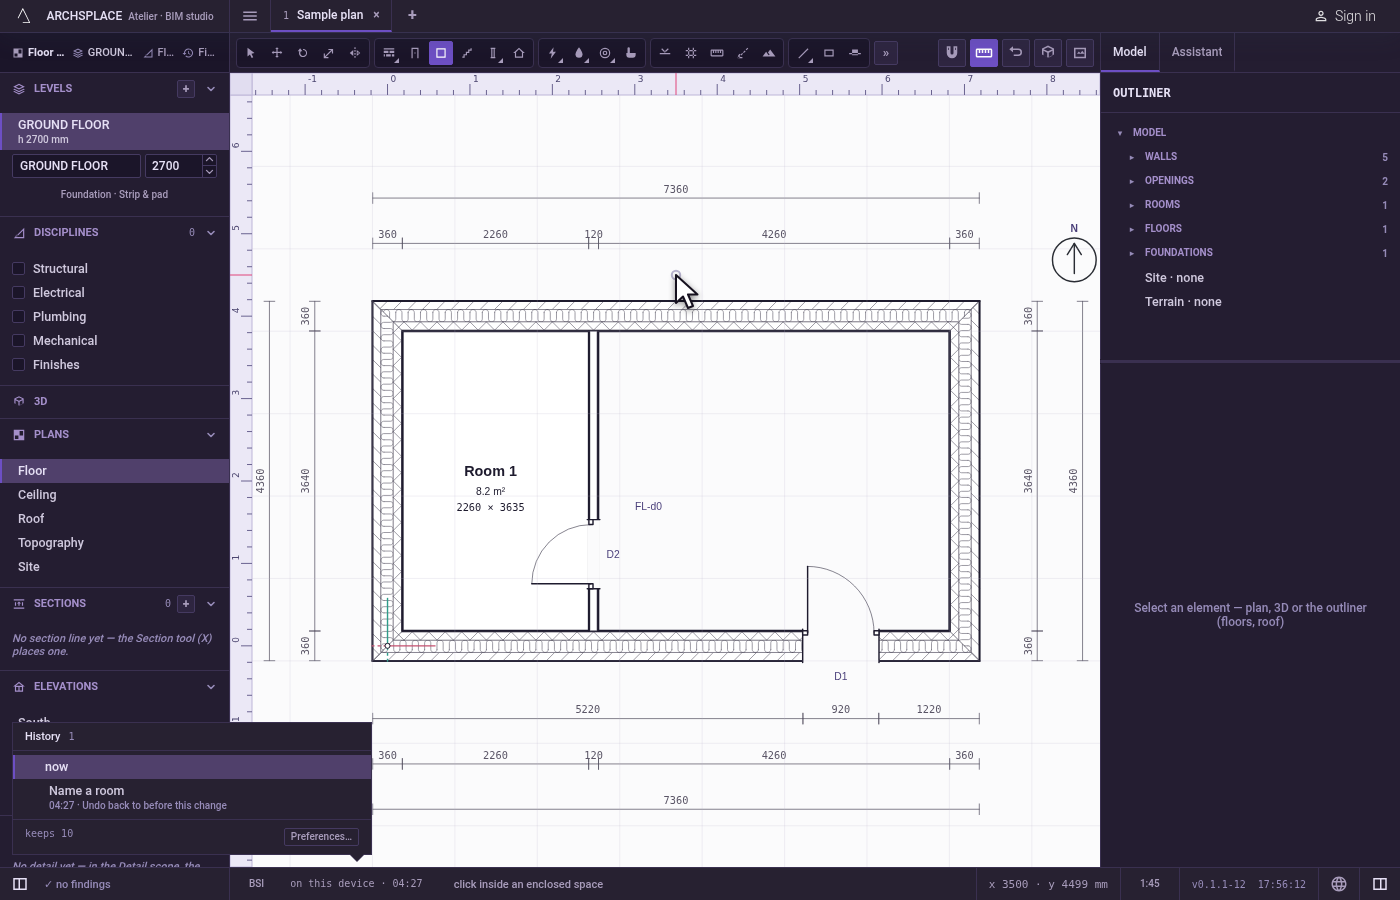
Click. The room is placed with a name of its own, such as Room 4, the number following the rooms already in the project. The tool stays in hand for the next one.
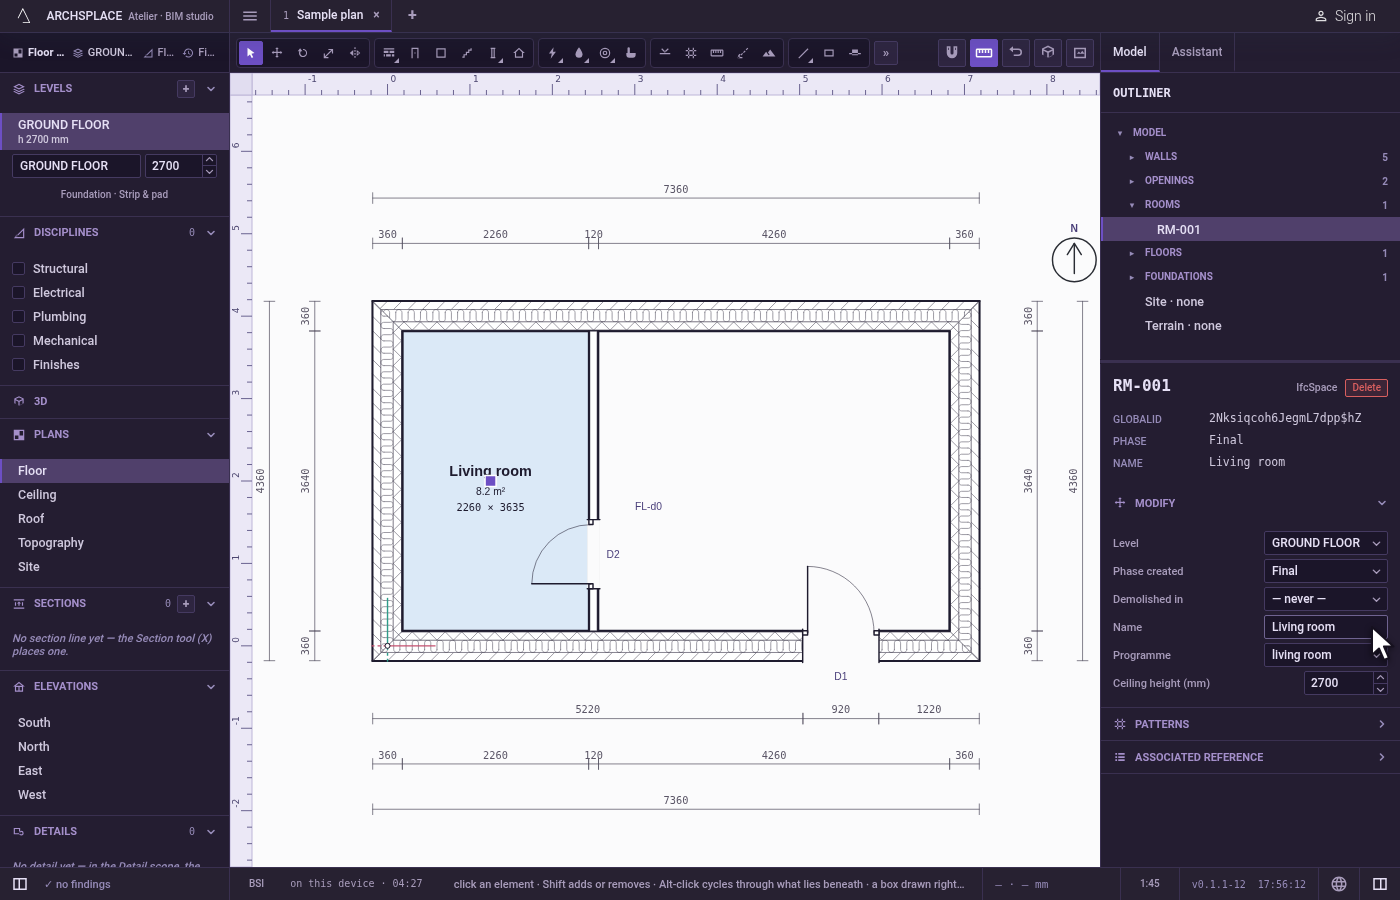
Name it in its panel. Select the room with Select. Type its name, choose its programme and, if it differs from the level's height, its ceiling height.
What it refuses
- Nothing at the click. The room is always placed. But a room whose point stands in a space the walls do not close is marked on the plan with a warning: its name and "not enclosed by walls; close the gaps around this point".
- Two rooms in one space. The project's checks flag a room that claims the same space as another, and ask you to delete one.
- A room no one can enter. The checks flag a room with no door or passage leading to it (windows are not a way in), and a room with no window for daylight.
- A ceiling height above the level. The ceiling height lies between zero and the level's height; anything else is refused by the project.
What it writes to the contract
One new entry at the end of the project's list of rooms, as one step that one undo takes back: the level, the point you clicked, the name, and the phase the view draws in. The outline and the area are never written: they are read from the walls every time. The programme and the ceiling height are written when you set them in the panel.
Common questions
Do I have to draw the outline of a room?
No. Click once inside the space. The outline and the area come from the walls around that point, and they follow the walls each time you change them.
What does the warning not enclosed by walls mean?
The room's point stands in a space the walls do not close. Close the gap, for example by joining a wall's end to its neighbour, and the room takes its outline at once.