Plan
Roof
Roof places a roof on the level open on the plan: you click the corners of its footprint, or press Enter at once for a roof that follows the level's walls. Its form, its edges, its pitches and its dormers are then set in its panel.
What it is
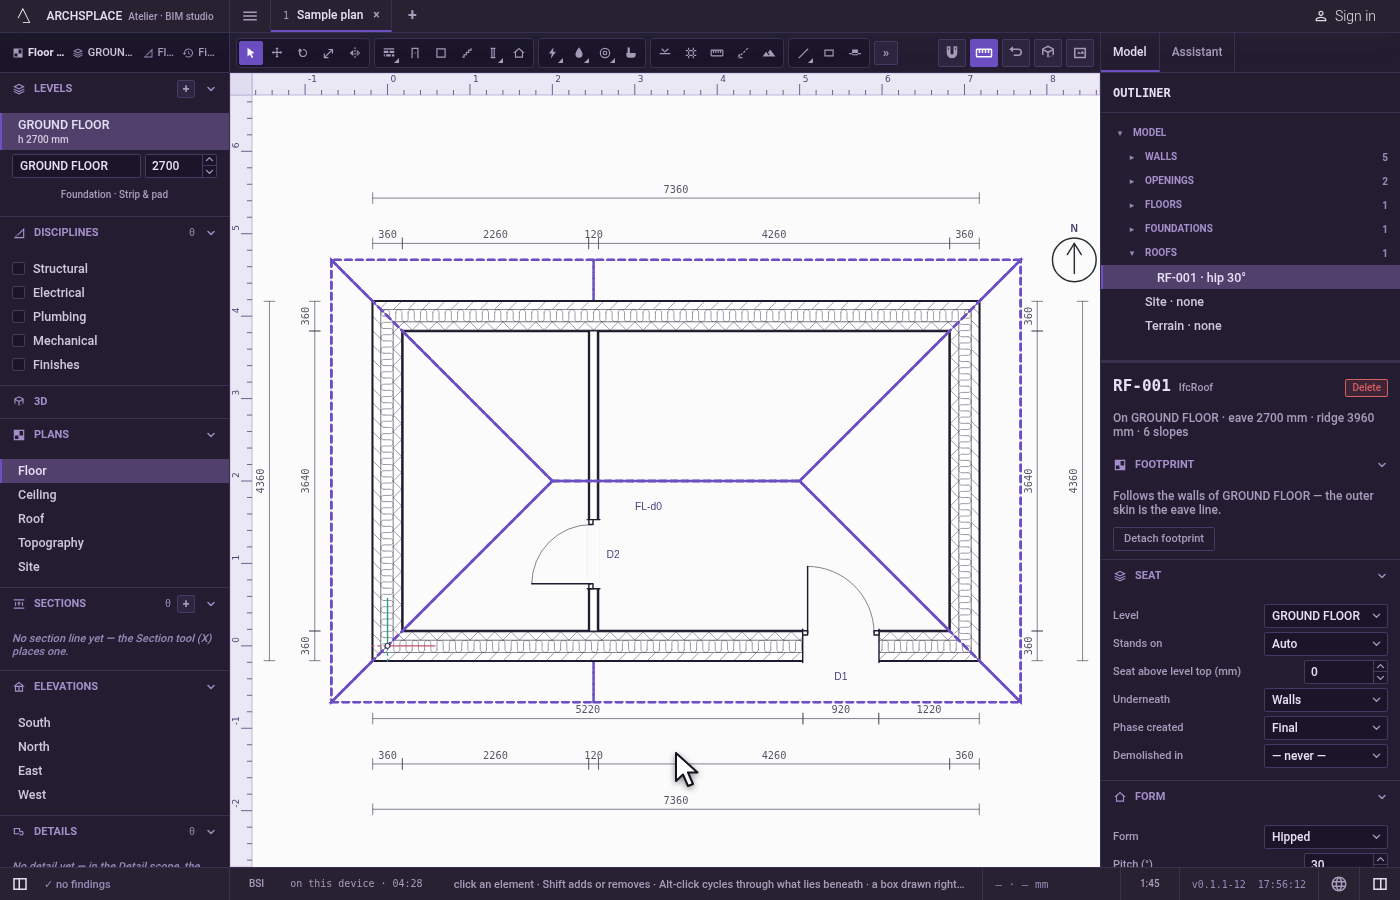
Roof places a roof on the level open on the plan. It has two ways in. Click the corners of a footprint of its own, and close it: the roof is that ring, and every edge of it can be a slope, a gable or an edge that abuts a taller wall. Or press Enter before any corner: the roof follows the walls of the level, its eaves line on their outer face, and it changes when they change.
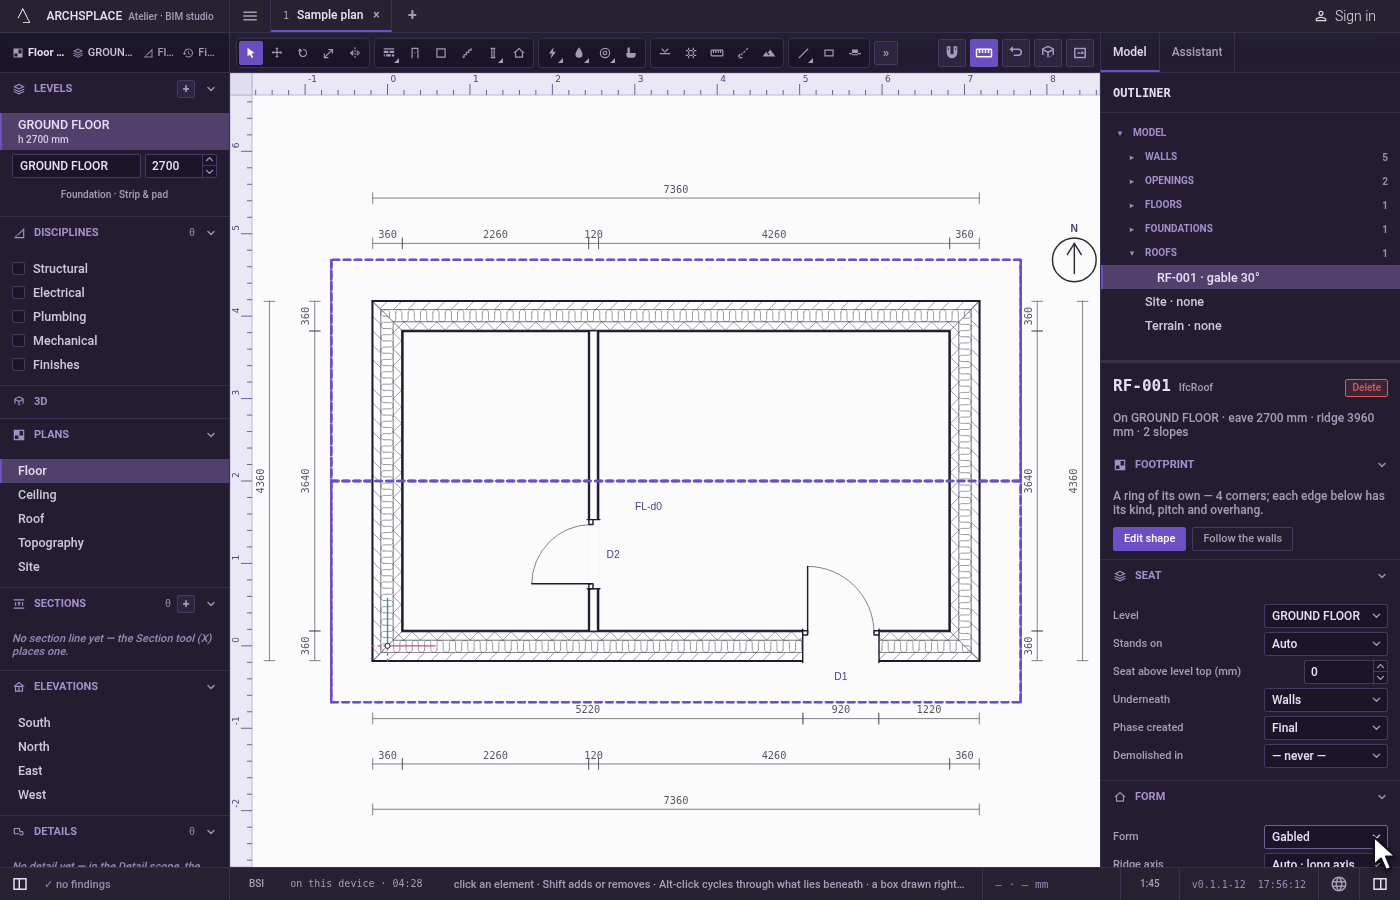
Every new roof starts hipped, at a 30 degree pitch, with a 50 cm overhang and a thickness of 25 cm. Its panel then sets its form (flat, mono-pitch, gabled or hipped), its pitch and overhang, each edge's kind, pitch and overhang, the eaves' kick, a pitch break, the height to the crown, its seat, its carpentry and its dormers. A window in a wall under the roof can rise as a dormer from its own panel.
When to use it
- Covering a house on the walls of its top level.
- Drawing a roof of its own shape, such as a porch roof or a carport.
- Setting a gable end, a hipped end or a roof that dies against a taller wall.
The steps
Open the level the roof stands on. In the Levels list, open the level whose walls carry the roof.
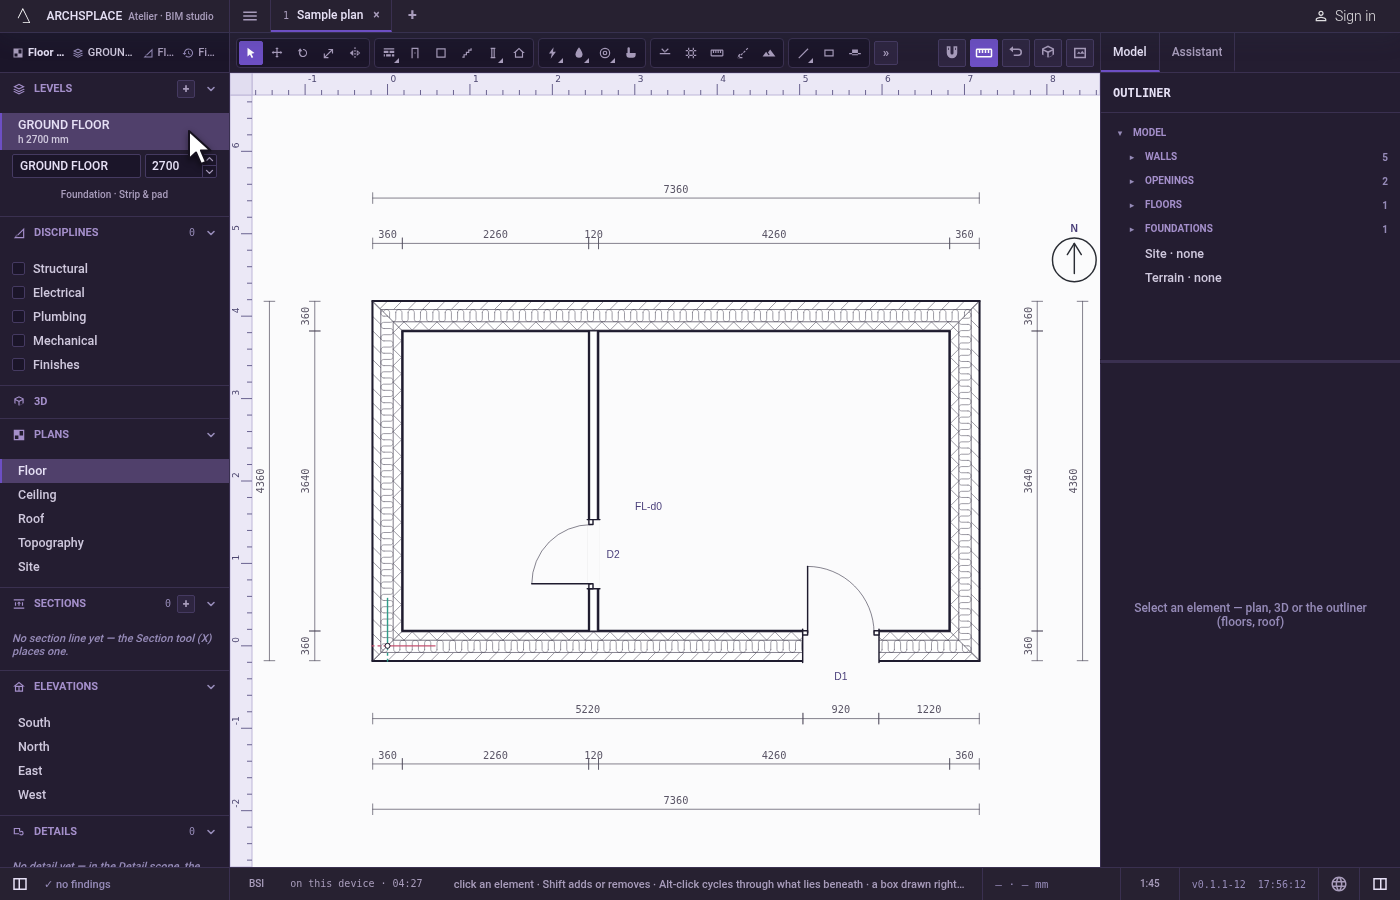
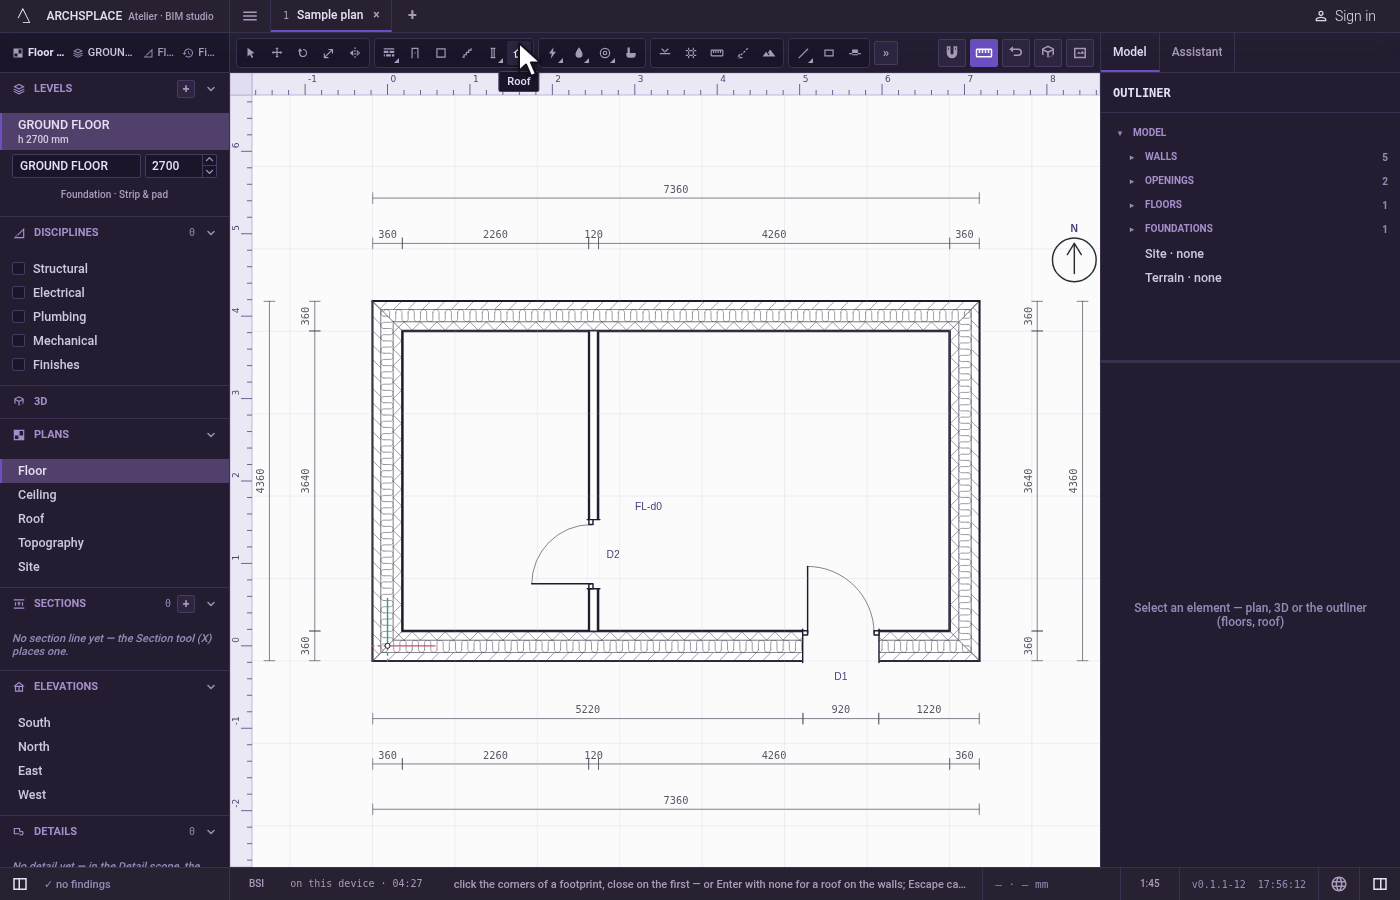
Take the tool. Click the Roof button on the toolbar. It has no key of its own. The status bar says to click the corners of a footprint and close on the first, or press Enter with none for a roof on the walls.
For a roof on the walls, press Enter. Without clicking any corner, press Enter. The roof is placed on the level's walls and selected.
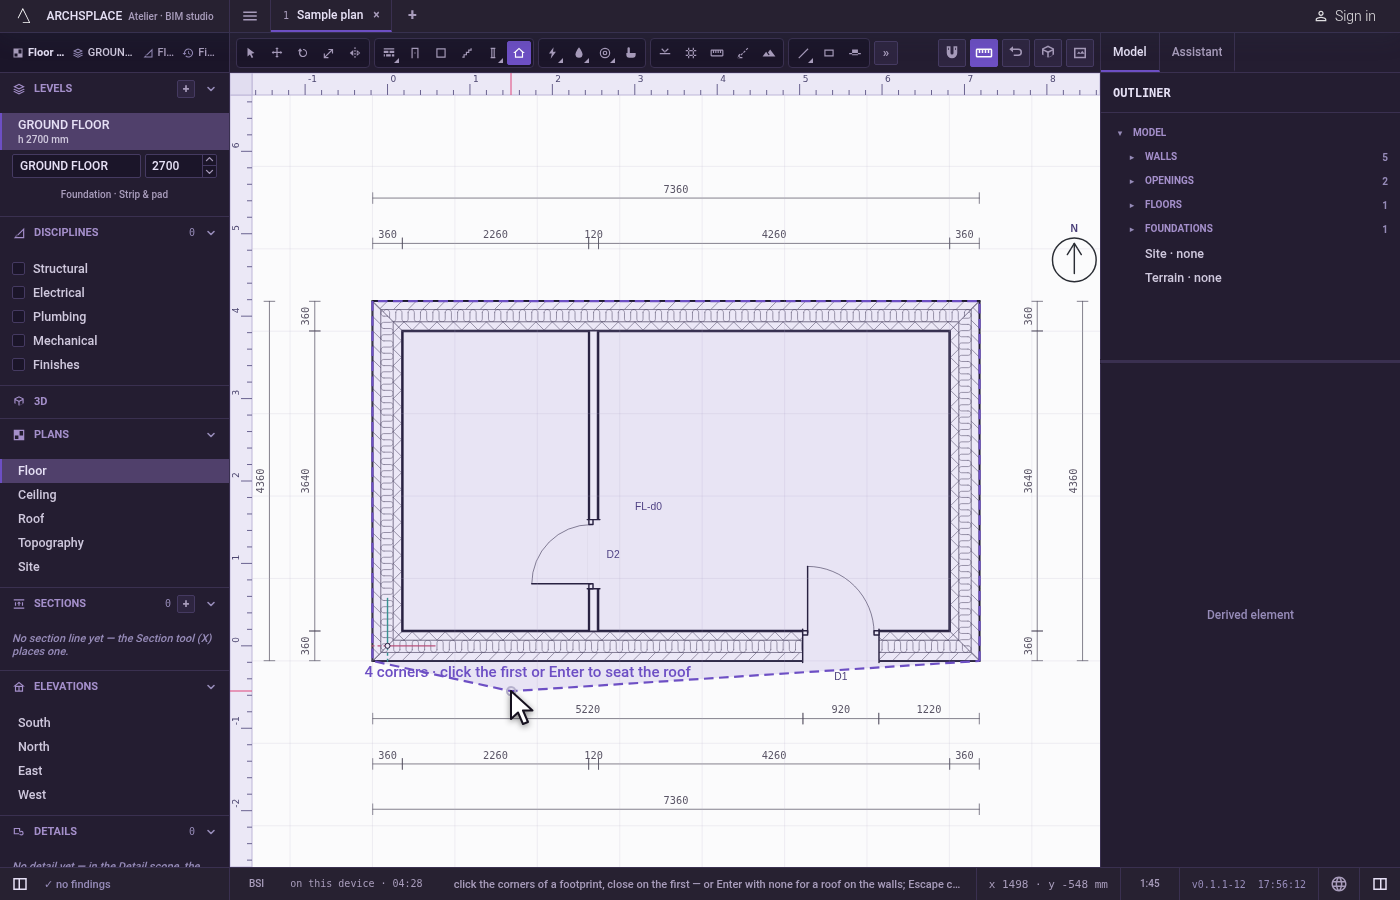
Or, for a footprint of its own, click its corners. Click each corner; the magnet holds the clicks on wall corners and other points within reach, and Shift, or F8 while it is on, keeps an edge horizontal or vertical. Typing a length and Enter places the next corner that far towards the cursor. The label beside the cursor counts the corners. Close on the first corner, or press Enter once there are three or more: the roof is placed, selected, and its footprint opens for editing.
Edit the footprint. In the footprint's scope, drag a corner or an edge, type a length, or use the Add corner, Remove corner and Edge kind tools. Enter, or Done in the bar at the foot of the plan, leaves; Esc only puts Select back in your hand. A roof that follows the walls has no footprint to edit: Detach footprint in its panel gives it one.
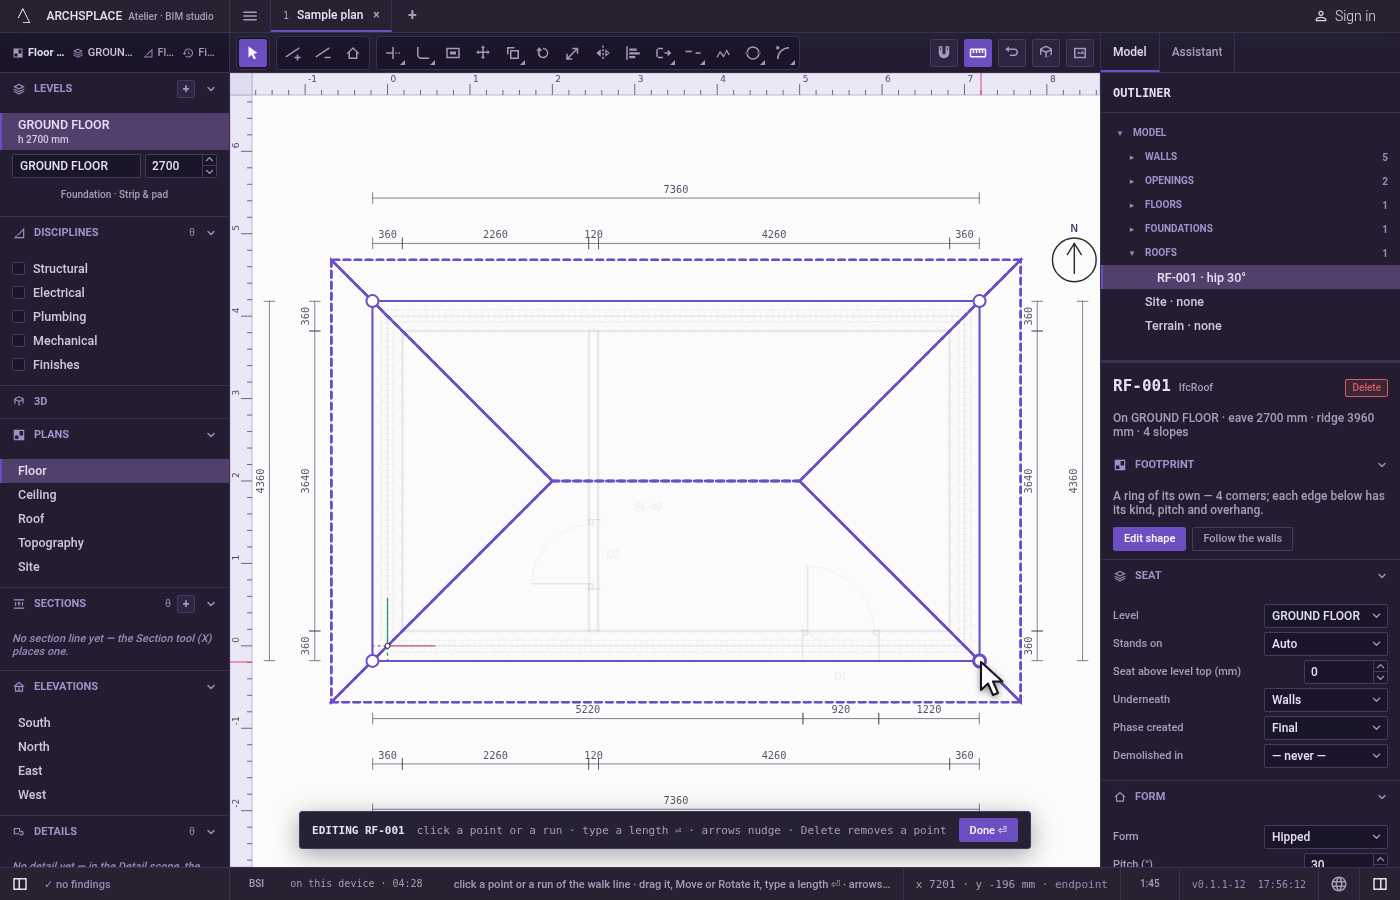
Set it in its panel. Choose the form, the pitch and the overhang, then each edge in the Edges list: a slope, a gable or an abutting edge, with its own pitch and overhang.
What it refuses
- A roof on the walls with no walls. A roof that follows the walls of a level with no walls cannot be built: the project says there are no walls on that level to carry it.
- A footprint that does not close. A footprint must enclose an area and never cross or touch itself. Two corners closer than 12 cm add nothing, and Enter with one or two corners places nothing.
- A pitch out of range. A pitch must stay above zero and within your template's maximum; a roof at zero degrees is a flat roof and must say so.
- Esc in the middle. Esc drops the corners clicked so far and puts Select back in your hand.
What it writes to the contract
One new entry at the end of the project's list of roofs, as one step that one undo takes back: the level, the footprint's corners in metres when it has its own (none when it follows the walls), the form hipped, a pitch of 30 degrees, an overhang of 50 cm and a thickness of 25 cm. The slopes, ridges, hips, valleys and the carpentry are never written: they are worked out from the footprint and its edges each time the project is built. What you set in the panel is written on the roof.
Concepts
Related
Common questions
How do I put a roof on the walls I drew?
Open the plan of the top level, click the Roof button and press Enter without clicking any corner. The roof follows the walls of that level: the outer face of the walls is its eaves line.
How do I make one end of the roof a gable?
Select the roof. In its panel, the Edges list has one row per edge of the footprint: set that edge's kind to Gable. A gable stands vertical and is closed by a wall.
Why does the Roof button have no key?
Every letter is taken by a more frequent tool. You can give Roof a key of your own in Settings, under Shortcuts.