PlanHSin the studio
Soil stack
Soil stack places the vertical pipe the waste water falls down, with one click where it stands. Every waste point of a level then drains to the nearest stack, through a network the studio lays by itself.
What it is
A soil stack is the vertical pipe that carries waste water down through the building. Its tool places one with a single click, at the point where it stands; the stack then runs plumb through every level, from under its lowest branch to 40 cm above the roof covering where it passes through it, which vents it. Its panel can stop it in the loft on an air admittance valve instead.
The stack is where the drainage goes. Each level's waste points drain to their nearest stack, in one network the studio lays by itself, with its falls, its diameters and its fittings. Nothing of the network is stored: add a stack, or move one, and the network is laid again.
When to use it
- Starting the drainage of a house: place one stack near the bathrooms and the kitchen.
- Adding a second stack so a far bathroom drains to its own.
- Choosing between a vent through the roof and an air admittance valve.
The steps
Take the tool. Type
HthenSquickly, or pick it on the toolbar, where it shares one button with the other plumbing tools. The status bar says that every appliance drains to the nearest stack.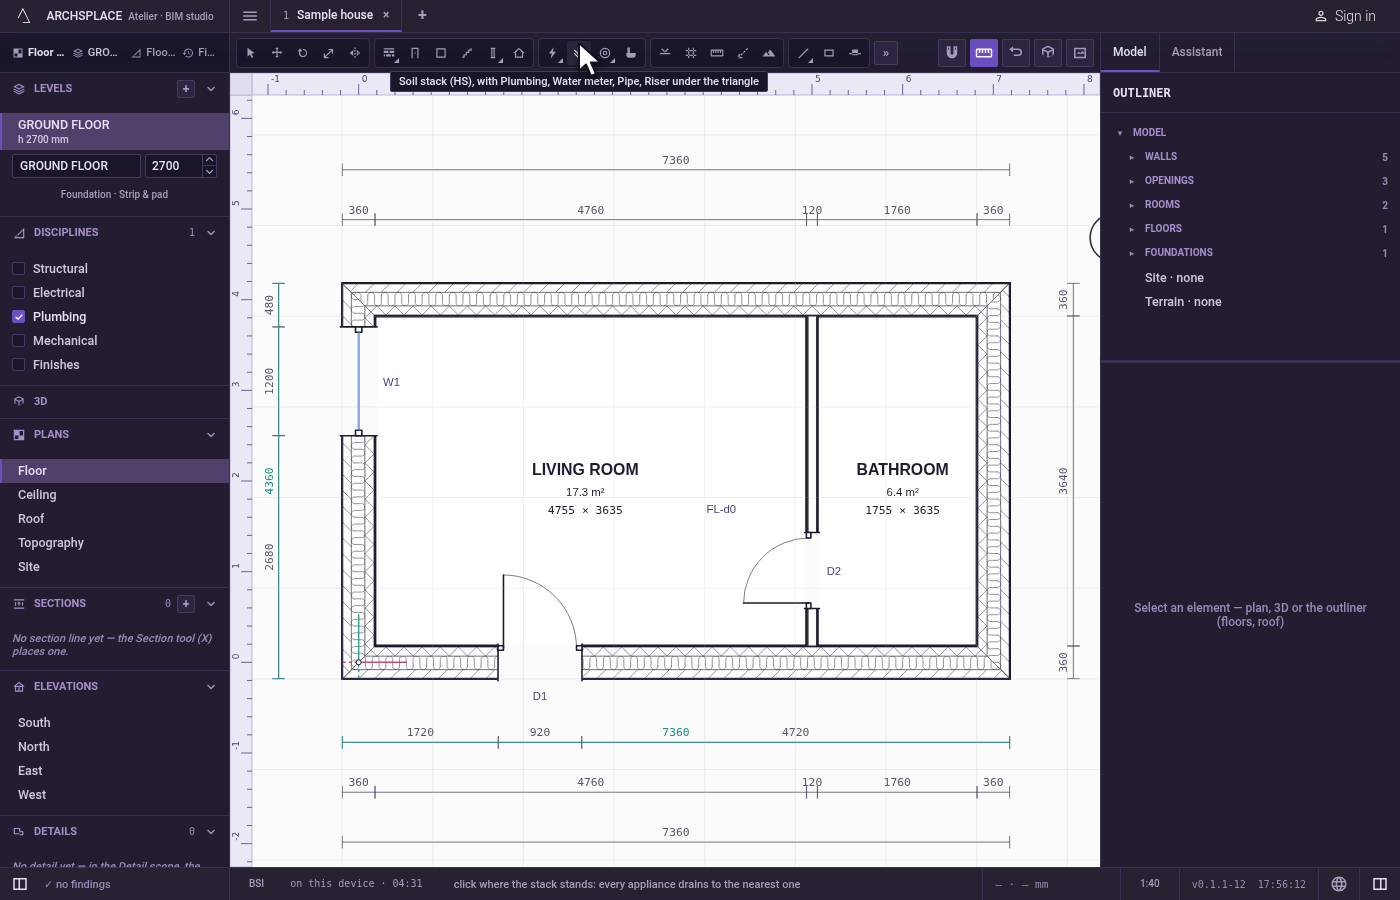
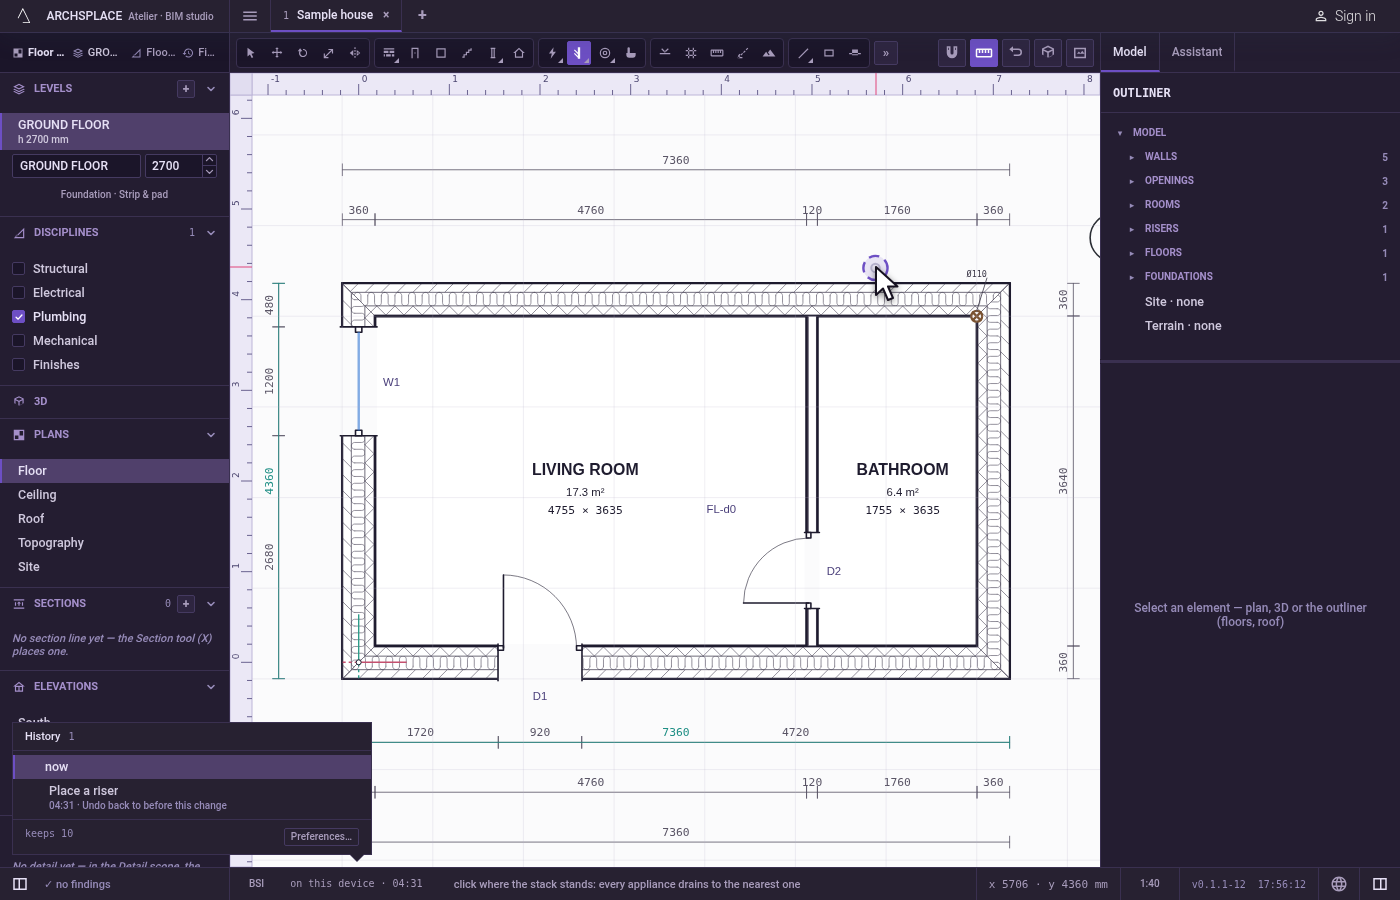
Click where it stands. The magnet holds the click on the nearest point within reach, such as a wall's corner. The stack is placed there and stands through every level. Each click places another stack.
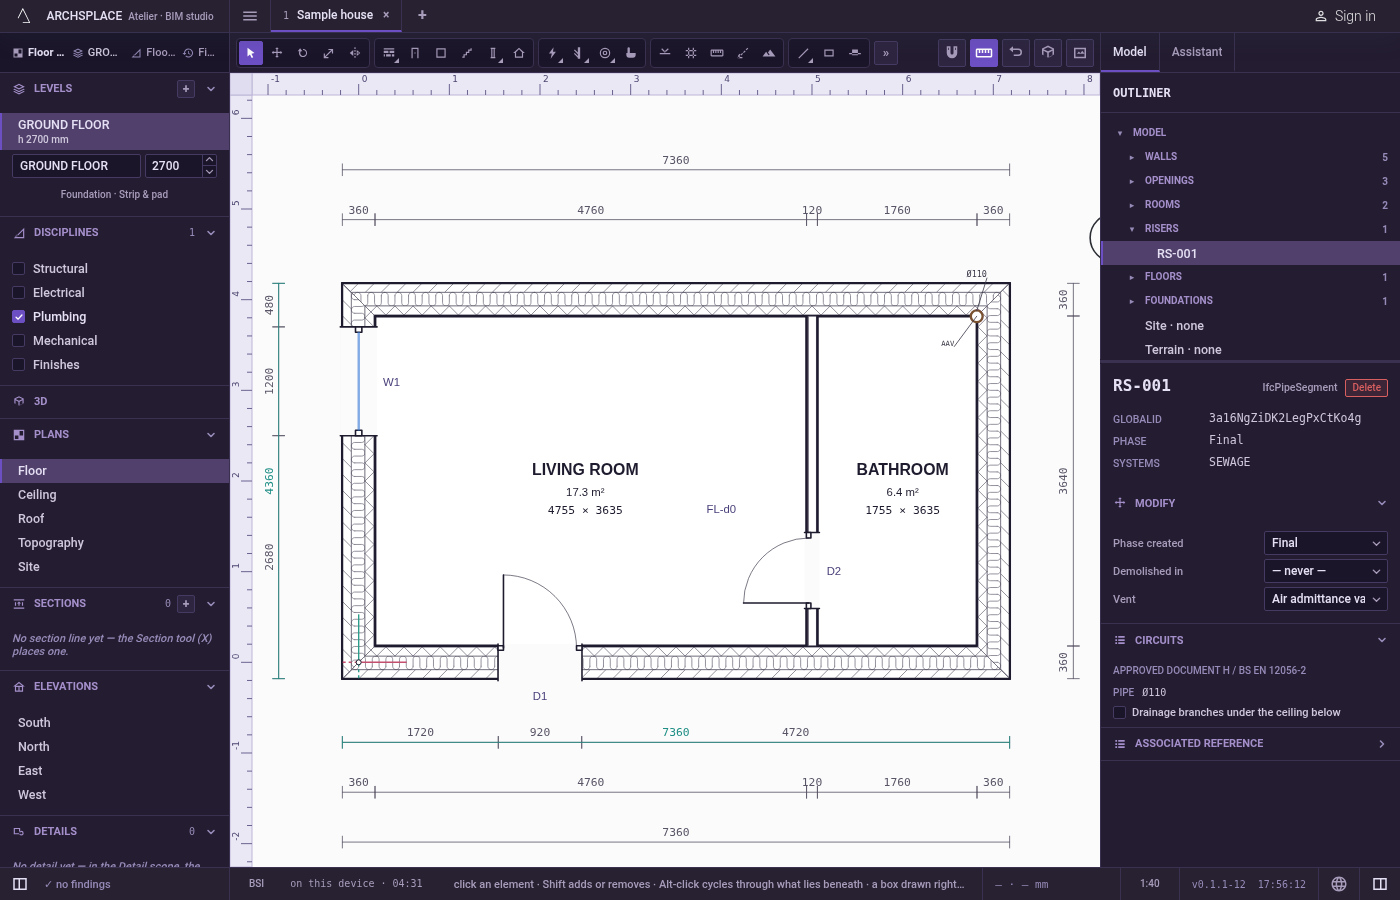
Set its vent in its panel. Select the stack with Select. Its Vent field reads Through the roof, or Air admittance valve in the attic.
What it refuses
- Nothing at the click. A stack is placed wherever you click. The project then says on the stack's panel when it stands in a column, a beam or an opening, and over what length.
What it writes to the contract
One new riser entry at the end of the project's list of risers, as one step that one undo takes back: its point in metres, the soil and waste system it carries, and the phase the view draws in. It names no level, since it stands through all of them. The vent is written only when you choose the valve. The drains and their fittings are never written.
Concepts
Related
Common questions
Which stack does a basin drain to?
To the nearest stack. Each level's waste points drain to their nearest stack, in one network with its falls and its fittings, laid by the studio.
How is the stack vented?
By default it rises 40 cm above the roof covering where it comes through it. In its panel, the Vent field can stop it in the loft on an air admittance valve instead.