RoofVAXKin the studio
Roof footprint editor
The roof footprint editor opens on the outline of a roof, its eaves line at the walls' outer face, where every corner and every edge can be taken, dragged, added or removed. It also says what each edge is: a slope, a gable standing vertical, or a wall the roof dies against.
What it is
A roof is an outline with a pitch on each edge. The outline is its eaves line, measured at the outer face of the walls; the overhang, the slopes, the ridges and the hips are worked out from it. A roof either follows the walls of its level, its outline then being their outer face, or has an outline of its own, drawn with the Roof tool or detached from the walls.
The footprint editor opens on a roof with an outline of its own. Inside it, the rest of the plan steps back, every corner is a dot and every edge can be taken, and a bar at the foot of the plan reads EDITING with the roof's name, what is held, and Done ⏎. The toolbar holds the editor's own tools:
- Select (
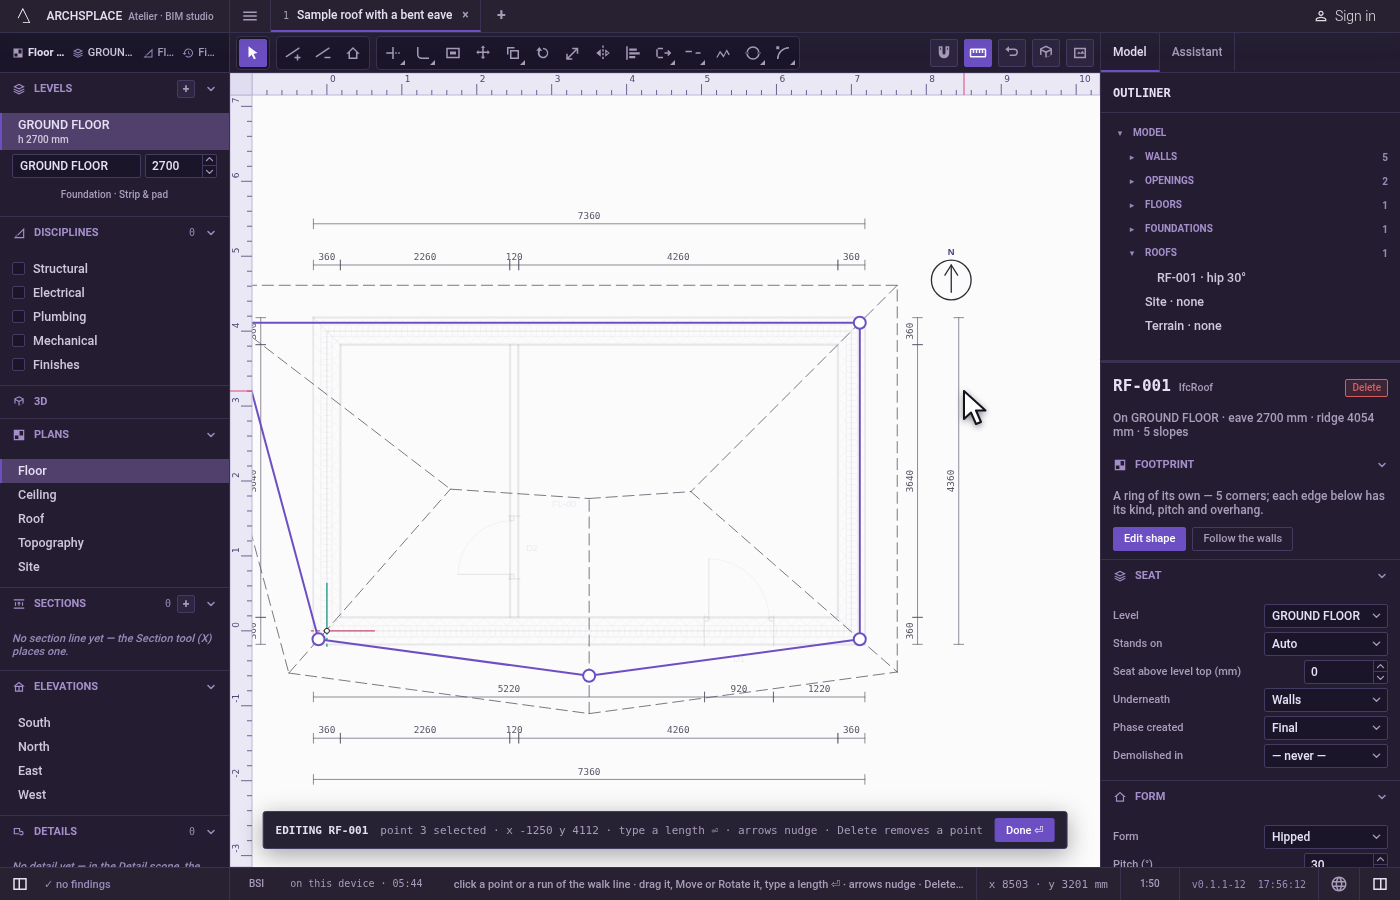
V) takes a corner or an edge. Drag a corner, or an edge, which brings both its corners. The arrow keys nudge what you hold, andDeleteremoves a corner. Pressing an edge twice quickly adds a corner there. - Add corner (
A): a click on an edge adds a corner at that point. - Remove corner (
X): a click on a corner removes it. - Edge kind (
K): a click on an edge makes it what the list beside the tools says: Slope, Gable or Abut.
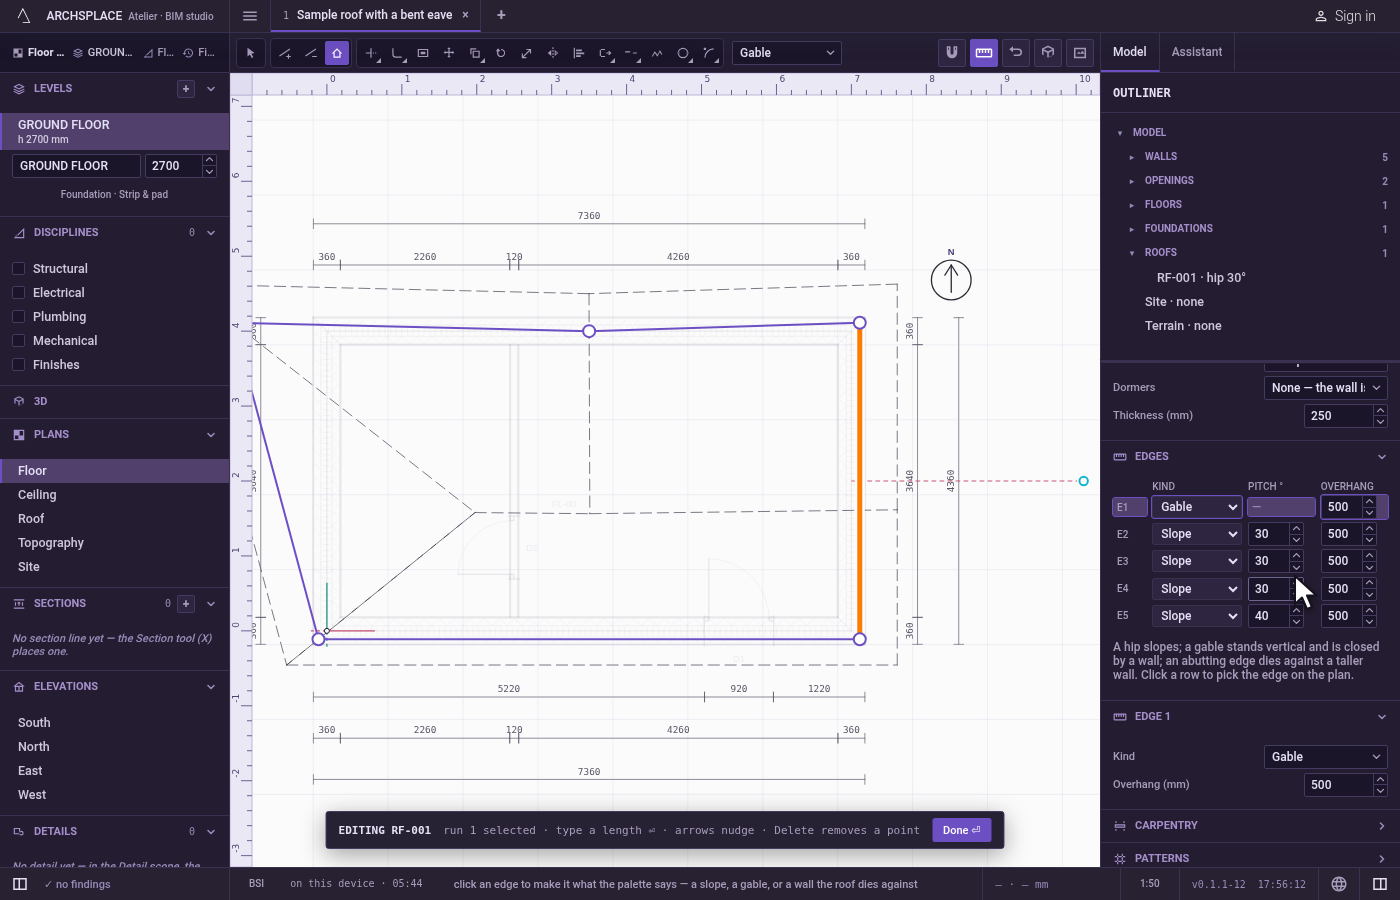
A Slope edge slopes up from the eaves. A Gable edge stands vertical and is closed by a wall rising to the roof. An Abut edge dies against a taller wall, with no overhang. The roof's panel lists every edge under Edges, as E1, E2 and so on, each with its Kind, its Pitch ° and its Overhang; a click on a row picks that edge on the plan.
After these tools, the toolbar holds the drawing tools every editor shares, such as Trim, Extend, Offset, Fillet and Polyline. They do not edit the roof directly: the first of them makes a draft of the outline, which only Done hands to the roof, after checking it.
When to use it
- Making a gable at one end of a hipped roof.
- Fitting a roof to an L-shaped house, or cutting it back where a wall rises above it.
- Moving the eaves out or in, corner by corner.
- Stopping a porch roof against the facade it leans on.
The steps
Open the editor. Draw a roof with the Roof tool, in the build group of the plan's toolbar, by clicking its corners and closing on the first: it lands selected, with its editor open. For a roof already there, double-click it on the plan, or select it and press
Enter, or click Edit shape in its panel. A roof that follows the walls has nothing to edit: in its panel, Detach footprint first copies the walls' outer face into an outline of its own.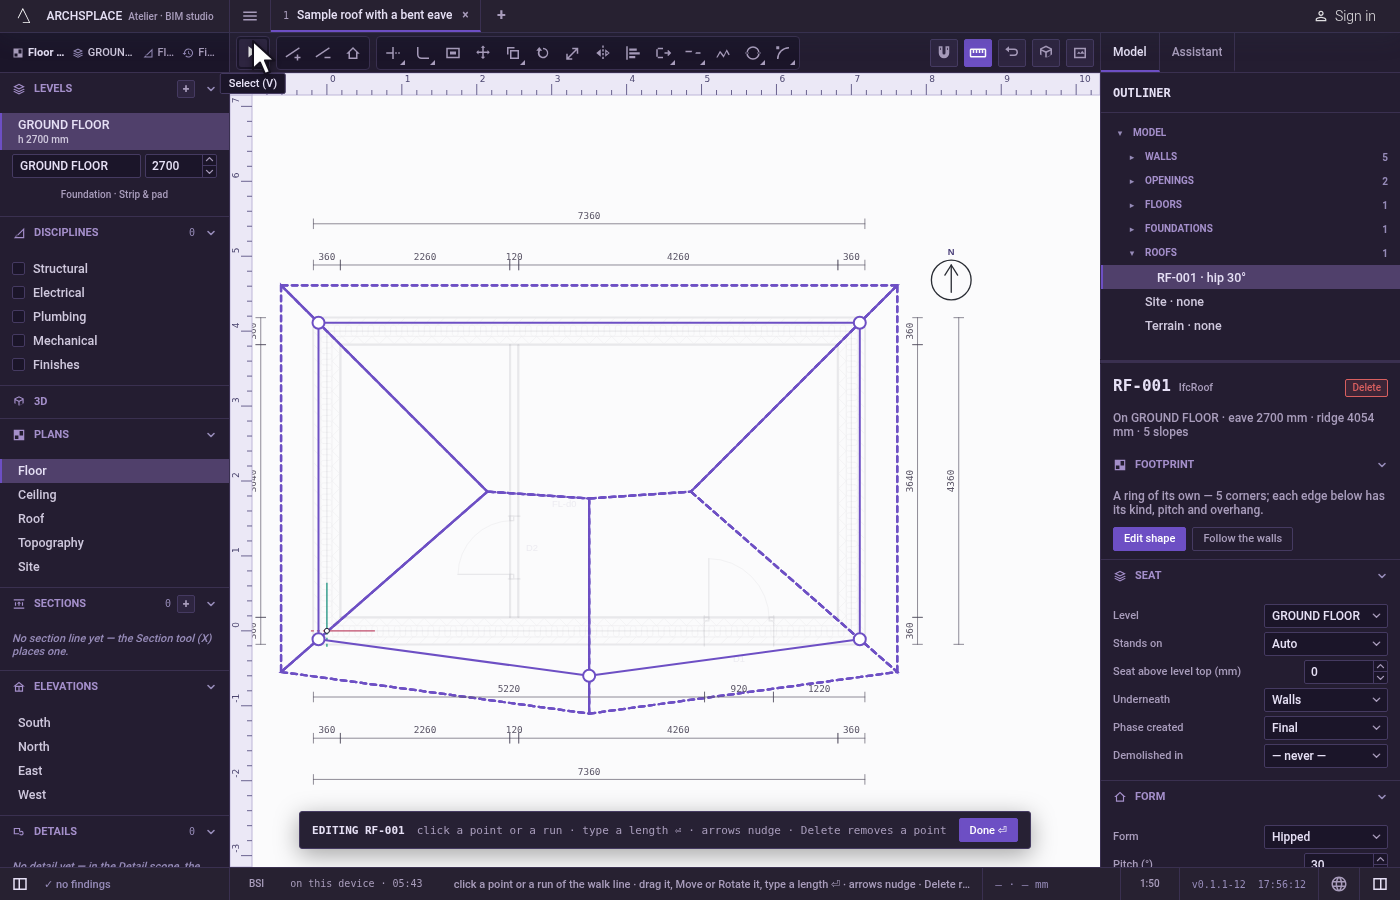
Drag a corner. With Select, press on a corner and drag it. Release it where it should stand: the corner is pulled onto the corners, middles and edges of the drawing's lines. The roof is worked out again, and the bar names the point held with its x and y.
Add a corner. Press
Aand click an edge where the new corner should be. The edge splits there, and the new corner is selected, ready to be dragged.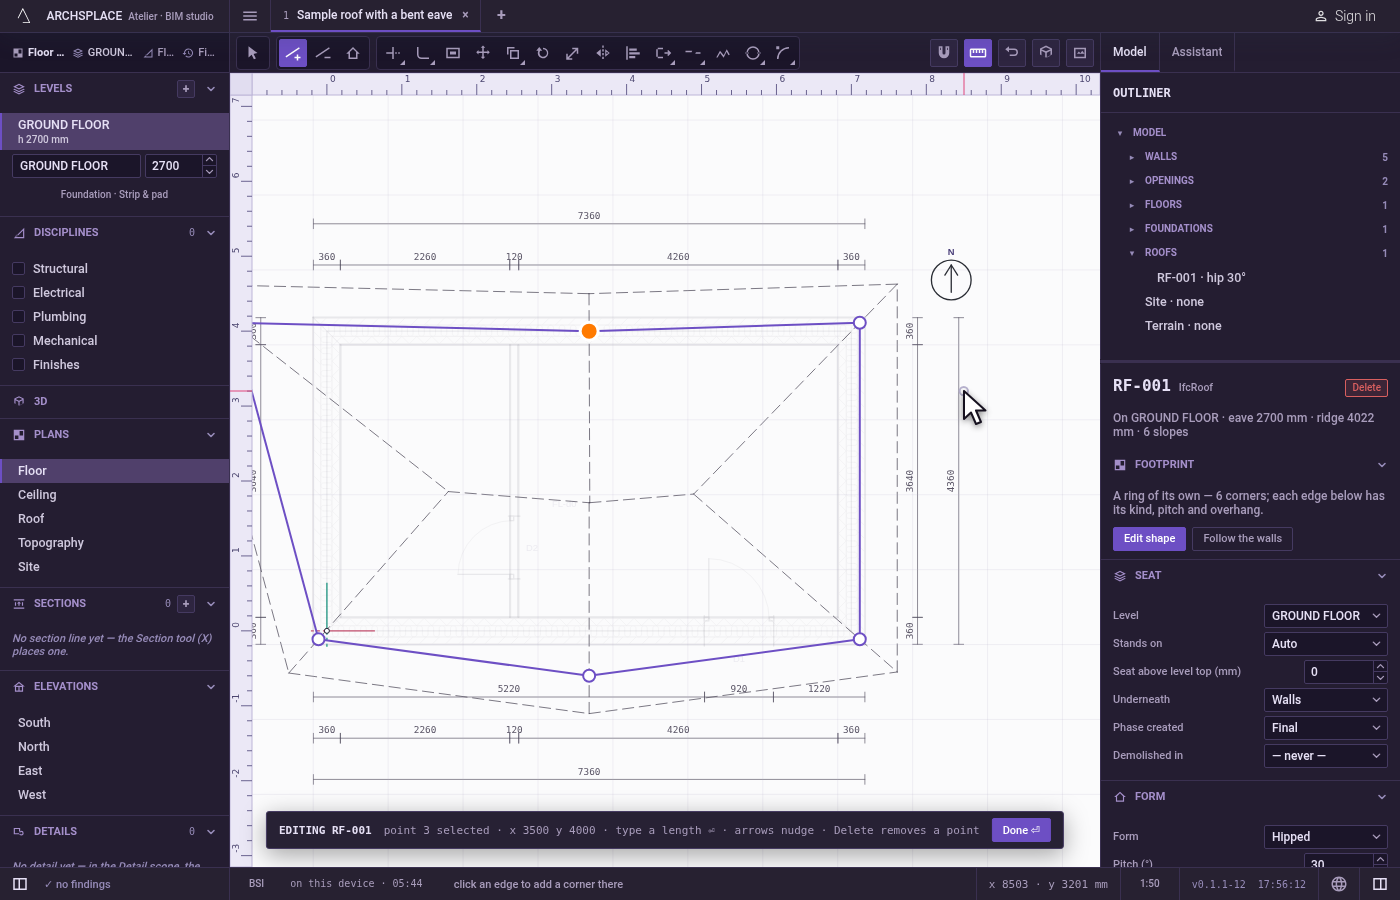
Remove a corner. Press
Xand click a corner. It is removed, and its two edges become one.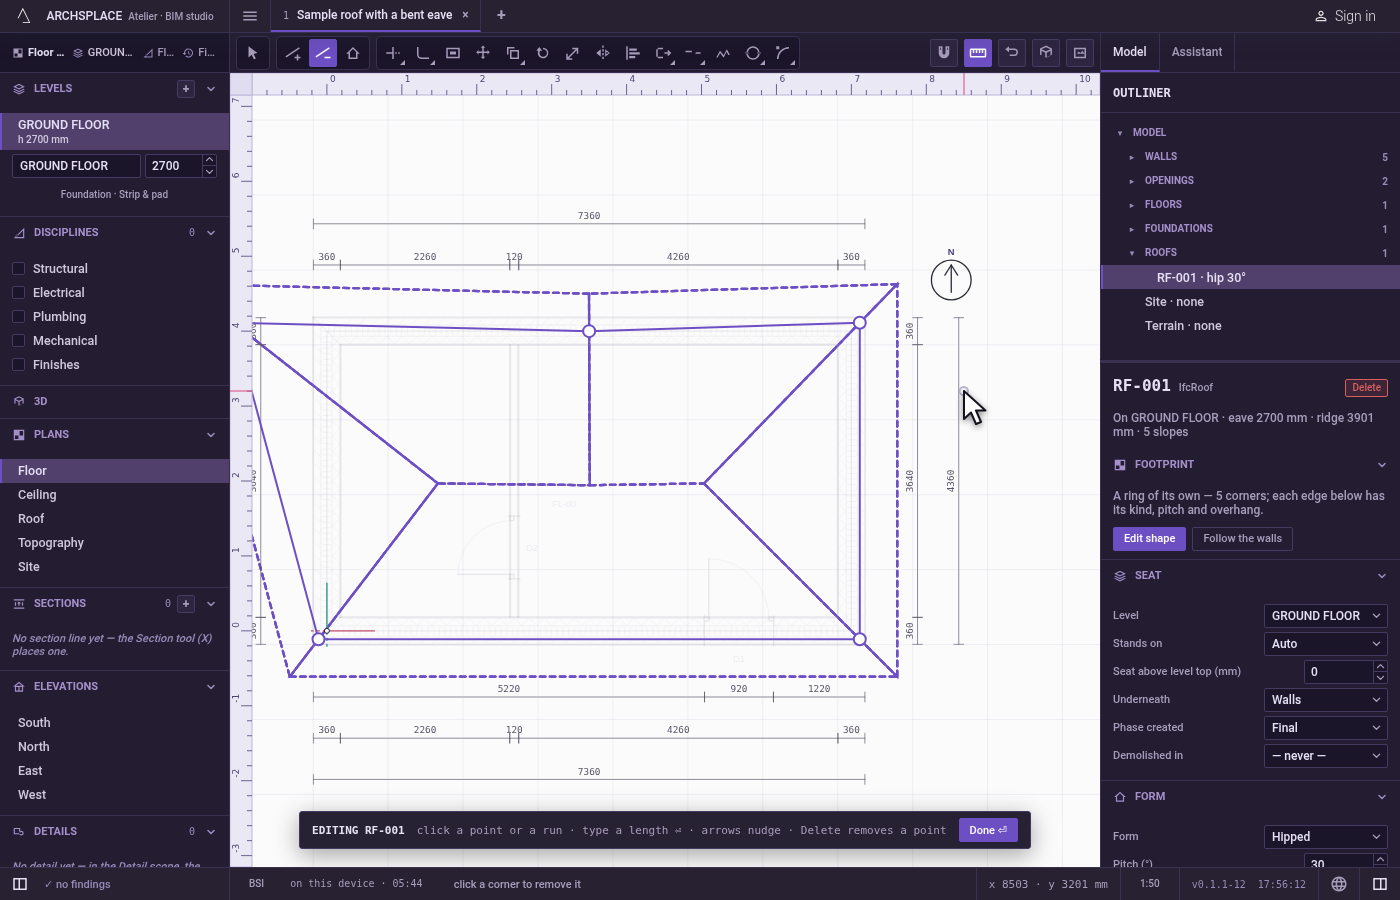
Make an edge a gable. Press
K, choose Gable in the list beside the tools, and click the edge at the end of the roof. That end stands vertical, and the edge is selected; its row in the panel reads Gable. Choose Slope and click it again to put the slope back.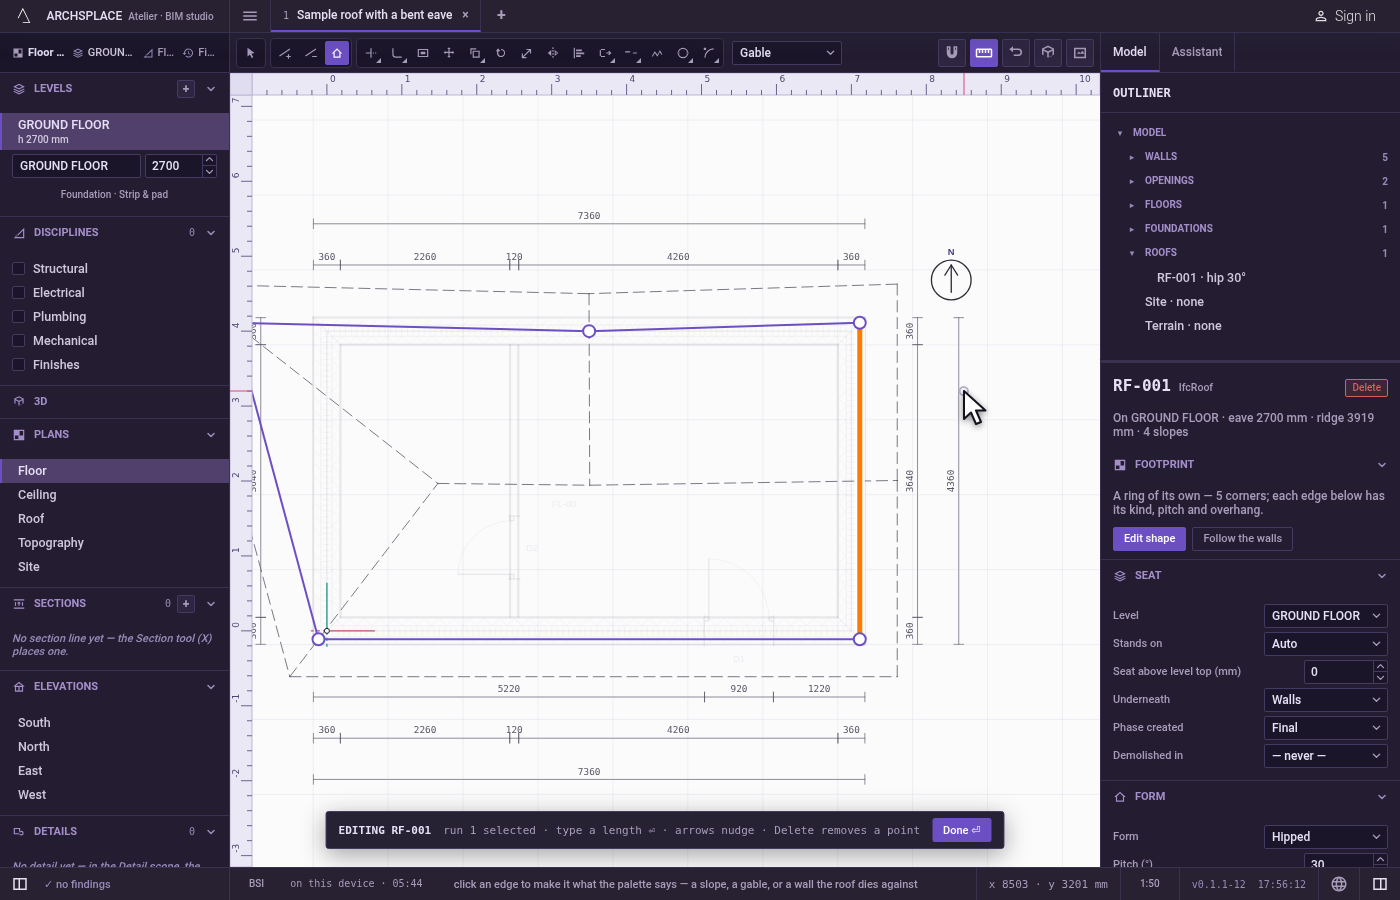
Set an edge's pitch or overhang. In the panel, under Edges, type a Pitch ° or an Overhang on that edge's row. As the roof in its Kind takes the roof's own form back.
Leave the editor. Click Done ⏎, or press
EnterorEsc. The roof stays selected.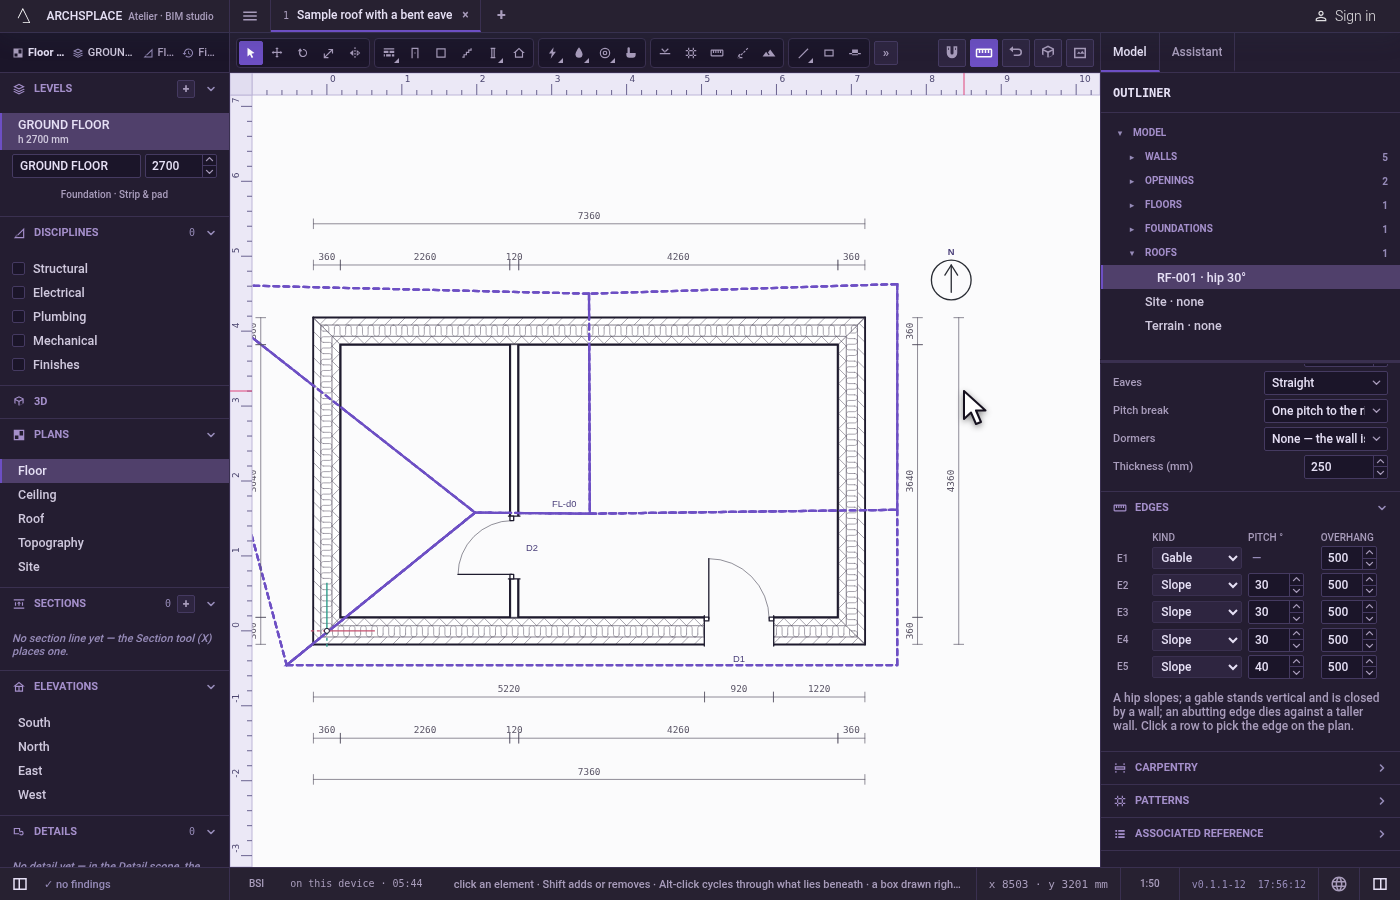
What it refuses
- Fewer than three corners. A footprint keeps at least three corners: removing one more is refused, and so is a draft with fewer.
- Deleting an edge. An edge is two corners: delete one of them.
- Copying or arraying a corner. A roof's corner is neither copied nor arrayed: duplicate or array the roof itself.
- Editing a roof that follows the walls. It has no outline of its own to move or nudge, and the studio says to detach its footprint first.
Enteron it says the same, and never detaches it on its own. - A draft that is no outline. Done refuses a draft that holds more than one ring, is left open, has a curved leg, encloses no area, or crosses or touches itself or repeats a corner. The studio says why, the roof stays as it was, and the draft stays in the editor.
- Losing a draft by a key. With a draft in progress,
Esckeeps it and says so: Done writes it to the roof, Cancel drops it.
What it writes to the contract
A roof is one entry of the contract's roofs. The editor writes its footprint, its corners in plan metres rounded to the millimetre, and its edges, one entry per edge, the edge from corner 1 to corner 2 first:
Edge kind writes kind on that edge: HIP for Slope, GABLE or ABUT. An empty entry takes the roof's own form, pitch and overhang. A dragged or nudged corner changes its point in footprint. A corner added on an edge is inserted after that edge's first corner, and both halves keep the edge's own entry; a corner removed takes its point out. Done on a draft replaces footprint and edges together, each edge keeping the entry of the edge it came from. Every change is one step that one Ctrl+Z takes back.
Common questions
How do I turn one end of a hipped roof into a gable?
Open the roof's editor, press K, choose Gable in the list beside the tools, and click the edge at that end. The edge stands vertical, and the wall under it rises to close the gable.
How do I add a corner to a roof's outline?
In the roof's editor, press A and click the edge where the corner should be. The edge splits there, the new corner is selected, and you can drag it out. Both halves keep the edge's own kind, pitch and overhang.
Why can I not edit the outline of my roof?
That roof follows the walls: its outline is the walls' outer face, worked out each time, so it has no corners of its own. Click Detach footprint in its panel to give it an outline you can edit.