PlanOin the studio
Opening
Opening places a window, a door or a passage in a wall with one click, from the family chosen beside the tools. The opening is centred where you click along the wall, and its size, sill and swing are then set in its panel.
What it is
Opening places windows, doors and passages in walls. The family chosen beside the tools sets what is placed: in a project under the UK template, for example, a casement window, a high-level window, an internal door, a front door, a sliding patio door, an open archway or a garage door. Each family brings its own size and shape.
The opening belongs to its wall. It is placed at the point of the wall nearest your click, centred there, and from then on it rides the wall: when the wall moves, turns or is copied, the opening goes with it.
When to use it
- Putting the windows and doors in a new plan.
- Redrawing the openings of a survey at their measured positions.
- Adding a passage between two rooms.
The steps
Take the tool. Press
O, or click the Opening button. The status bar says to click on a wall.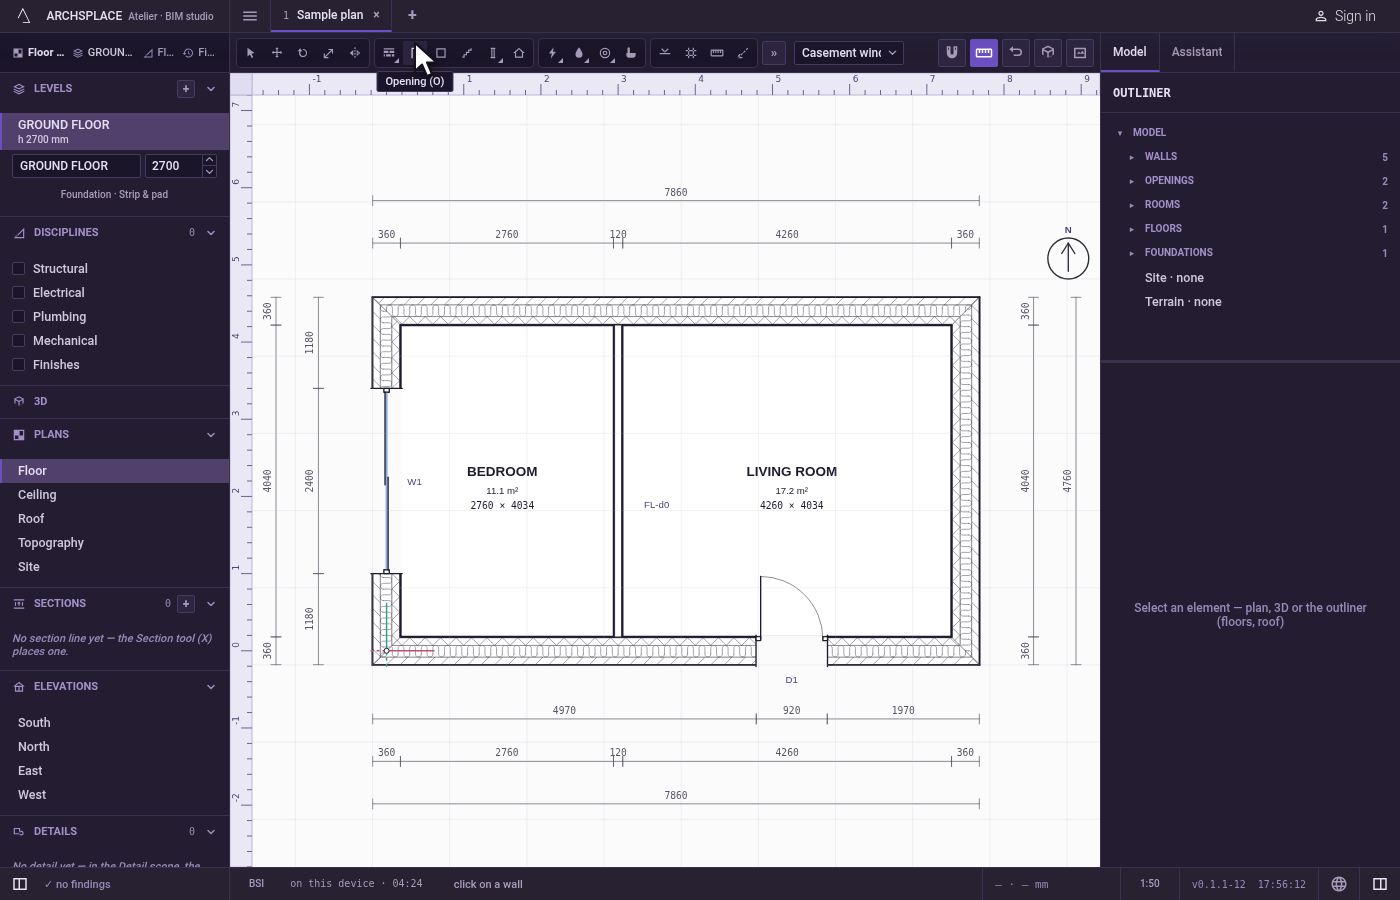
Choose the family. Pick it in the list beside the tools. The ghost under the cursor shows it on the wall it would go in.
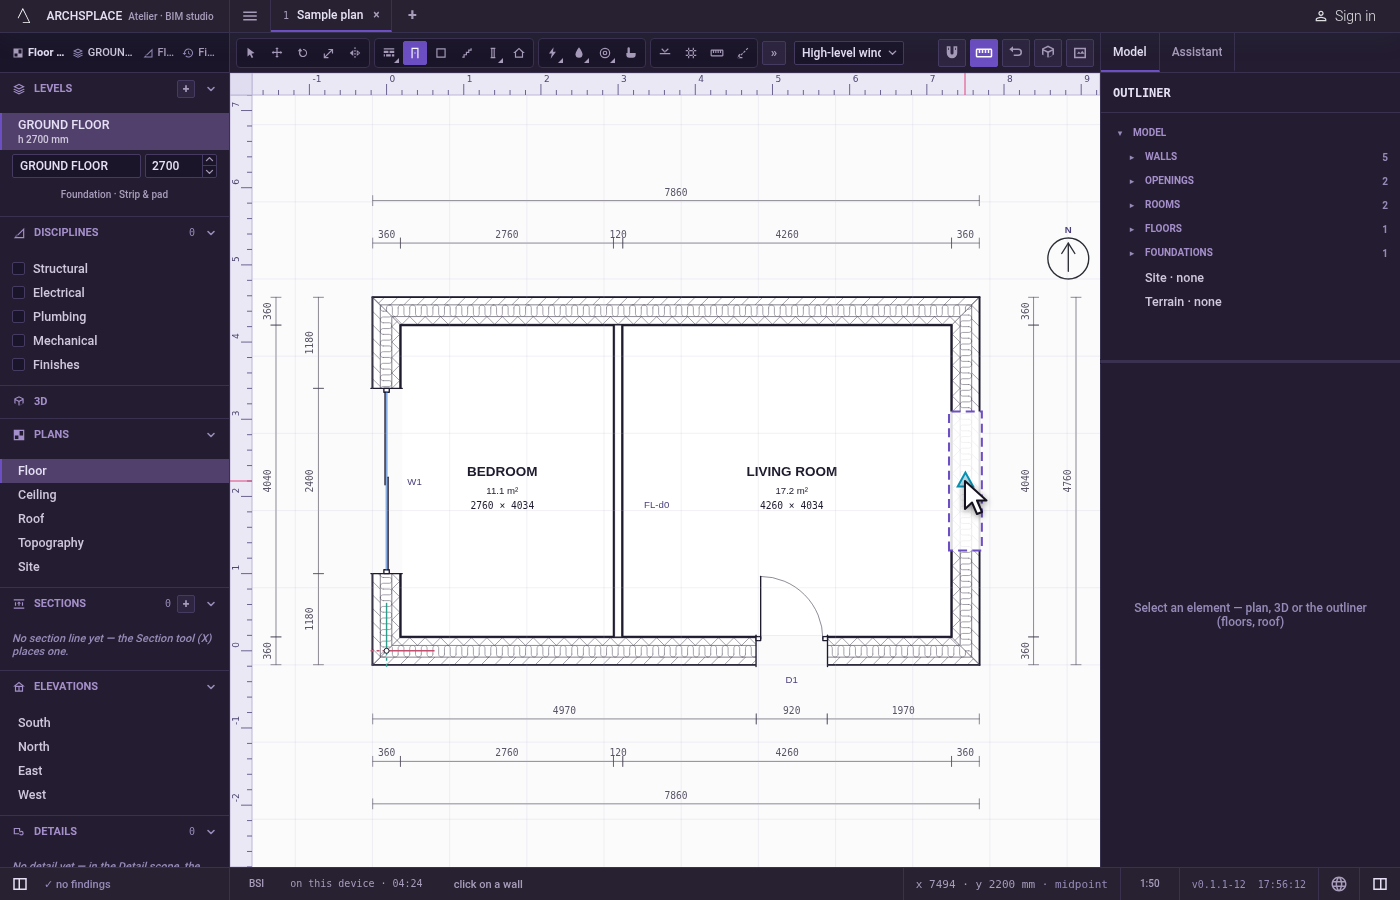
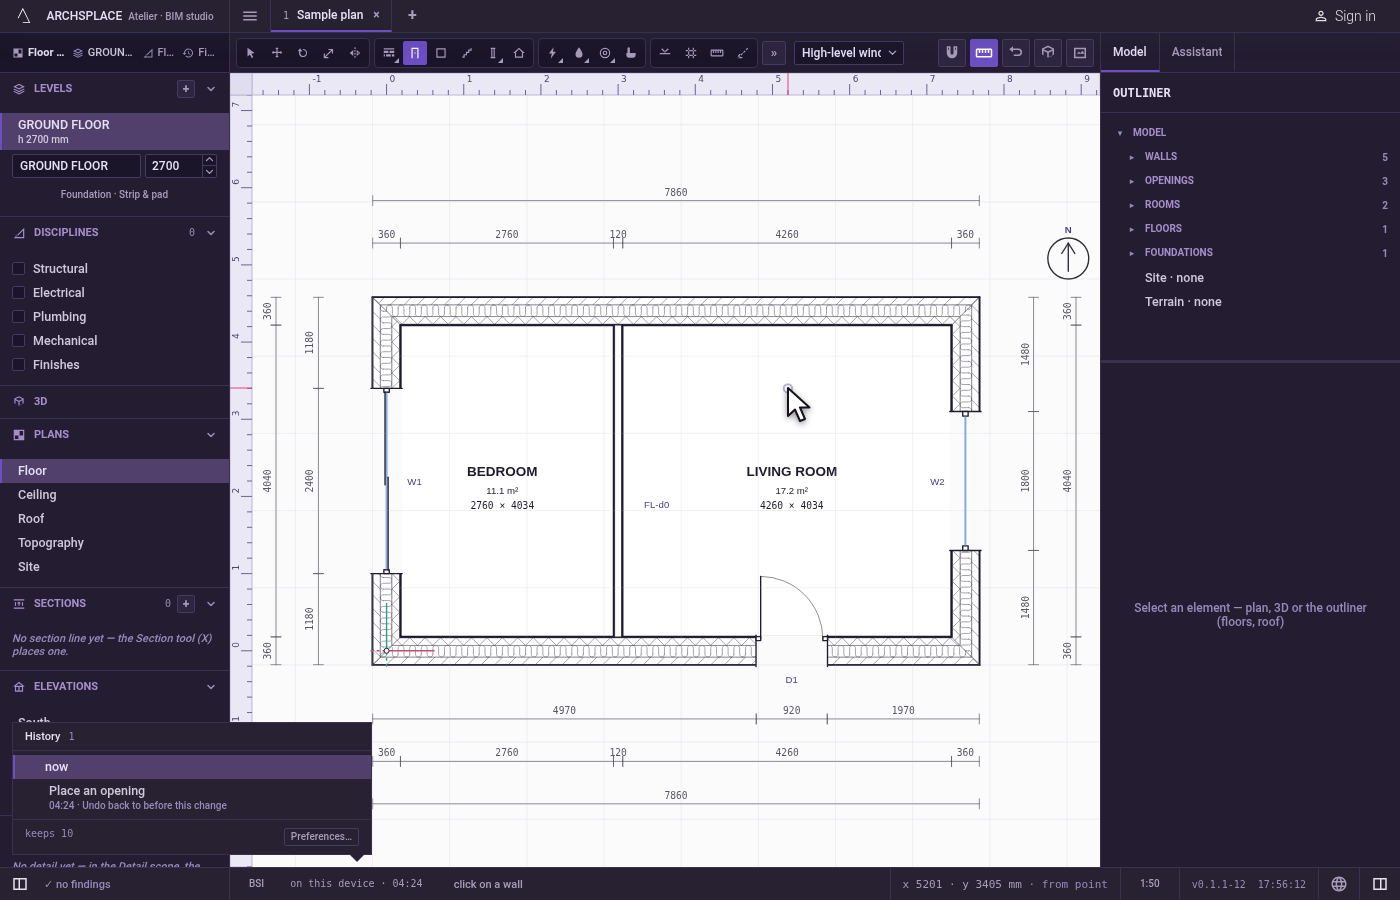
Click on the wall. Click on the wall, or near it. The nearest wall within about 60 cm of the click takes the opening, centred at the point of its axis nearest the click and kept at least 10 cm from the wall's ends. The tool stays in hand for the next one.
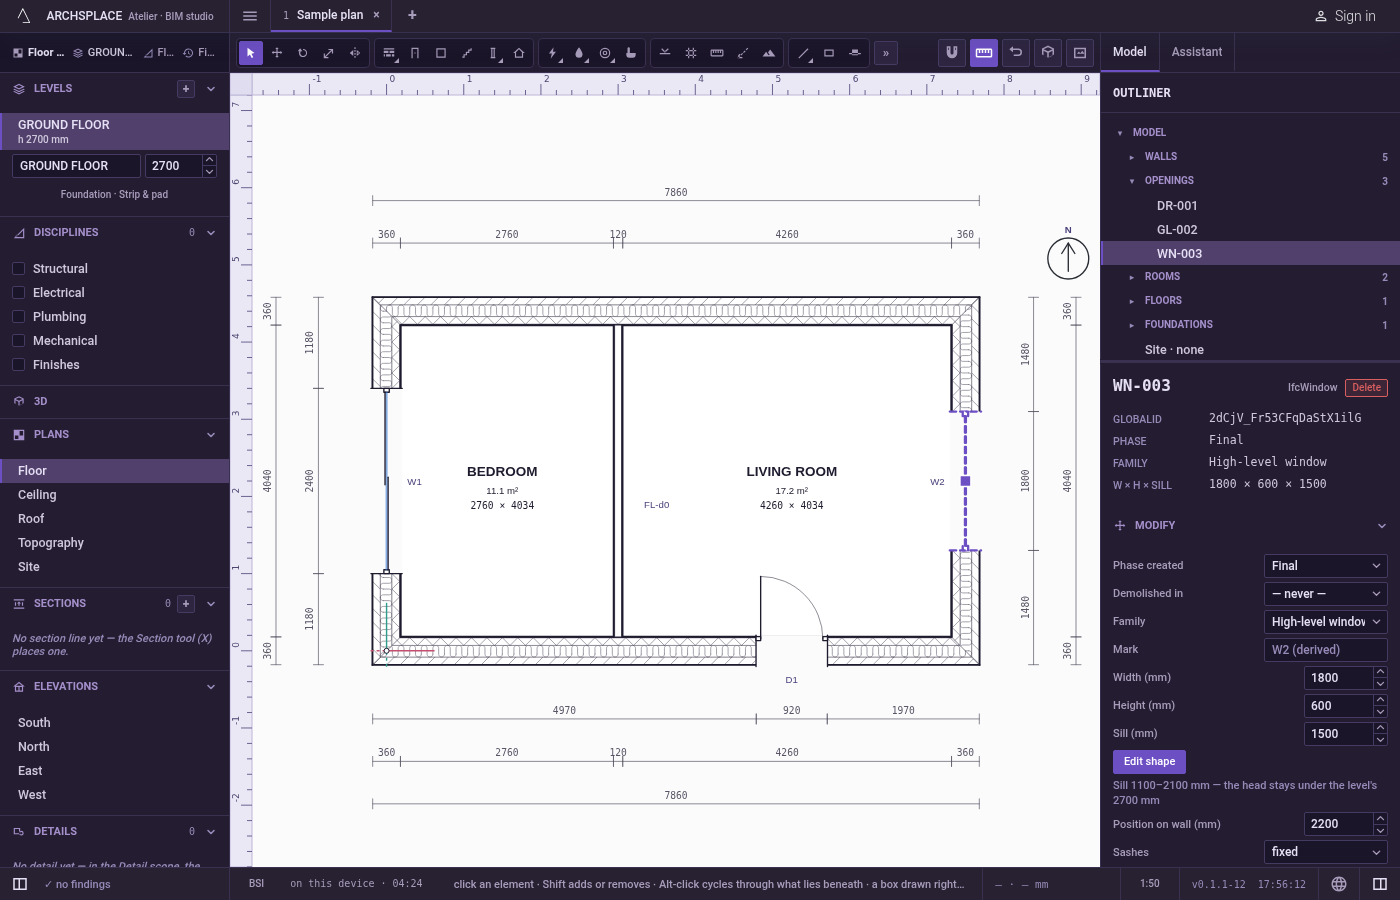
Set it in its panel. Select the opening with Select. Its panel sets the family, the sill, the position along the wall, the glazing bars across and up, and for a door or a passage the hinge side and the swing direction. Double-click the opening, or use Edit shape, to redraw its outline on the elevation that shows it best.
What it refuses
- A click far from every wall. Farther than about 60 cm from any wall of the level, nothing is placed.
- An opening that does not fit. The project refuses an opening wider or taller than its wall allows, one whose top rises above the level's height, one closer than 10 cm to another opening on the same wall, and a family meant for an outside wall placed between two inside rooms. The opening stays in the project but is drawn as a refused mark with its reason, and the status bar counts one more error: click the mark, then move it, change its family or delete it.
- Turning or scaling an opening alone. An opening rides its wall. Rotate or Scale it alone and the studio says to turn or scale the wall instead.
What it writes to the contract
One new entry at the end of the project's list of openings, as one step that one undo takes back: the wall it is in, the key of its family, its distance along the wall to the centimetre, and the phase the view draws in. The size, the sill and the swing are the family's until you change them in the panel, which then writes them on the opening.
Concepts
Common questions
Why did my click not place a door?
The click must fall on a wall or within about 60 cm of one. Farther from every wall, nothing is placed.
Why is my window drawn as a refused mark?
The project could not build it: it does not fit its wall, rises above the level, comes closer than 10 cm to another opening, or is a family meant for an outside wall placed in an inside one. Click the mark to read the reason, then move it, change it or delete it.
How do I flip the side a door opens to?
Select the door and use Flip hinge side or Flip swing direction in its panel.