PlanSLin the studio
Scale
Scale grows or shrinks the layout of what you hold about a base point, by the ratio between a reference length and the new length you show, or by a factor you type. Held with Ctrl it scales a copy and keeps the original.
What it is
Scale changes the size of a layout. Every point of what you hold moves along the line from the base point, by the same factor: the ratio between the new length you show and the reference length you clicked. You can type the factor instead, 2 to double, 0.5 to halve.
What scales is where things stand, never what they are made of. A wall keeps the thickness of its type, a column its section, a sanitary appliance and a device their size; a wall gets longer or shorter because its ends move. Walls, pipes and beams that meet the scaled ones stay joined to them. Held with Ctrl, Scale leaves the original and scales a copy.
When to use it
- Bringing a plan drawn at the wrong size to its true dimensions, from one length you know.
- Enlarging or reducing a room's layout as a whole.
- Making a scaled copy of a group of elements.
The steps
Hold what scales. Select the elements with Select.
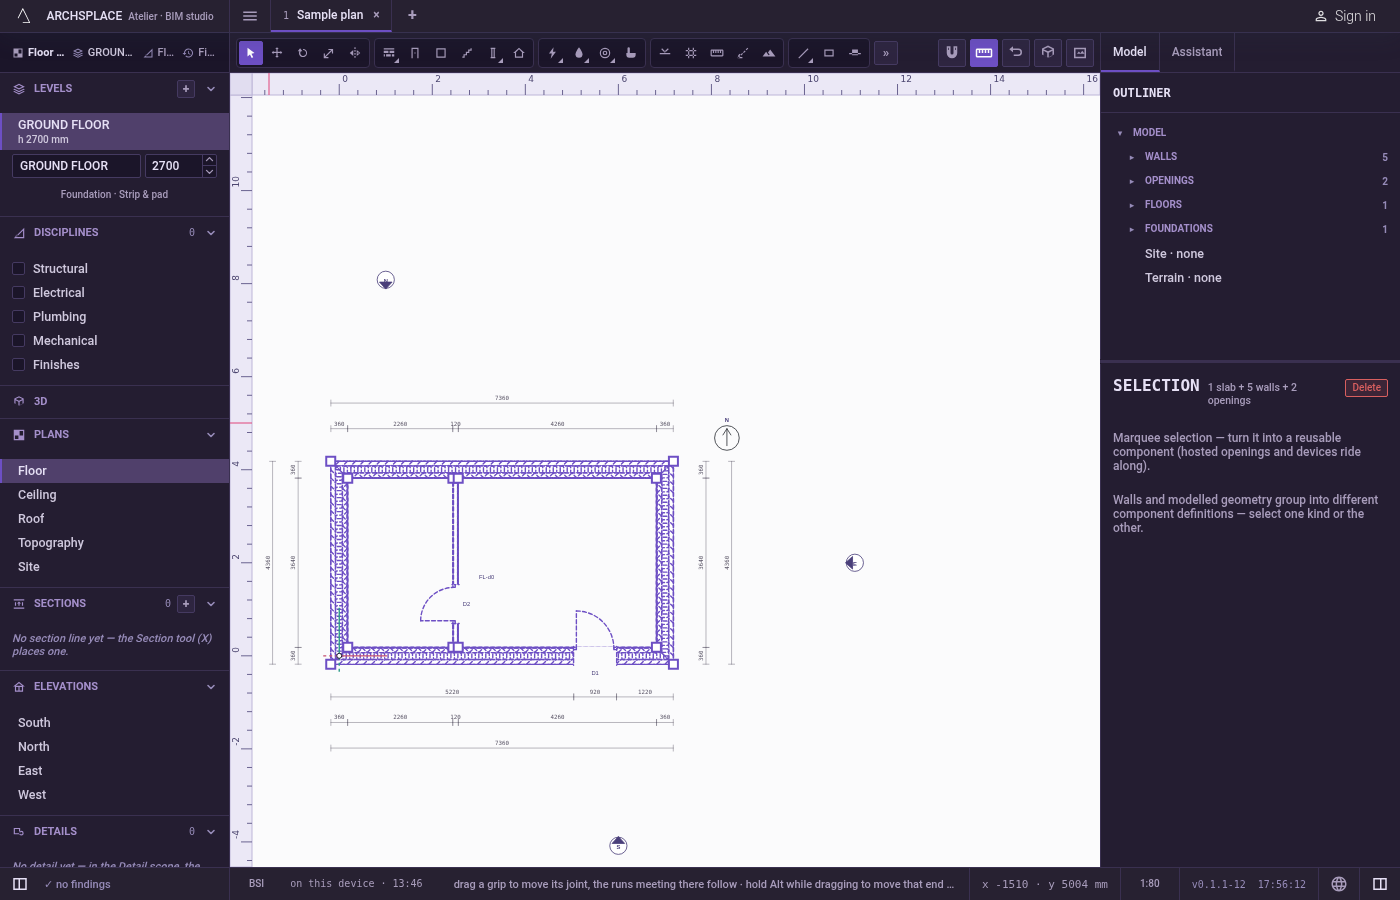
Take the tool. Type
SthenLquickly, or click the Scale button (it may sit in the toolbar's overflow menu when the window is narrow).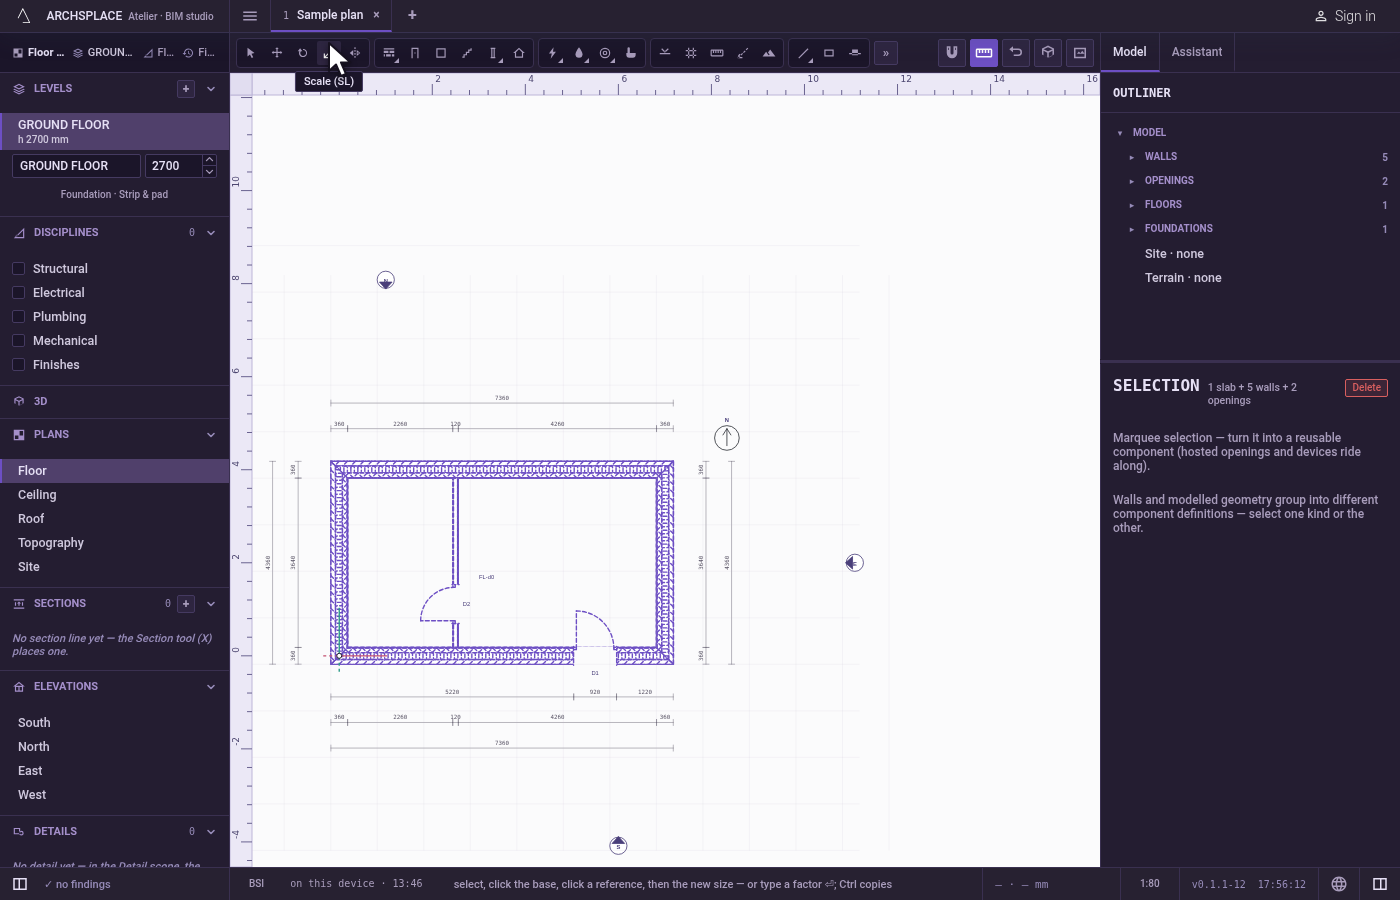
Click the base point. The base point stays where it is, and everything else moves towards it or away from it. The magnet holds the click on the nearest corner or middle. A first click on one of the elements, rather than on empty ground, names what scales instead, and the base point is the next click.
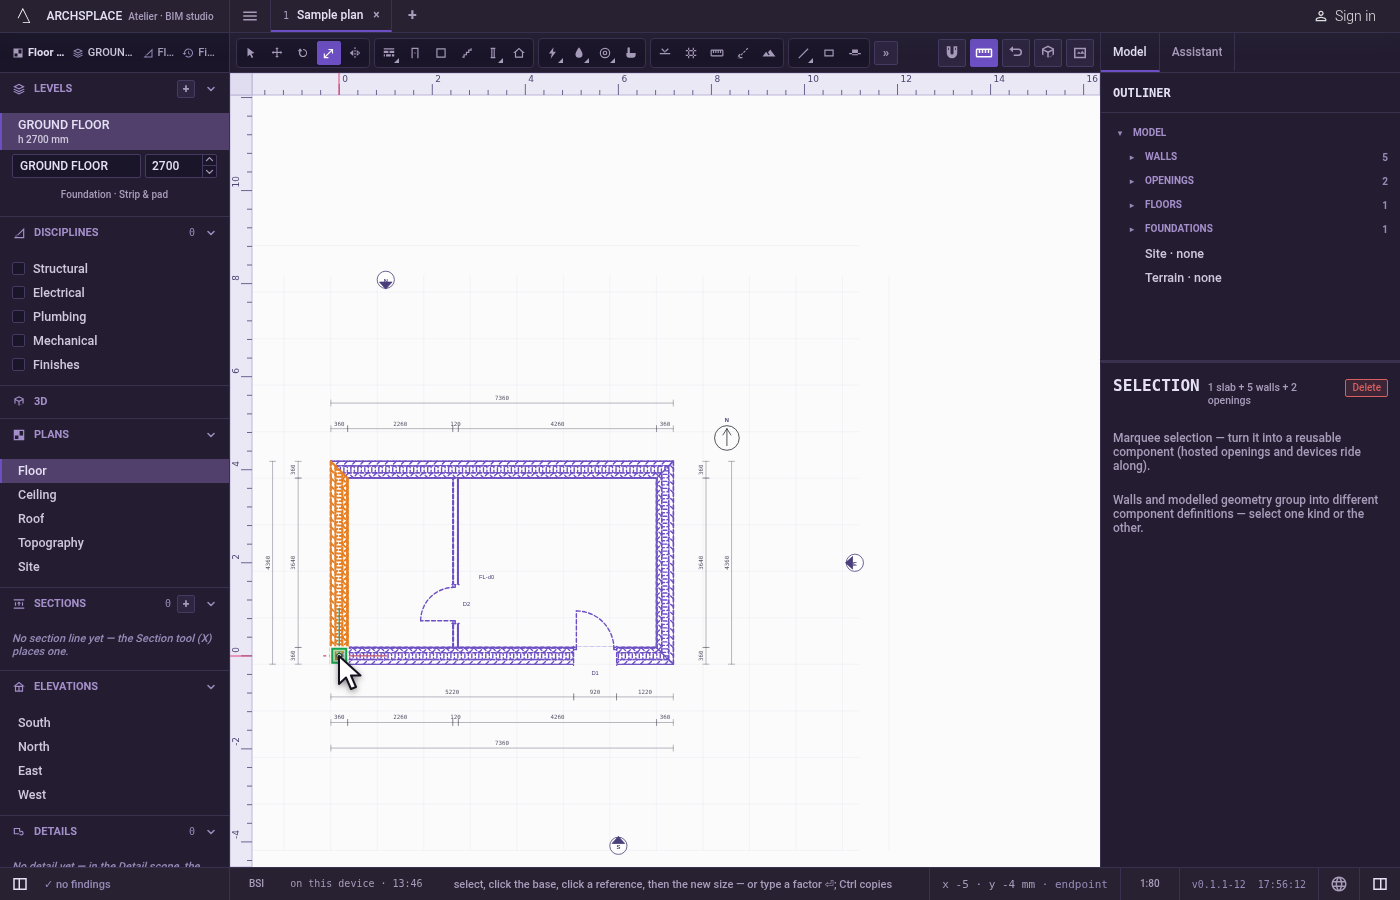
Click the reference. Click a second point. The distance from the base to this point is the reference length.
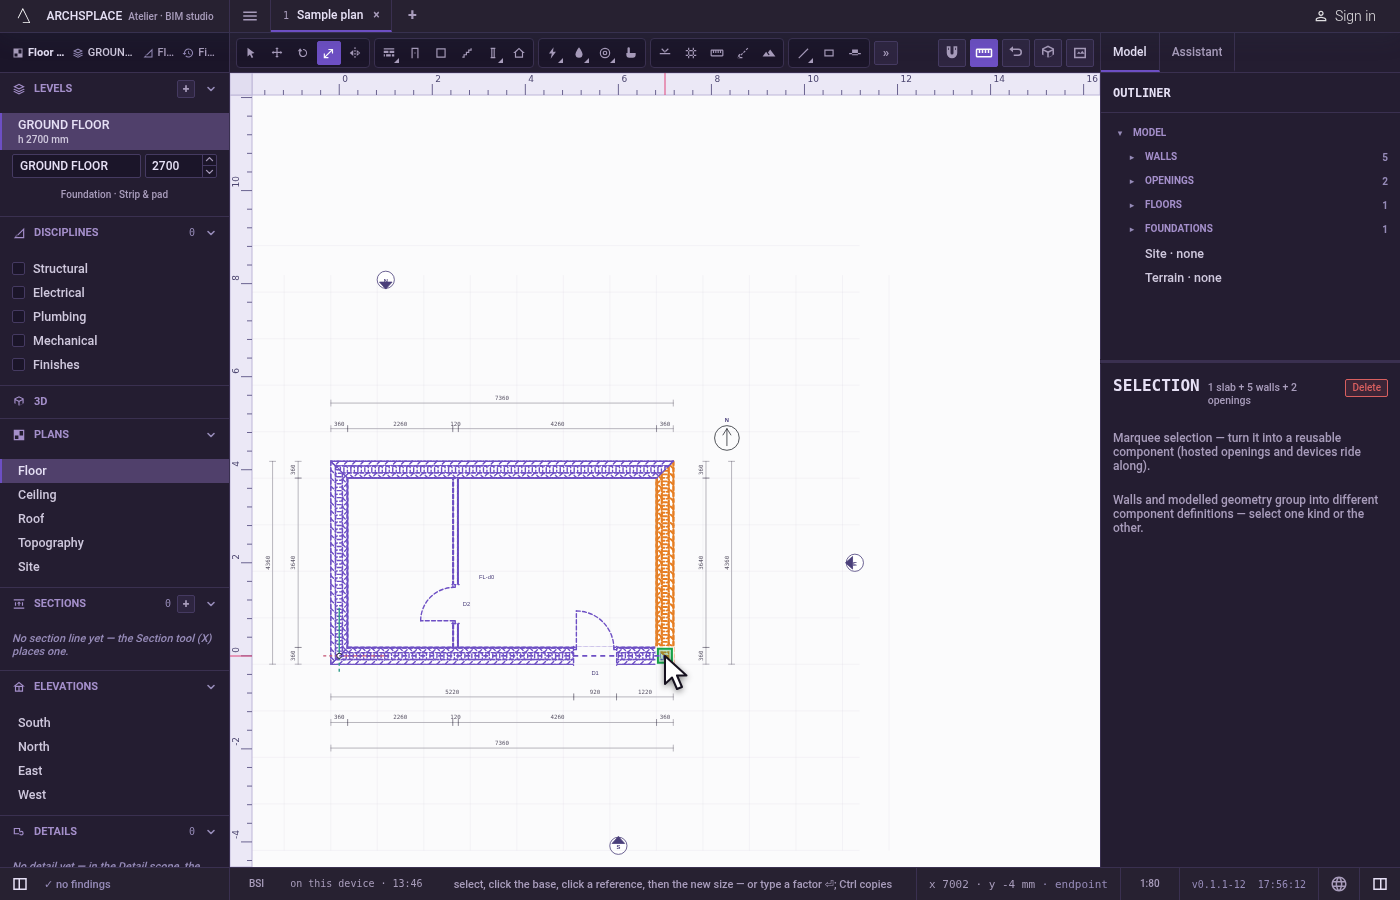
Show the new length, or type a factor. Move the cursor: a ghost of the selection grows and shrinks with the distance from the base. Click where the reference point should now stand. Or type a factor and press Enter. Hold
Ctrl(⌘on a Mac) as you click or press Enter to scale a copy.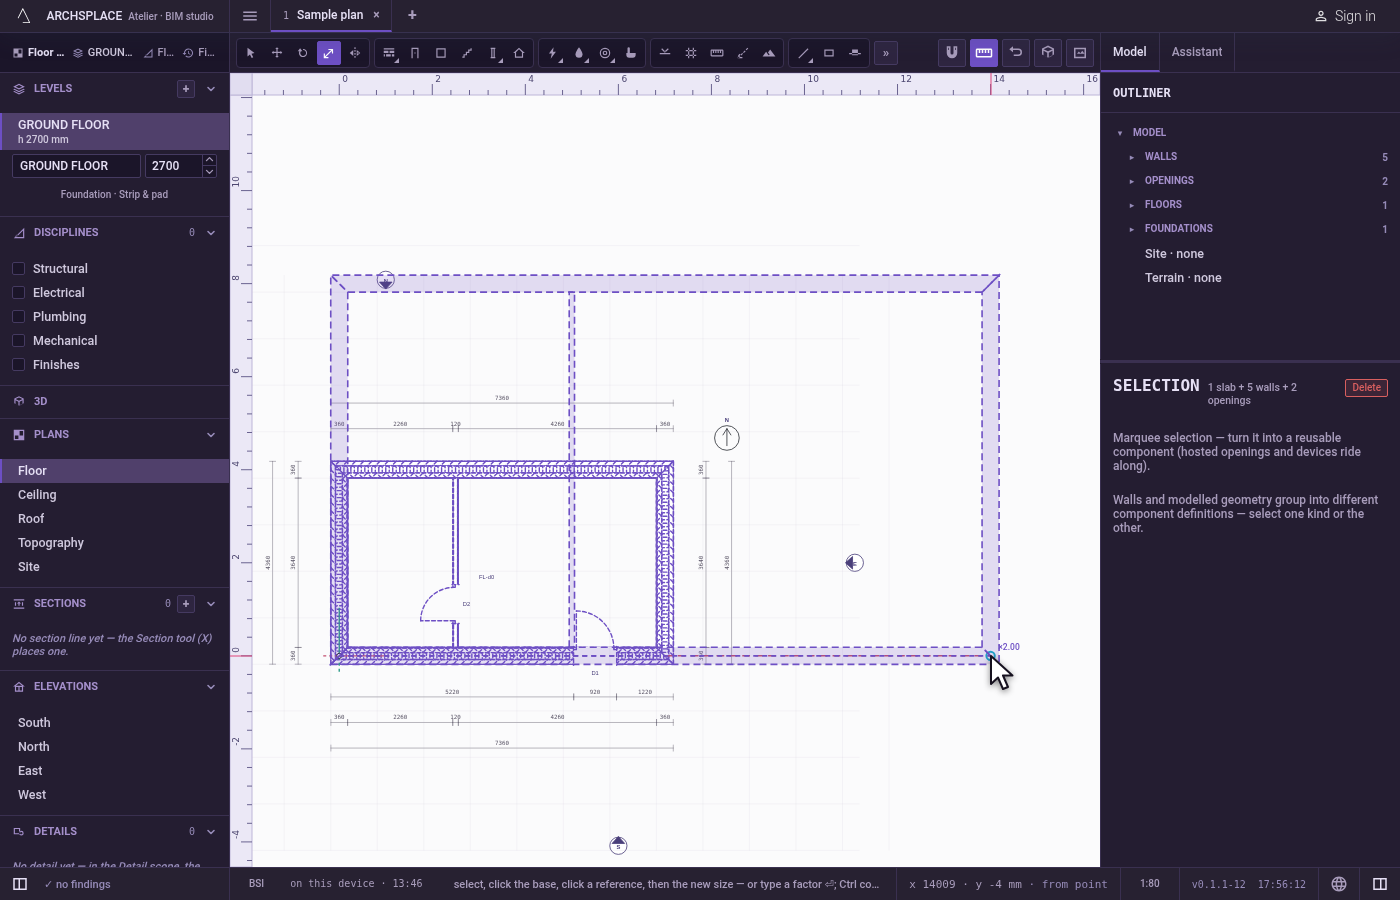
What it refuses
- A hosted element alone. A window, a door or a device on a wall rides its wall. Scaled alone, it stays as it was and a message says to scale the wall instead.
- A component's size. A component instance never changes its size on the plan: a message says to enter the component to scale its geometry.
- A factor of one, or of zero. A click that gives no change, or a typed factor that is zero or negative, writes nothing.
- A scale that would break a joint. If a wall, a pipe or a beam would end shorter than a centimetre, nothing changes and the studio says why.
What it writes to the contract
One step, which one undo takes back. Every scaled element gets its new points: a wall's two ends, a column's position, a room's point, a stair's walk line, a roof's corners. Sizes are not written: no thickness, no section and no appliance size changes. A copy adds new entries at the end of their lists instead.
Concepts
Common questions
Does Scale make my walls thicker?
No. Scale moves the points of what you hold away from or towards the base point. A wall keeps the thickness of its type, a column its section and a sanitary appliance its size; only where they stand and how long the walls run change.
How do I scale a traced plan to a known length?
Select what you drew, press S then L, click one end of a length you know, click its other end as the reference, then click where that end should be at the true length. Everything held grows or shrinks by that ratio.